
1608 Mason Court, Phenix City, AL 36867
Local realty services provided by:CENTURY 21 North East
1608 Mason Court,Phenix City, AL 36867
$829,900
- 5 Beds
- 5 Baths
- 5,405 sq. ft.
- Single family
- Active
Listed by:
 Angelica Rozwadowski(706) 604 - 9887CENTURY 21 Premier Real Estate
Office: century 21 premier real estate
MLS#:10818940
Source:METROMLS
Price summary
- Price:$829,900
- Price per sq. ft.:$153.54
- Monthly HOA dues:$23.33
About this home
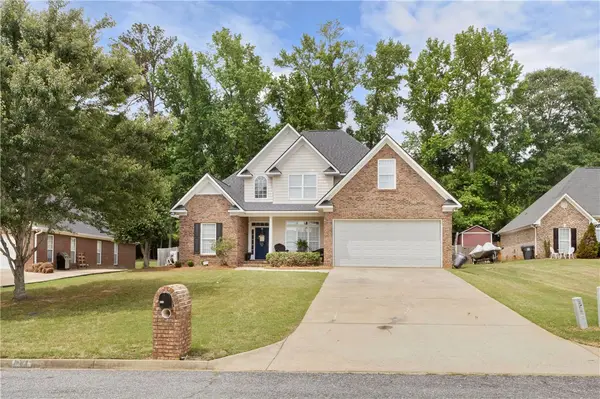
Beutiful Mcintosh Creek Home. Welcome to this exceptional 5-bedroom, 4.5-bath custom home that perfectly blends timeless elegance, modern updates, and resort-style outdoor living. Nestled on a beautifully landscaped lot, this meticulously maintained residence offers spacious living areas, quality craftsmanship, and an ideal floor plan for both everyday living and entertaining. Step inside to a grand two- story foyer featuring beautiful hardwood floors, extensive crown molding, and an abundance of natural light. The thoughtfully designed floor plan includes formal living and dining rooms, a spacious great room with soaring ceilings and a dramatic wall of windows overlooking the private backyard, and a chef's kitchen complete with granite countertops, custom cabinetry, a center island, gas cooktop, double ovens, stainless steel appliances, and a walk-in pantry. The breakfast area provides the perfect place to enjoy your morning coffee while overlooking the pool. The luxurious main-level primary suite offers a peaceful retreat with a spa-inspired bathroom featuring dual vanities, a soaking tub, separate tiled shower, and generous walk-in closets. Upstairs, you'll find spacious secondary bedrooms and well-appointed bathrooms, while the flexible floor plan offers additional living space ideal for guests, a home office, recreation room, or a potential in-law suite. Counts with 2 laundry rooms, one in the main floor and another in the lower level. This home has been exceptionally maintained and thoughtfully updated, offering peace of mind for years to come. Major improvements include a new architectural roof installed in 2020 with upgraded wind protection and a transferable lifetime warranty, a new HVAC system, a new water heater installed in 2025, additional attic insulation for improved energy efficiency, fresh exterior paint, new carpet in the primary suite, and a stunning custom double front entry door featuring elegant decorative glass sidelights and a matching transom that fills the foyer with natural light and creates a grand first impression. Additional a transferable termite bond with bait system. Outdoor living is equally impressive. Relax or entertain on the freshly repaired and stained deck overlooking the beautiful saltwater pool, featuring a newer liner and updated pump. The professionally landscaped yard is enhanced with low-maintenance synthetic pine straw (TekStraw) and includes a full irrigation system, creating a beautiful outdoor setting year-round. Additional features include a spacious three-car garage, abundant storage throughout, and low annual HOA dues of just $280 per year. From its elegant architectural details and quality craftsmanship to its extensive updates and resort- style amenities, this remarkable home offers luxury, comfort, and functionality in one exceptional package. Located in one of Phenix City' most desirable communities, this home is the perfect place to gather, entertain, and create lasting memories. Schedule your private showing today!...
Contact an agent
Home facts
- Year built:2006
- Subdivision & Development:MCINTOSH CREEK
- Listing ID #:10818940
- Updated:October 25, 2026 at 10:55 AM
Rooms and interior
- Bedrooms:5
- Total bathrooms:5
- Full bathrooms:4
- Half bathrooms:1
- Flooring:Carpet, Hardwood
- Bathrooms Description:Double Vanity, Separate Shower
- Kitchen Description:Breakfast Area, Dishwasher, Double Oven, Microwave, Pantry, Refrigerator
- Bedroom Description:Master On Main Level, Walk-In Closet(s)
- Basement Description:Finished
- Living area:5,405 sq. ft.
Heating and cooling
- Cooling:Ceiling Fan(s), Electric
- Heating:Natural Gas
Structure and exterior
- Roof:Composition
- Year built:2006
- Building area:5,405 sq. ft.
- Lot area:1.14 Acres
- Lot Features:Cul-De-Sac, Private
- Architectural Style:Traditional
- Construction Materials:Brick, Stucco
- Exterior Features:Deck/Patio, Garden, Sprinkler System
- Foundation Description:Slab
- Levels:3+ Story
Schools
- High school:Other
- Middle school:Other
- Elementary school:Other
Utilities
- Water:Public
- Sewer:Public Sewer
Finances and disclosures
- Price:$829,900
- Price per sq. ft.:$153.54
- Tax amount:$3,787 (2025)
Features and amenities
- Appliances:Dishwasher, Double Oven, Microwave, Refrigerator
- Laundry features:In Basement, In Kitchen
- Amenities:High Ceilings, Rear Stairs, Skylight(s), Smoke Detector(s), Split Foyer, Two Story Foyer, Vaulted Ceiling(s)
- Pool features:In Ground
Parking
- Total parking spaces:3
- Parking description:Attached, Garage
- Garage:Yes
2026 Georgia MLS. All rights reserved. Information Deem Reliable But Not Guaranteed October 25, 2026 METROMLS Member Broker: Jim D’AmicoNew listings near 1608 Mason Court
- Coming Soon
 $237,000Coming Soon3 beds 2 baths2,296 sq. ft.
925 Lee Road 238, Phenix City, AL 36870
MLS# 179778Listed by: KELLER WILLIAMS REALTY AUBURN OPELIKA - New
 $219,900Active3 beds 2 baths1,646 sq. ft.
1604 46th Street, Phenix City, AL 36867
MLS# E105270Listed by: PLATINUM PROPERTIES - New
 $225,000Active3 beds 2 baths1,626 sq. ft.
2402 Beacon Street, Phenix City, AL 36867
MLS# E105269Listed by: KW REALTY RIVER CITIES - New
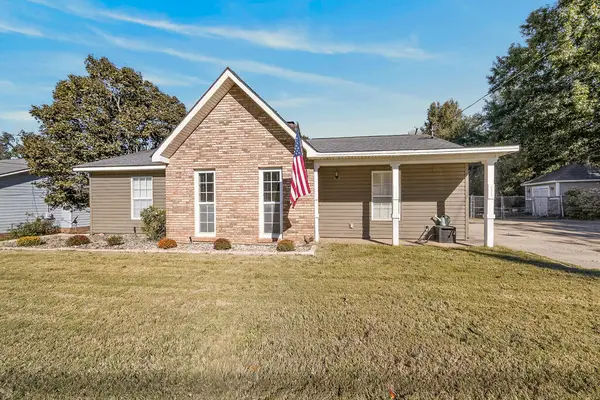 $239,900Active3 beds 2 baths1,307 sq. ft.
1985 Lee Road 0427, PHENIX CITY, AL 36867
MLS# 234869Listed by: KELLER WILLIAMS REALTY RIVER CITIES - New
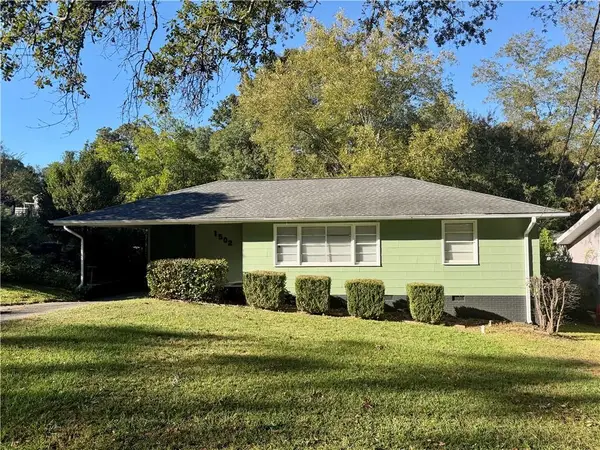 $169,900Active3 beds 1 baths1,000 sq. ft.
1502 43rd Street, Phenix City, AL 36867
MLS# E105267Listed by: WILSON REALTY COMPANY - New
 $239,900Active3 beds 2 baths1,307 sq. ft.
1985 Lee Rd 427, Phenix City, AL 36867
MLS# E105250Listed by: KW REALTY RIVER CITIES - New
 $259,900Active4 beds 2 baths1,920 sq. ft.
62 Walt Road, Phenix City, AL 36867
MLS# E105256Listed by: KW REALTY RIVER CITIES - New
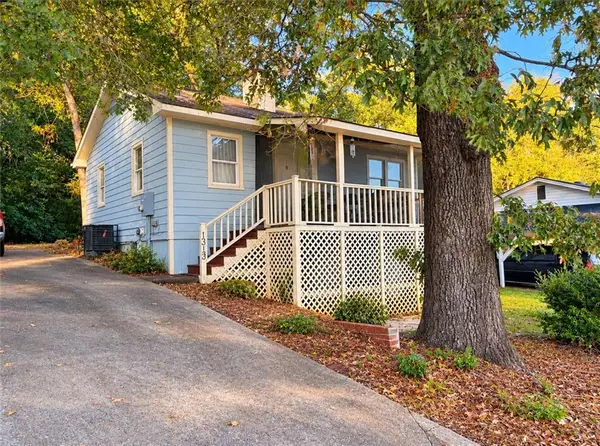 $64,900Active2 beds 1 baths672 sq. ft.
1313 17th Court, Phenix City, AL 36867
MLS# E105247Listed by: COLDWELL BANKER KPDD - PC - New
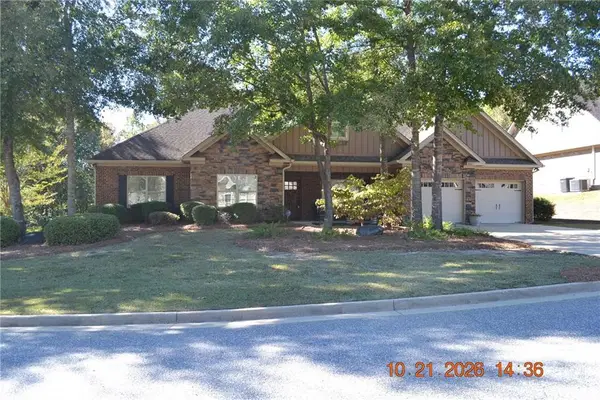 $439,000Active4 beds 3 baths2,782 sq. ft.
4507 Lakewood Park Drive, Phenix City, AL 36867
MLS# E105260Listed by: COLDWELL BANKER KPDD - PC - New
 $345,900Active4 beds 3 baths2,194 sq. ft.
611 Shadowwood Drive, Smiths Station, AL 36877
MLS# 182774Listed by: HOMELINK REALTY


Protect your home and budget from life's surprises with an Assurant Home Warranty, backed by a partner that supports you through every step of homeownership. Explore Plans.
©2026 Century 21 Real Estate LLC. All rights reserved. CENTURY 21®, the CENTURY 21 Logo and C21® are service marks owned by Century 21 Real Estate LLC. Century 21 Real Estate LLC fully supports the principles of the Fair Housing Act and the Equal Opportunity Act. Each office is independently owned and operated. Listing information is deemed reliable but not guaranteed accurate.