
1710 Carriage Drive, Phenix City, AL 36867
Local realty services provided by:CENTURY 21 Premier Real Estate
Listed by: lindi moore
Office: normand real estate, llc.
MLS#:233355
Source:GA_CBR
Price summary
- Price:$245,000
- Price per sq. ft.:$134.76
About this home
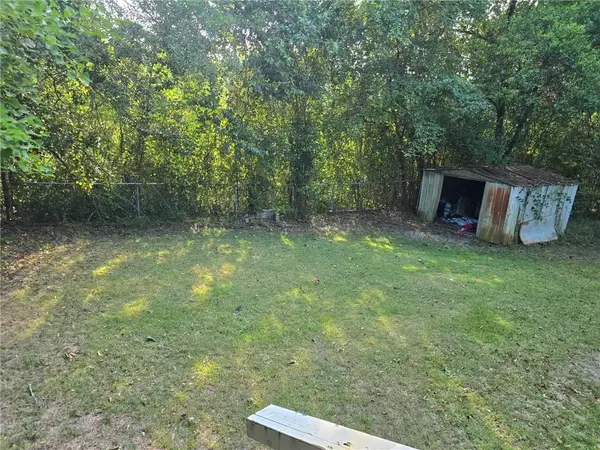
Fantastic home with easy access to major highways!!! Come make this your own! Great 3 bedroom 2 bath home with bonus office/den located close to everything! Kitchen with plenty of counter space, eat in area, and access to great room and formal dining room. Large great room with gas fireplace to gather around! Fenced manicured back yard with a large outbuilding for extra storage. This house is move-in ready with loads of potential. Beautiful stainless steel fridge passes with the sale! Take a look today and fall in love!
Contact an agent
Home facts
- Year built:1978
- Subdivision & Development:CARRIAGE HILLS
- Listing ID #:233355
- Added:34 day(s) ago
- Updated:September 04, 2026 at 08:08 AM
Rooms and interior
- Bedrooms:3
- Total bathrooms:2
- Full bathrooms:2
- Dining Description:Separate
- Kitchen Description:Breakfast Area, Dishwasher, Electric Range, Garbage Disposal, View Family Room
- Basement Description:Slab/No
- Living area:1,818 sq. ft.
Heating and cooling
- Cooling:Ceiling Fan, Central Electric
- Heating:Gas, Heat Pump
Structure and exterior
- Year built:1978
- Building area:1,818 sq. ft.
- Lot area:0.29 Acres
- Lot Features:Private Backyard
- Architectural Style:Ranch
- Construction Materials:Brick, Cement Siding
- Exterior Features:Fenced Yard, Landscaping, Outbuildings, Stepless
Utilities
- Water:Public
- Sewer:Public Sewer
Finances and disclosures
- Price:$245,000
- Price per sq. ft.:$134.76
Features and amenities
- Amenities:Closet-Walk In, Entry Foyer
Parking
- Parking description:2-Carport, Attached
- Garage spaces:2
New listings near 1710 Carriage Drive
- Coming Soon
 $237,000Coming Soon3 beds 2 baths2,296 sq. ft.
925 Lee Road 238, Phenix City, AL 36870
MLS# 179778Listed by: KELLER WILLIAMS REALTY AUBURN OPELIKA - New
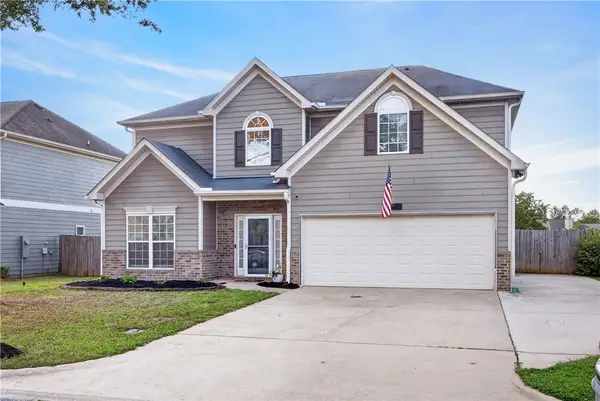 $349,900Active4 beds 3 baths2,724 sq. ft.
26 Trafford Trail, Phenix City, AL 36870
MLS# 182200Listed by: HOMELINK REALTY - New
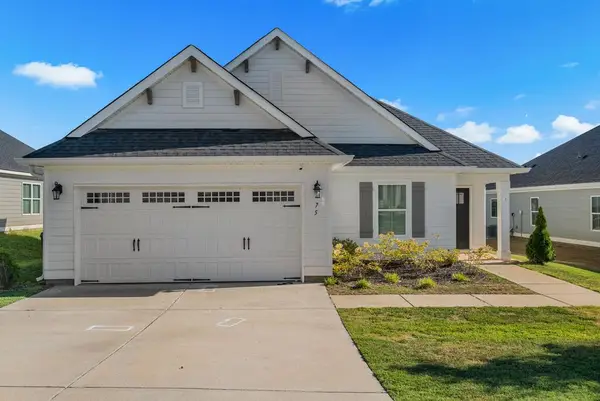 $357,000Active3 beds 3 baths2,350 sq. ft.
75 Ivy Loop, PHENIX CITY, AL 36867
MLS# 234012Listed by: KELLER WILLIAMS REALTY RIVER CITIES - New
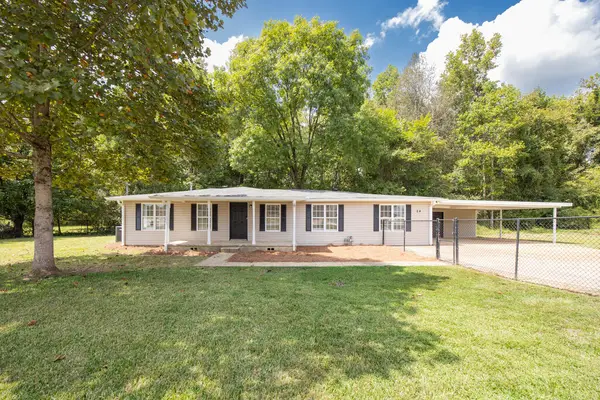 $189,900Active3 beds 2 baths1,344 sq. ft.
24 Whiterock Road, PHENIX CITY, AL 36869
MLS# 234007Listed by: COLDWELL BANKER / KENNON, PARKER, DUNCAN & DAVIS - New
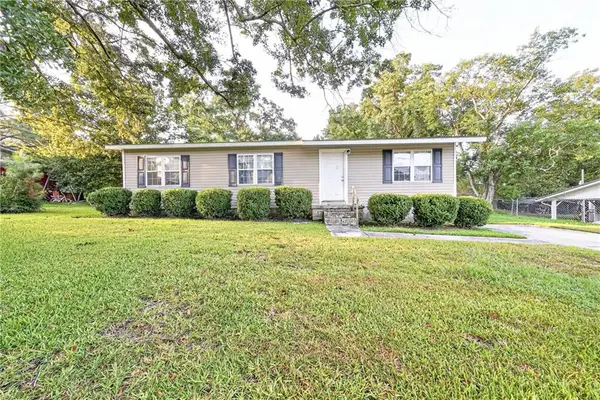 $200,000Active3 beds 2 baths1,488 sq. ft.
102 Cumberland Place, Phenix City, AL 36870
MLS# E104801Listed by: KW REALTY RIVER CITIES - New
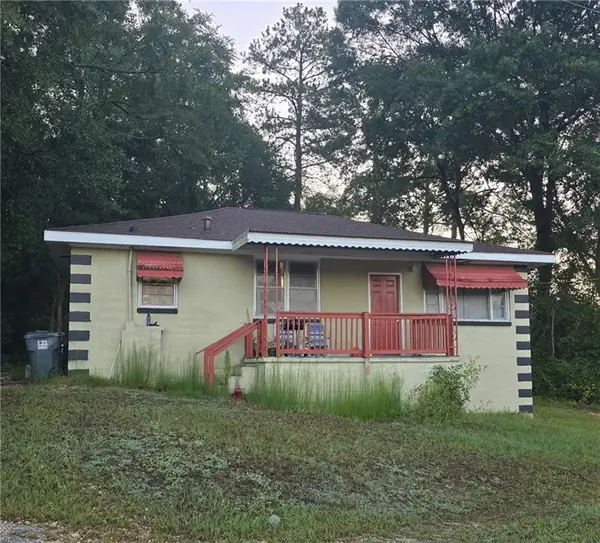 $125,000Active2 beds 1 baths952 sq. ft.
1604 Auburn Rd, Phenix City, AL 36867
MLS# E104813Listed by: KW REALTY RIVER CITIES - New
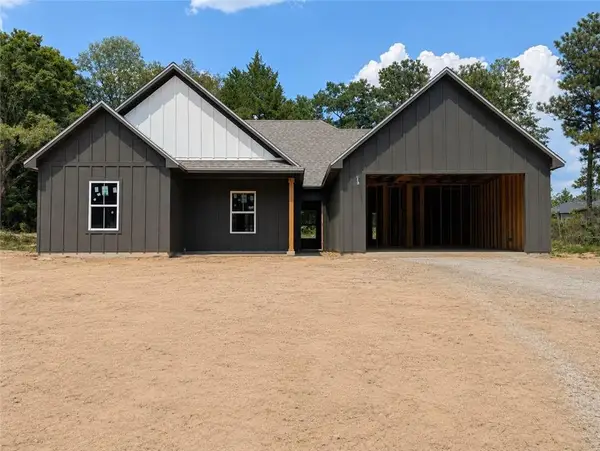 $327,900Active3 beds 2 baths1,596 sq. ft.
270 Lee Road 209, Phenix City, AL 36870
MLS# E104771Listed by: KW REALTY RIVER CITIES - New
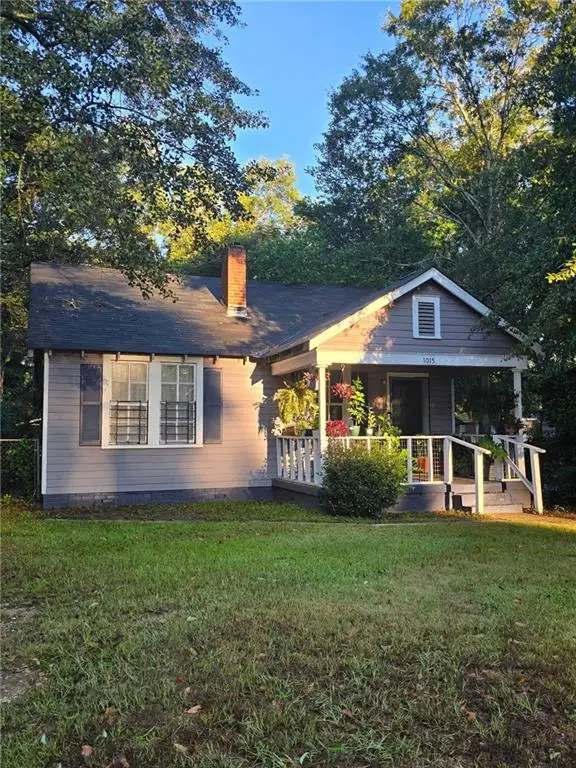 $109,500Active3 beds 1 baths1,112 sq. ft.
1015 11th Ave, Phenix City, AL 36867
MLS# E104804Listed by: KW REALTY RIVER CITIES - New
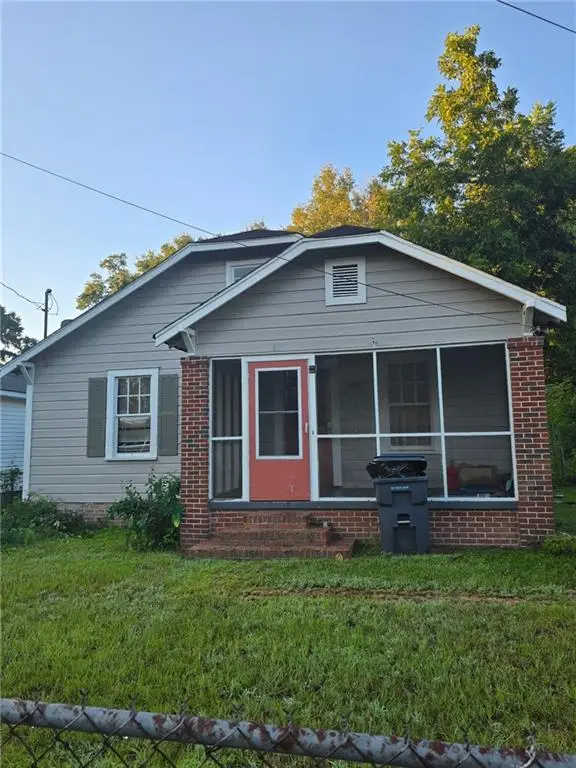 $79,500Active1 beds 1 baths780 sq. ft.
1005 11th St, Phenix City, AL 36867
MLS# E104805Listed by: KW REALTY RIVER CITIES - New
 $99,500Active3 beds 1 baths1,176 sq. ft.
1822 6th Ct, Phenix City, AL 36867
MLS# E104806Listed by: KW REALTY RIVER CITIES


Protect your home and budget from life's surprises with an Assurant Home Warranty, backed by a partner that supports you through every step of homeownership. Explore Plans.
©2026 Century 21 Real Estate LLC. All rights reserved. CENTURY 21®, the CENTURY 21 Logo and C21® are service marks owned by Century 21 Real Estate LLC. Century 21 Real Estate LLC fully supports the principles of the Fair Housing Act and the Equal Opportunity Act. Each office is independently owned and operated. Listing information is deemed reliable but not guaranteed accurate.