
18 Springwood Drive, Phenix City, AL 36870
Local realty services provided by:CENTURY 21 Premier Real Estate
18 Springwood Drive,Phenix City, AL 36870
$299,000
- 4 Beds
- 3 Baths
- 2,238 sq. ft.
- Single family
- Active
Listed by: tammy woods
Office: kw realty river cities
MLS#:E104606
Source:AL_PCBR
Price summary
- Price:$299,000
- Price per sq. ft.:$133.6
- Monthly HOA dues:$22.92
About this home
Nice Neighborhood home with lots of spac. 4-bedroom, 2.5-bath home. Step inside the front foyer to tall ceilings that create an open and airy feel. The main level features a formal dining room and a large kitchen with abundant cabinet space, a built-in desk, and a breakfast area with bay window perfect for casual meals. A convenient half bath serves guests downstairs. Upstairs, the oversized primary suite offers a true retreat with a spa-like bathroom featuring a separate soaking tub, tiled shower, and a large walk-in closet. Three additional bedrooms are generously sized and share easy access to the upstairs laundry and an additional full bath for added function & convenience. Out back, enjoy year-round relaxation and entertaining on the covered porch complete with a beautiful rock fireplace, overlooking a private backyard. This home blends space, style, and comfort in a growing area of Lee County at a price that allows for adding your personal touches.
All offers must be submitted at www.vrmproperties.com. Agents must register as a User, enter the property address, and click on “Start Offer”. This property may qualify for Seller Financing (Vendee). Earnest money to be held by Closing attorney and must be cashiers check or certified funds. Proof of funds required on cash transactions. Lender Pre-Approval letter for financed offers (dated within last 30 days) required for finance offers. AL Redemption Bond may be required by Buyer's lender and/or title provider and will not be paid for by seller. If property was built prior to 1978, Lead Based Paint Potentially exists....
Contact an agent
Home facts
- Year built:2013
- Subdivision & Development:Meadowood
- Listing ID #:E104606
- Added:60 day(s) ago
- Updated:October 01, 2026 at 03:02 PM
Rooms and interior
- Bedrooms:4
- Total bathrooms:3
- Full bathrooms:2
- Half bathrooms:1
- Flooring:Carpet, Ceramic Tile, Laminate
- Kitchen Description:Dishwasher, Electric Range, Microwave, Self Cleaning Oven
- Basement:Yes
- Living area:2,238 sq. ft.
Heating and cooling
- Cooling:Ceiling Fans, Central Air, Electric
- Heating:Central, Electric
- Central air:Yes
Structure and exterior
- Roof:Composition
- Year built:2013
- Building area:2,238 sq. ft.
- Lot area:0.25 Acres
- Lot Features:Back Yard, Sloped
- Construction Materials:Vinyl Siding
- Exterior Features:Rear Porch
- Levels:2 Story
Utilities
- Water:Public
- Sewer:Public Sewer, Sewer Available
Finances and disclosures
- Price:$299,000
- Price per sq. ft.:$133.6
- Tax amount:$1,805 (2024)
Features and amenities
- Appliances:Dishwasher, Electric Range, Electric Water Heater, Microwave, Self Cleaning Oven
- Amenities:Double Pane Windows, Electric Water Heater, Smoke Detectors
Parking
- Parking description:Attached, Garage
- Garage:Yes
- Garage spaces:2
New listings near 18 Springwood Drive
- Coming Soon
 $237,000Coming Soon3 beds 2 baths2,296 sq. ft.
925 Lee Road 238, Phenix City, AL 36870
MLS# 179778Listed by: KELLER WILLIAMS REALTY AUBURN OPELIKA - New
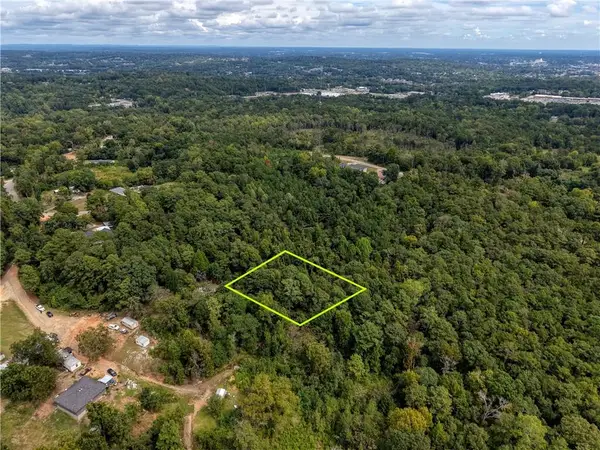 $13,000Active1 Acres
N/A Wright, Phenix City, AL 36869
MLS# E105134Listed by: 1ST CLASS RE EXCELLENCE - New
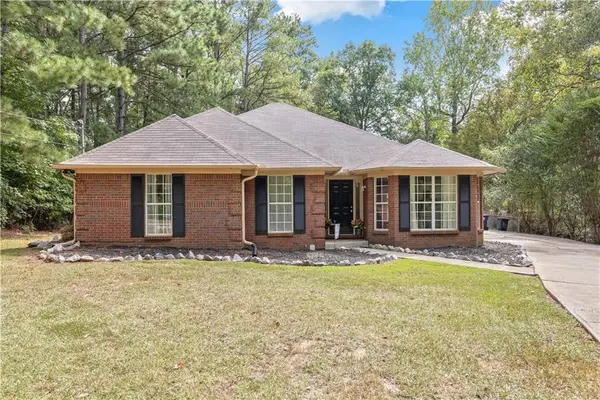 $275,000Active3 beds 2 baths2,027 sq. ft.
1907 12th Place S, Phenix City, AL 36869
MLS# E105097Listed by: EXP REALTY LLC - New
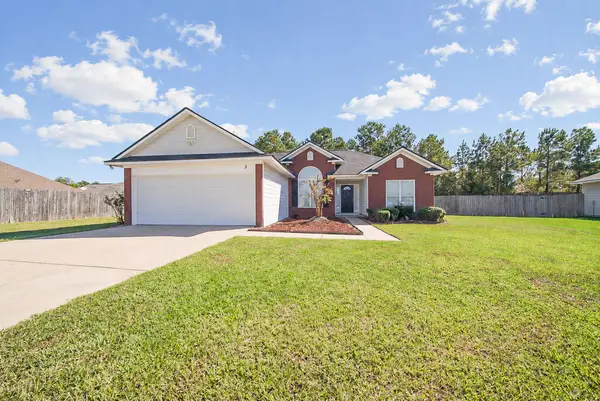 $249,000Active3 beds 2 baths1,336 sq. ft.
3 Hillside Court, PHENIX CITY, AL 36870
MLS# 234638Listed by: KELLER WILLIAMS REALTY RIVER CITIES - New
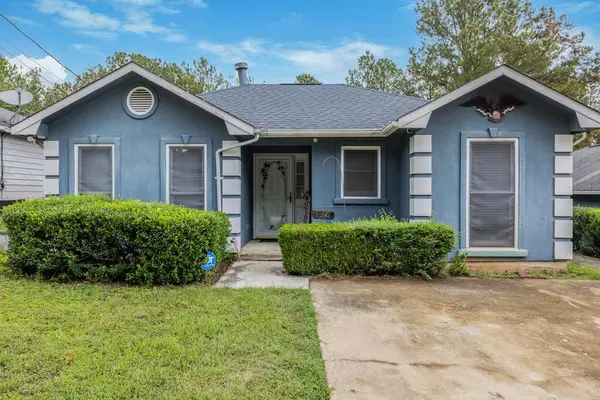 $169,900Active3 beds 2 baths1,187 sq. ft.
126 23rd Court, PHENIX CITY, AL 36869
MLS# 234621Listed by: KELLER WILLIAMS REALTY RIVER CITIES - New
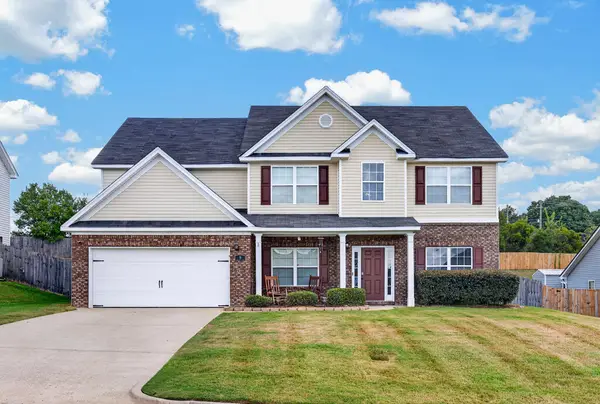 $370,000Active5 beds 3 baths2,980 sq. ft.
8 Oakwood Court, PHENIX CITY, AL 36870
MLS# 234624Listed by: COLDWELL BANKER / KENNON, PARKER, DUNCAN & DAVIS - New
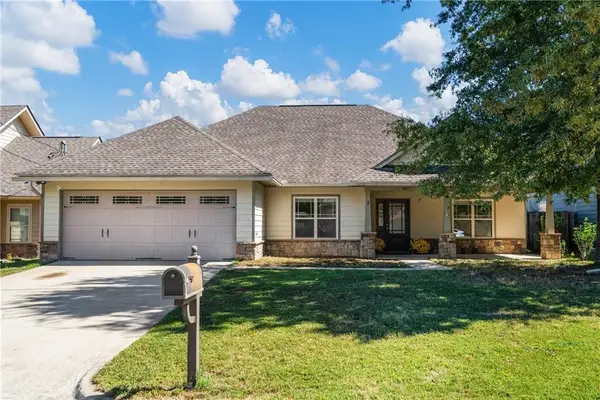 $269,900Active4 beds 2 baths1,772 sq. ft.
407 Lee Road 2170, Phenix City, AL 36870
MLS# E104864Listed by: KW REALTY RIVER CITIES - New
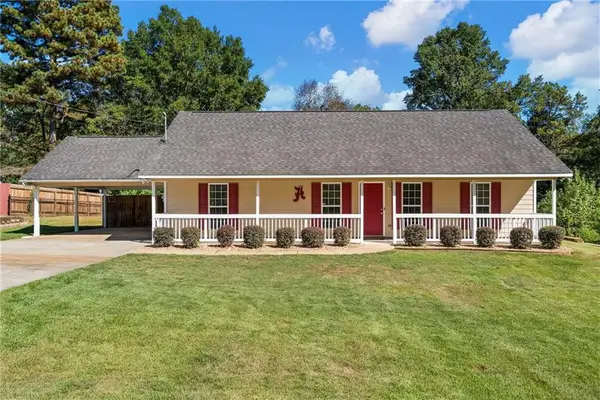 $210,000Active3 beds 2 baths1,269 sq. ft.
306 Stagecoach Drive, Phenix City, AL 36869
MLS# E105116Listed by: KW REALTY RIVER CITIES - New
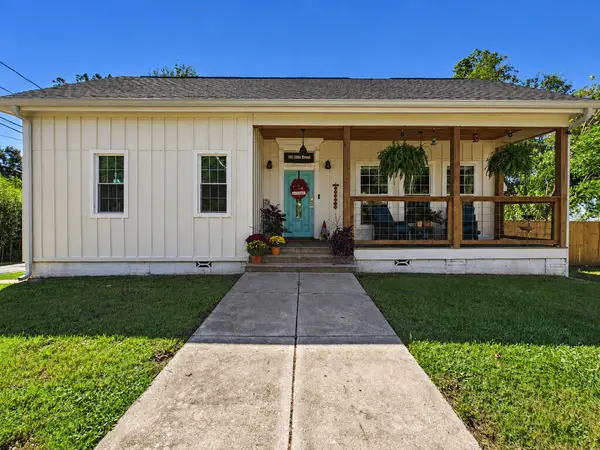 $184,900Active3 beds 2 baths1,526 sq. ft.
101 20th Street, PHENIX CITY, AL 36867
MLS# 234615Listed by: COLDWELL BANKER / KENNON, PARKER, DUNCAN & DAVIS  $199,900Active1.28 Acres
0 Ware Road, Phenix City, AL 36869
MLS# E104708Listed by: PLATINUM PROPERTIES


Protect your home and budget from life's surprises with an Assurant Home Warranty, backed by a partner that supports you through every step of homeownership. Explore Plans.
©2026 Century 21 Real Estate LLC. All rights reserved. CENTURY 21®, the CENTURY 21 Logo and C21® are service marks owned by Century 21 Real Estate LLC. Century 21 Real Estate LLC fully supports the principles of the Fair Housing Act and the Equal Opportunity Act. Each office is independently owned and operated. Listing information is deemed reliable but not guaranteed accurate.