
1806 Britton Drive, Phenix City, AL 36870
Local realty services provided by:CENTURY 21 Premier Real Estate
Listed by: margaret moss
Office: bowden realty
MLS#:E105028
Source:AL_PCBR
Price summary
- Price:$349,900
- Price per sq. ft.:$157.61
About this home
Welcome to 1806 Britton Drive! This spacious 4 bedroom, 2.5 bath home with over 2,200 square feet offers plenty of room inside and out. The versatile floor plan features multiple living and dining areas, including a spacious den and a great room/formal dining area, each with its own impressive stone fireplace. The den also features a wet bar, making it a great space for entertaining. Updated flooring, approximately 2 years old, runs throughout much of the home.
The kitchen offers abundant cabinetry and counter space, tile backsplash, double sink, and a convenient pass through to the adjoining living and dining area. A separate laundry room provides additional cabinetry and storage.
Step outside to a fenced backyard with an in ground pool and large deck, perfect for entertaining, grilling, or relaxing. The pool liner and Polaris are approximately 1 year old. A detached storage building/workshop with a covered area provides plenty of space for lawn equipment, hobbies, and additional storage.
Several big ticket improvements have already been completed, including a roof approximately 1 year old, windows less than 2 years old, and flooring approximately 2 years old. The home has also had a pre listing home inspection and has a termite bond.
With 4 bedrooms, over 2,200 square feet, multiple living spaces, two stone fireplaces, wet bar, pool, deck, fenced backyard, and great storage, this home offers plenty of space for everyday living and entertaining!...
Contact an agent
Home facts
- Year built:1976
- Subdivision & Development:Forest Lake
- Listing ID #:E105028
- Added:1 day(s) ago
- Updated:September 27, 2026 at 02:17 PM
Rooms and interior
- Bedrooms:4
- Total bathrooms:3
- Full bathrooms:2
- Half bathrooms:1
- Flooring:Tile
- Kitchen Description:Dishwasher, Electric Cooktop, Electric Oven, Microwave
- Basement:Yes
- Basement Description:Crawl Space
- Living area:2,220 sq. ft.
Heating and cooling
- Cooling:Ceiling Fans, Central Air
- Heating:Central, Heat Pump
- Central air:Yes
Structure and exterior
- Roof:Shingle
- Year built:1976
- Building area:2,220 sq. ft.
- Lot area:0.56 Acres
- Lot Features:Front Yard, Landscaped
- Architectural Style:Ranch
- Construction Materials:Brick
- Exterior Features:Deck, Rear Porch, Storage
- Levels:1 Story
Utilities
- Water:Public, Water Available
- Sewer:Septic Tank
Finances and disclosures
- Price:$349,900
- Price per sq. ft.:$157.61
- Tax amount:$1,642 (2025)
Features and amenities
- Appliances:Dishwasher, Electric Water Heater, Microwave
- Amenities:Double Pane Windows, Electric Water Heater
- Pool features:In Ground
Parking
- Parking description:Attached, Garage
- Garage:Yes
- Garage spaces:2
New listings near 1806 Britton Drive
- Coming Soon
 $237,000Coming Soon3 beds 2 baths2,296 sq. ft.
925 Lee Road 238, Phenix City, AL 36870
MLS# 179778Listed by: KELLER WILLIAMS REALTY AUBURN OPELIKA - New
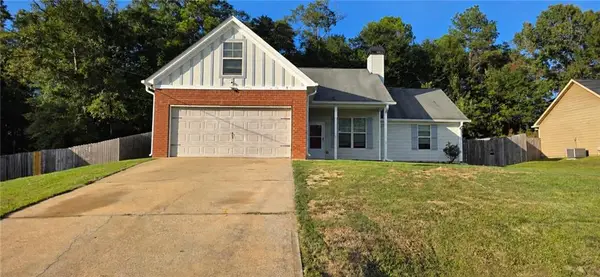 $265,000Active4 beds 2 baths1,744 sq. ft.
56 Misty Forest Dr, Phenix City, AL 36869
MLS# E105040Listed by: BICKERSTAFF PARHAM LLC - New
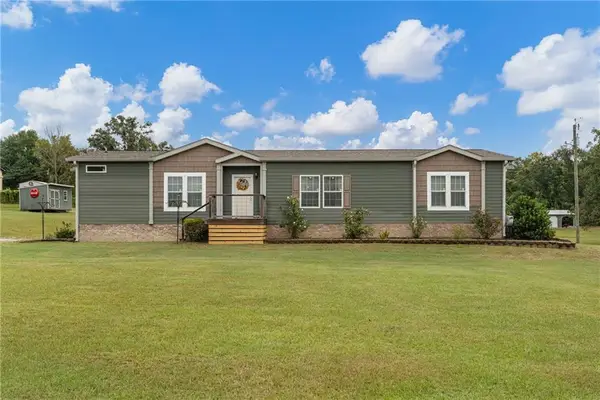 $354,800Active4 beds 3 baths2,083 sq. ft.
11 Patricia Drive, Phenix City, AL 36869
MLS# E105017Listed by: PLATINUM PROPERTIES - New
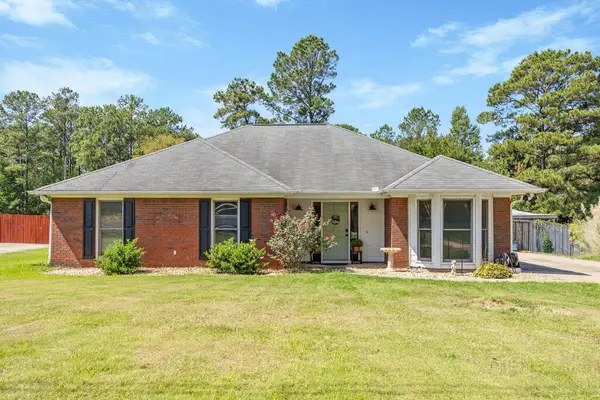 $305,900Active3 beds 2 baths2,010 sq. ft.
416 Lee Road 0508, PHENIX CITY, AL 36870
MLS# 234371Listed by: COLDWELL BANKER / KENNON, PARKER, DUNCAN & DAVIS 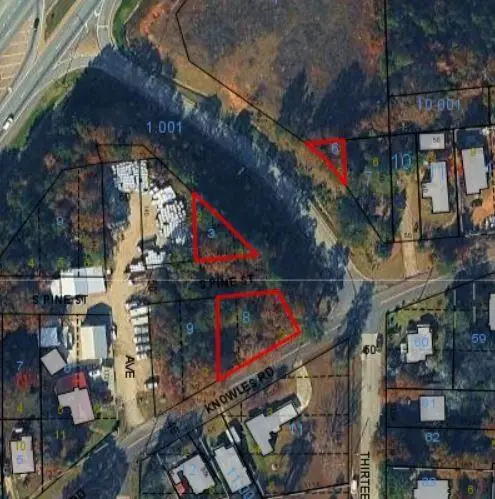 $9,000Pending0.3 Acres
00 Knowles Street, Phenix City, AL 36869
MLS# E105037Listed by: KW REALTY RIVER CITIES- New
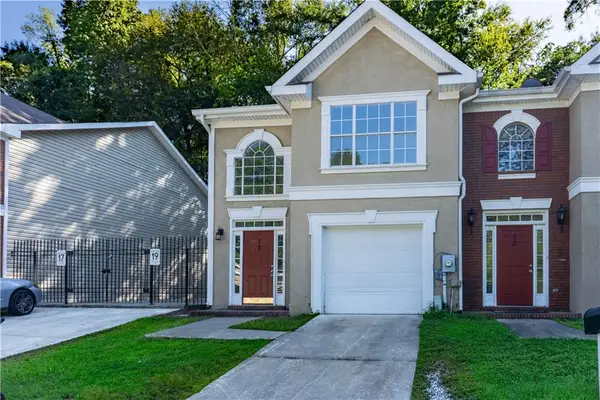 $169,900Active3 beds 3 baths1,608 sq. ft.
2301 16th Place #19, Phenix City, AL 36867
MLS# E105035Listed by: PLATINUM PROPERTIES - New
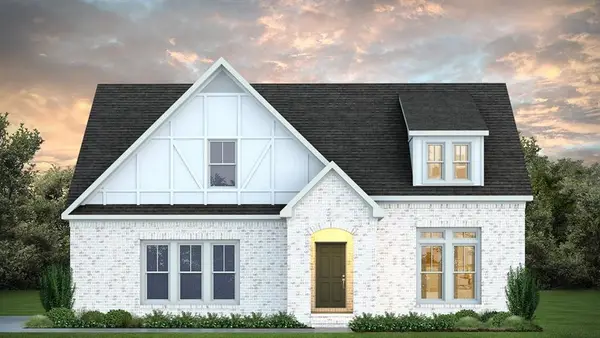 $625,999Active4 beds 3 baths2,891 sq. ft.
Lot 3 Homestead Lane, Smiths Station, AL 36877
MLS# E105032Listed by: KW REALTY RIVER CITIES - New
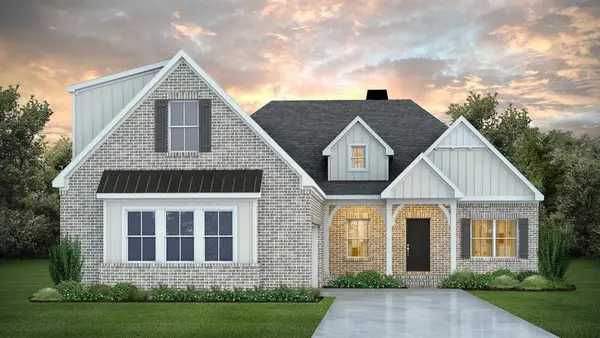 $649,999Active4 beds 3 baths3,073 sq. ft.
Lot 4 Homestead Lane, Smiths Station, AL 36877
MLS# E105034Listed by: KW REALTY RIVER CITIES - New
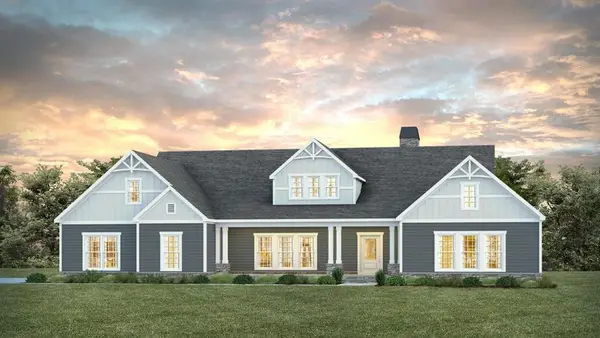 $699,999Active4 beds 3 baths3,042 sq. ft.
Lot 2 Homestead Lane, Smiths Station, AL 36877
MLS# E105036Listed by: KW REALTY RIVER CITIES - New
 $264,900Active3 beds 3 baths2,236 sq. ft.
51 Fairfield Drive, PHENIX CITY, AL 36869
MLS# 234414Listed by: BICKERSTAFF PARHAM, LLC


Protect your home and budget from life's surprises with an Assurant Home Warranty, backed by a partner that supports you through every step of homeownership. Explore Plans.
©2026 Century 21 Real Estate LLC. All rights reserved. CENTURY 21®, the CENTURY 21 Logo and C21® are service marks owned by Century 21 Real Estate LLC. Century 21 Real Estate LLC fully supports the principles of the Fair Housing Act and the Equal Opportunity Act. Each office is independently owned and operated. Listing information is deemed reliable but not guaranteed accurate.