
1816 Pierce Road, Phenix City, AL 36867
Local realty services provided by:CENTURY 21 Premier Real Estate
1816 Pierce Road,Phenix City, AL 36867
$266,000
- 3 Beds
- 2 Baths
- 1,514 sq. ft.
- Single family
- Active
Listed by: richard galbraith
Office: bhhs - first magnolia realty
MLS#:E104905
Source:AL_PCBR
Price summary
- Price:$266,000
- Price per sq. ft.:$175.69
About this home
Location! A must see! Beautiful 3 bedroom 2 bath home that has been taken care of. Septic pumped and inspected in February 2026, HVAC serviced in March 2026, New paint inside and out along with crown molding and chair rail molding installed. New 50 gallon water heater installed. Large rear deck covered with ceiling fan. Fridge and outbuilding stay with the sale of the home. Vinyl windows throughout. Very large private backyard. Major system updates include all windows replaced in 2021, a two-year-old HVAC, and a recently inspected roof.
Contact an agent
Home facts
- Year built:1992
- Subdivision & Development:Dove Crest
- Listing ID #:E104905
- Added:1 day(s) ago
- Updated:September 15, 2026 at 03:03 PM
Rooms and interior
- Bedrooms:3
- Total bathrooms:2
- Full bathrooms:2
- Flooring:Hardwood
- Kitchen Description:Dishwasher, Electric Cooktop, Electric Oven, Range Hood
- Basement:Yes
- Living area:1,514 sq. ft.
Heating and cooling
- Cooling:Ceiling Fans, Central Air, Electric
- Heating:Central, Electric
- Central air:Yes
Structure and exterior
- Roof:Shingle
- Year built:1992
- Building area:1,514 sq. ft.
- Lot area:0.36 Acres
- Lot Features:Back Yard, Front Yard, Landscaped, Level
- Architectural Style:Traditional
- Exterior Features:Deck
- Levels:1 Story
Utilities
- Water:Public, Water Available
- Sewer:Septic Tank, Sewer Available
Finances and disclosures
- Price:$266,000
- Price per sq. ft.:$175.69
- Tax amount:$684 (2025)
Features and amenities
- Appliances:Dishwasher
- Amenities:Cathedral Ceilings, Double Pane Windows
Parking
- Parking description:Carport
- Carport spaces:2
New listings near 1816 Pierce Road
- Coming Soon
 $237,000Coming Soon3 beds 2 baths2,296 sq. ft.
925 Lee Road 238, Phenix City, AL 36870
MLS# 179778Listed by: KELLER WILLIAMS REALTY AUBURN OPELIKA - New
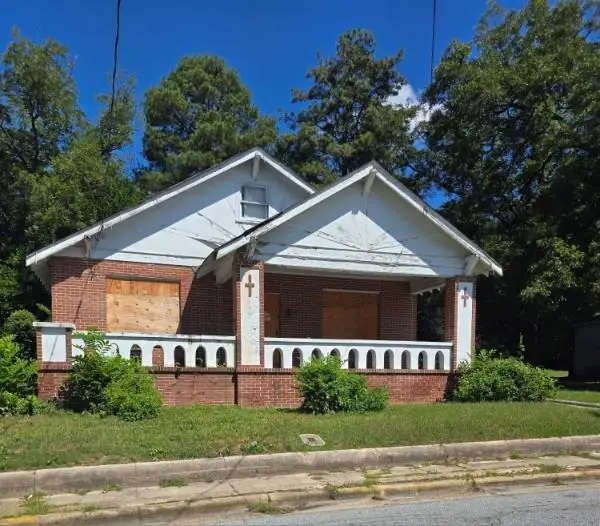 $79,900Active5 beds 3 baths2,500 sq. ft.
1004 20th St, Phenix City, AL 36867
MLS# E104915Listed by: KW REALTY RIVER CITIES - New
 $15,000Active0.21 Acres
1913 10th Ave, Phenix City, AL 36867
MLS# E104914Listed by: KW REALTY RIVER CITIES - New
 $234,900Active3 beds 2 baths1,319 sq. ft.
32 Lee Road 2095, Phenix City, AL 36870
MLS# E104913Listed by: COLDWELL BANKER - KPDD - New
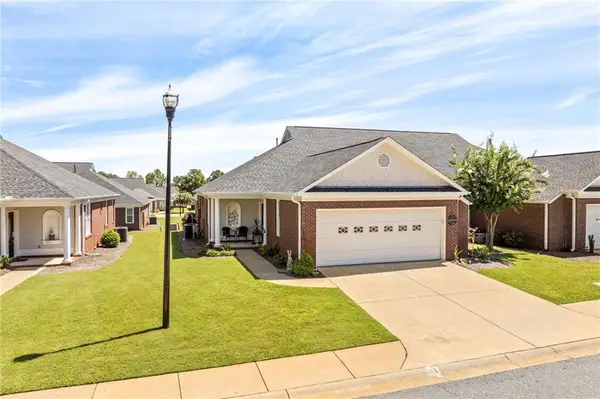 $329,900Active3 beds 2 baths1,920 sq. ft.
5012 Autumn Leaf Lane #A, Phenix City, AL 36867
MLS# E104867Listed by: EXP REALTY ACUFF WEEKLEY GROUP - New
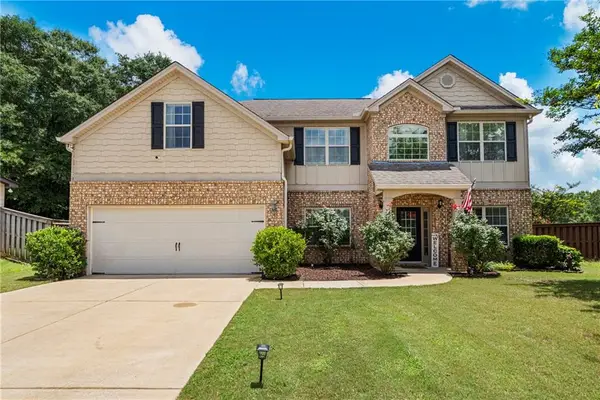 $439,000Active5 beds 3 baths3,869 sq. ft.
20 Ivy Loop, Phenix City, AL 36867
MLS# E104879Listed by: KW REALTY RIVER CITIES - New
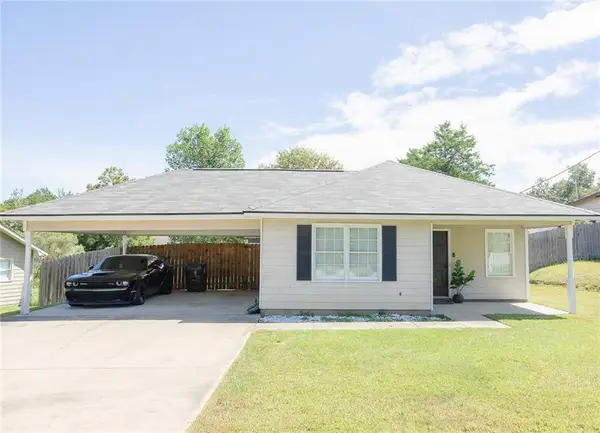 $239,900Active3 beds 2 baths1,189 sq. ft.
589 Mill Pond Drive, Phenix City, AL 36870
MLS# E104885Listed by: CAST AND KEY REALTY LLC - New
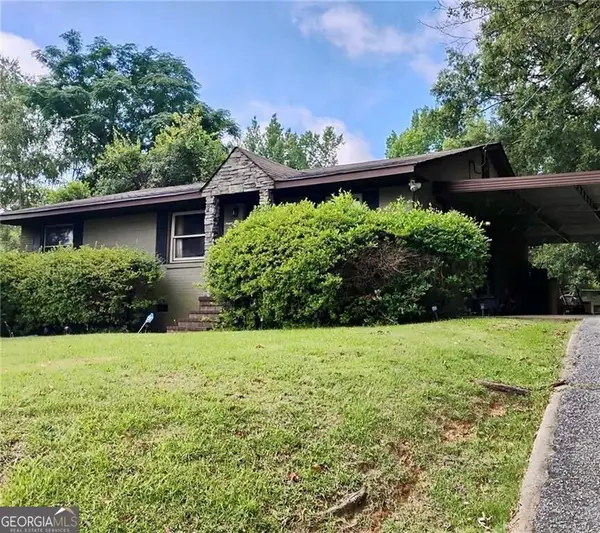 $175,000Active3 beds 2 baths
1709 7th Street, Phenix City, AL 36867
MLS# 10844889Listed by: Normand Real Estate
- New
 $345,900Active4 beds 3 baths2,194 sq. ft.
611 Shadow Wood Drive, Smiths Station, AL 36877
MLS# E104886Listed by: HOMELINK REALTY


Protect your home and budget from life's surprises with an Assurant Home Warranty, backed by a partner that supports you through every step of homeownership. Explore Plans.
©2026 Century 21 Real Estate LLC. All rights reserved. CENTURY 21®, the CENTURY 21 Logo and C21® are service marks owned by Century 21 Real Estate LLC. Century 21 Real Estate LLC fully supports the principles of the Fair Housing Act and the Equal Opportunity Act. Each office is independently owned and operated. Listing information is deemed reliable but not guaranteed accurate.