
188 Woodland Drive, Phenix City, AL 36869
Local realty services provided by:CENTURY 21 Premier Real Estate
Listed by: beth milner
Office: kw realty river cities
MLS#:E104683
Source:AL_PCBR
Price summary
- Price:$550,000
- Price per sq. ft.:$180.33
About this home
Imagine waking up with 30.35 acres stretching out around you, coffee in hand, looking across the pond while the morning is still quiet.
At 188 Woodland Dr in Phenix City, the story starts with the land. A 4-acre pond, wide-open views, room to garden, fish, work on projects, entertain outside, or simply enjoy having space around you. It’s the kind of property where weekends can mean tending a garden, spending the afternoon by the water, working in the shop, or gathering with friends on the screened porch as the day winds down.
The one-story home gives you a starting point to make your own. With 3 bedrooms and 2.5 baths, a country kitchen, sunroom, living and dining spaces, and a brick corner with a cast-iron stove, it has real character. The home is being sold as-is, giving the next owner a chance to update, renovate, and shape the space to better fit their vision for the property. With the acreage, pond, and views just outside, the setting gives you a strong foundation to create something truly personal.
One of the home's most memorable spaces is the oversized primary bedroom, where wall-to-wall windows frame sweeping views across the property and capture the setting sun. The bedroom also includes its own temperature-controlled sun room and separate walk-in closets, creating a private retreat with plenty of room to make the space your own, a place to unwind at the end of the day and enjoy the view you'll want to come home for.
And then there is everything beyond the house. Two storage buildings and a detached one-car garage with two lean-tos give you room for vehicles, equipment, or all your home projects. A two-story outbuilding provides flexibility for a playroom, storage, mancave or fishing equipment! The large outdoor shop and gathering building, with its own kitchen setup and screened porch, adds another space for hobbies, projects, entertaining, storage, or simply spreading out. This was the gathering place for birthday parties, weddings, cookouts, and reunions. The options are limitless with the space you need.
You can begin to picture what life here could become: rows of vegetables in the garden, afternoons fishing at the pond, chickens scratching around the property, a workshop full of weekend projects, or simply a private retreat with room to breathe. What makes this property especially compelling is that all of that space does not mean giving up access to town. You remain convenient to Phenix City and Columbus, with access to shopping, dining, Uptown Columbus, the Chattahoochee River and RiverWalk, and Fort Benning.
If you’ve been looking for acreage, water, space, and the freedom to shape a property around the way you want to live, come experience 188 Woodland Dr in person. Walk the land, take in the views, and start imagining what you could create here....
Contact an agent
Home facts
- Year built:1950
- Subdivision & Development:NONE
- Listing ID #:E104683
- Added:1 day(s) ago
- Updated:October 04, 2026 at 02:32 PM
Rooms and interior
- Bedrooms:3
- Total bathrooms:3
- Full bathrooms:2
- Half bathrooms:1
- Flooring:Carpet, Laminate
- Kitchen Description:Self Cleaning Oven
- Basement:Yes
- Basement Description:Crawl Space
- Living area:3,050 sq. ft.
Heating and cooling
- Cooling:Ceiling Fans, Central Air
- Heating:Electric
- Central air:Yes
Structure and exterior
- Roof:Metal
- Year built:1950
- Building area:3,050 sq. ft.
- Lot area:30.35 Acres
- Lot Features:Back Yard, Open Lot
- Architectural Style:Traditional
- Construction Materials:Vinyl Siding
- Exterior Features:Deck, Rear Porch, Side Porch, Storage
- Levels:1 Story
Utilities
- Water:Public, Water Available
- Sewer:Septic Tank
Finances and disclosures
- Price:$550,000
- Price per sq. ft.:$180.33
- Tax amount:$5,304 (2025)
Features and amenities
- Appliances:Self Cleaning Oven
- Amenities:Walk In Closets
Parking
- Parking description:Carport
- Carport spaces:2
New listings near 188 Woodland Drive
- Coming Soon
 $237,000Coming Soon3 beds 2 baths2,296 sq. ft.
925 Lee Road 238, Phenix City, AL 36870
MLS# 179778Listed by: KELLER WILLIAMS REALTY AUBURN OPELIKA - New
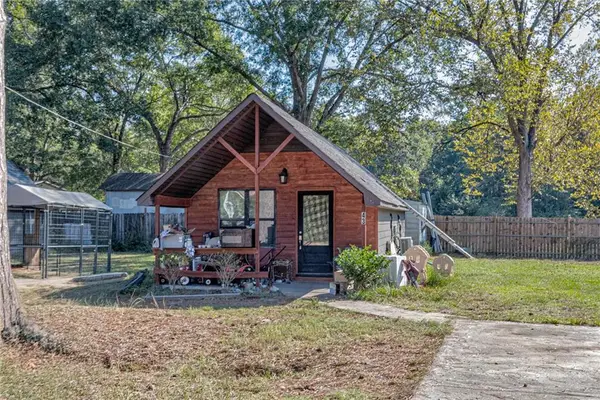 $299,900Active7 beds 7 baths6,720 sq. ft.
43 Meadowwood Drive, Phenix City, AL 36869
MLS# E105062Listed by: BOWDEN REALTY - New
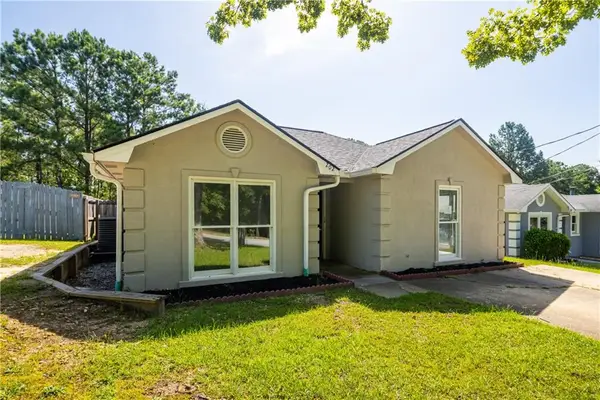 $139,000Active3 beds 2 baths1,211 sq. ft.
202 23rd Court, Phenix City, AL 36869
MLS# E105089Listed by: KW REALTY RIVER CITIES - New
 $309,900Active3 beds 2 baths1,508 sq. ft.
428 Lee Road 209, Phenix City, AL 36870
MLS# 182626Listed by: KELLER WILLIAMS REALTY RIVER CITIES III - New
 $327,900Active3 beds 2 baths1,596 sq. ft.
372 Lee Road 209, Phenix City, AL 36870
MLS# 182628Listed by: KELLER WILLIAMS REALTY RIVER CITIES III - New
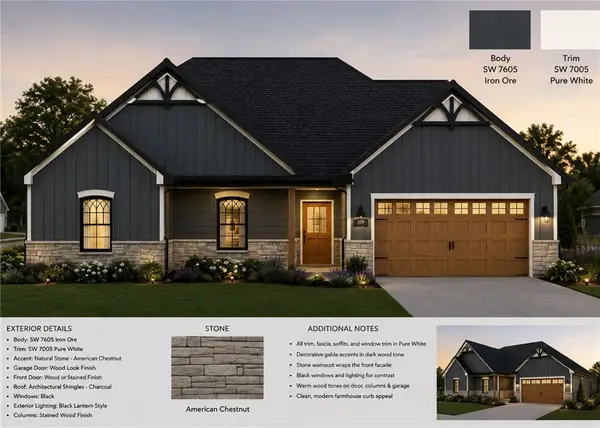 $327,900Active3 beds 2 baths1,596 sq. ft.
328 Lee Road 209, Phenix City, AL 36870
MLS# 182629Listed by: KELLER WILLIAMS REALTY RIVER CITIES III - New
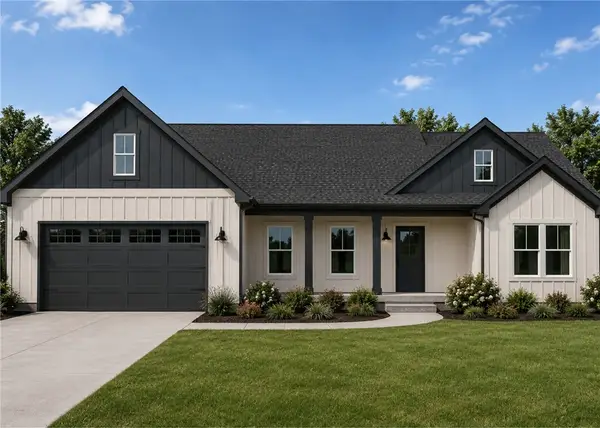 $307,900Active3 beds 2 baths1,498 sq. ft.
350 Lee Road 209, Phenix City, AL 36870
MLS# 182631Listed by: KELLER WILLIAMS REALTY RIVER CITIES III - New
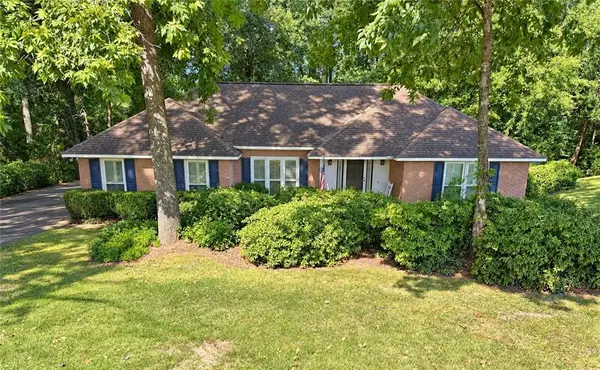 $249,777Active3 beds 2 baths1,441 sq. ft.
102 Lee Road 985, Phenix City, AL 36870
MLS# E105063Listed by: COLDWELL BANKER - KPDD - New
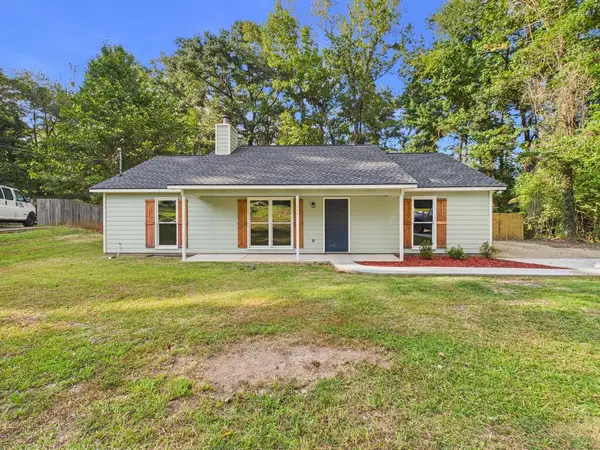 $241,500Active3 beds 2 baths1,344 sq. ft.
264 Lee Road 0885, PHENIX CITY, AL 36870
MLS# 234519Listed by: COLDWELL BANKER / KENNON, PARKER, DUNCAN & DAVIS


Protect your home and budget from life's surprises with an Assurant Home Warranty, backed by a partner that supports you through every step of homeownership. Explore Plans.
©2026 Century 21 Real Estate LLC. All rights reserved. CENTURY 21®, the CENTURY 21 Logo and C21® are service marks owned by Century 21 Real Estate LLC. Century 21 Real Estate LLC fully supports the principles of the Fair Housing Act and the Equal Opportunity Act. Each office is independently owned and operated. Listing information is deemed reliable but not guaranteed accurate.