
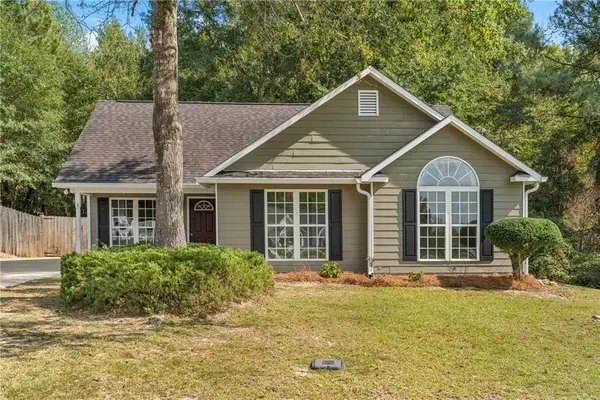
350 Lee Road 209, Phenix City, AL 36870
Local realty services provided by:CENTURY 21 Premier Real Estate
350 Lee Road 209,Phenix City, AL 36870
$307,900
- 3 Beds
- 2 Baths
- 1,498 sq. ft.
- Single family
- Active
Listed by: rick carpenter
Office: keller williams realty river cities iii
MLS#:182631
Source:AL_LCAR
Price summary
- Price:$307,900
- Price per sq. ft.:$205.54
About this home
**UNDER CONSTRUCTION** Welcome to a thoughtfully designed 3-bedroom, 2-bathroom home offering an inviting open-concept layout, spacious bedrooms, and excellent functionality throughout. A welcoming front porch leads into the expansive living room, creating a comfortable first impression and an ideal gathering space. At the heart of the home, the open kitchen and dining area provide a seamless flow for entertaining and everyday living. The kitchen features a generous center island, ample cabinetry, and easy access to the dining area, making meal preparation and hosting guests effortless. The primary suite is privately situated on one side of the home and offers a spacious bedroom, a large walk-in closet, and a well-appointed primary bathroom with dual vanities and a separate shower and toilet area. Three additional bedrooms provide plenty of flexibility for family, guests, a home office, or hobbies. A dedicated laundry room, linen storage, and generous closet space add everyday convenience. The attached two-car garage provides ample room for vehicles and additional storage. This home is designed to combine comfort, functionality, and modern living....
Contact an agent
Home facts
- Year built:2026
- Subdivision & Development:METES & BOUNDS
- Listing ID #:182631
- Added:19 day(s) ago
- Updated:October 22, 2026 at 06:10 PM
Rooms and interior
- Bedrooms:3
- Total bathrooms:2
- Full bathrooms:2
- Kitchen Description:Dishwasher, Electric Range, Stove
- Living area:1,498 sq. ft.
Heating and cooling
- Cooling:Central Air, Electric
- Heating:Electric
- Central air:Yes
Structure and exterior
- Year built:2026
- Building area:1,498 sq. ft.
- Lot area:0.52 Acres
- Foundation Description:Slab
- Levels:1 Story
Schools
- Middle school:WEST SMITHS STATION/EAST SMITHS STATION/WACOOCHEE
- Elementary school:WEST SMITHS STATION/EAST SMITHS STATION/WACOOCHEE
Utilities
- Water:Water Available
- Sewer:Septic Available
Finances and disclosures
- Price:$307,900
- Price per sq. ft.:$205.54
Parking
- Parking description:2 Carport Space(s), Carport
- Carport spaces:2
New listings near 350 Lee Road 209
- Coming Soon
 $237,000Coming Soon3 beds 2 baths2,296 sq. ft.
925 Lee Road 238, Phenix City, AL 36870
MLS# 179778Listed by: KELLER WILLIAMS REALTY AUBURN OPELIKA - New
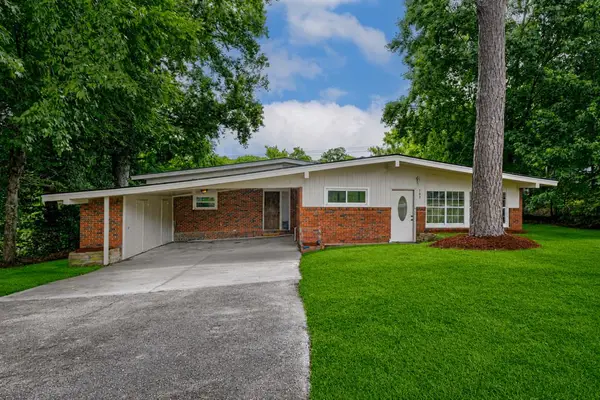 $205,000Active4 beds 2 baths2,282 sq. ft.
703 S Seale Road, PHENIX CITY, AL 36869
MLS# 234844Listed by: KELLER WILLIAMS REALTY RIVER CITIES - New
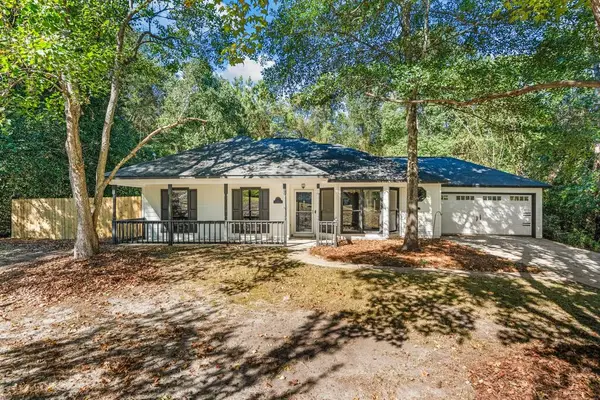 $235,000Active3 beds 2 baths1,303 sq. ft.
122 Lee Road 0501, PHENIX CITY, AL 36870
MLS# 234845Listed by: KELLER WILLIAMS REALTY RIVER CITIES - New
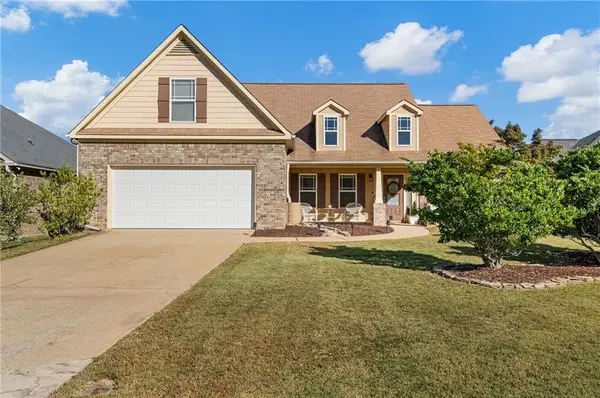 $318,000Active4 beds 3 baths2,206 sq. ft.
257 Lee Road 2140, Phenix City, AL 36870
MLS# E105244Listed by: KW REALTY RIVER CITIES - New
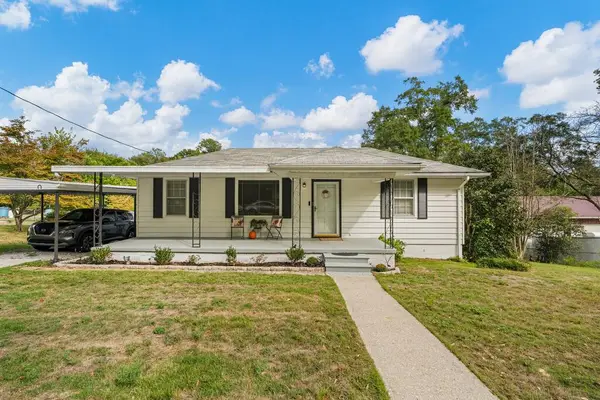 $189,900Active3 beds 2 baths1,600 sq. ft.
1808 28th Avenue, PHENIX CITY, AL 36870
MLS# 234829Listed by: PLATINUM PROPERTIES - New
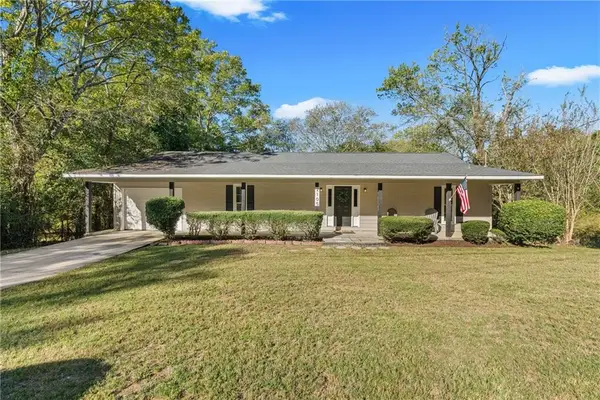 $230,000Active3 beds 2 baths1,596 sq. ft.
2105 12th Avenue, Phenix City, AL 36869
MLS# E105238Listed by: COLDWELL BANKER - KPDD - New
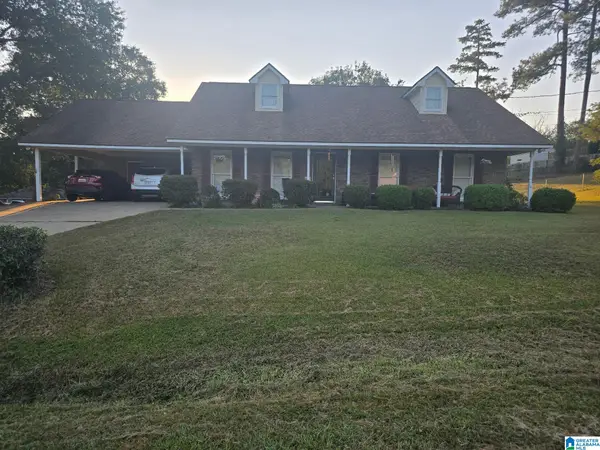 $269,900Active3 beds 2 baths1,491 sq. ft.
136 LEE ROAD 984, Phenix city, AL 36870
MLS# 21468148Listed by: SAVVY AVENUE, LLC - New
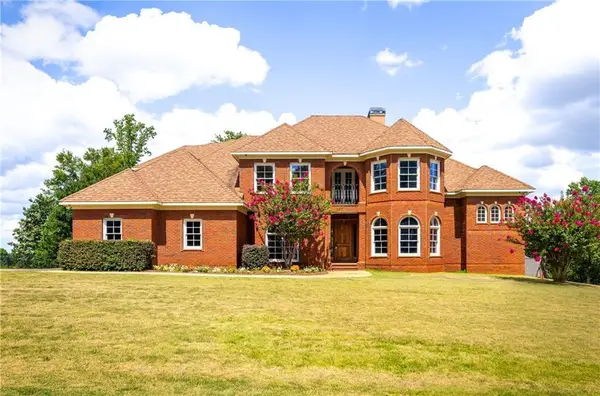 $550,000Active4 beds 4 baths3,277 sq. ft.
1409 Fall Branch Drive, PHENIX CITY, AL 36867
MLS# 234795Listed by: KELLER WILLIAMS REALTY RIVER CITIES - New
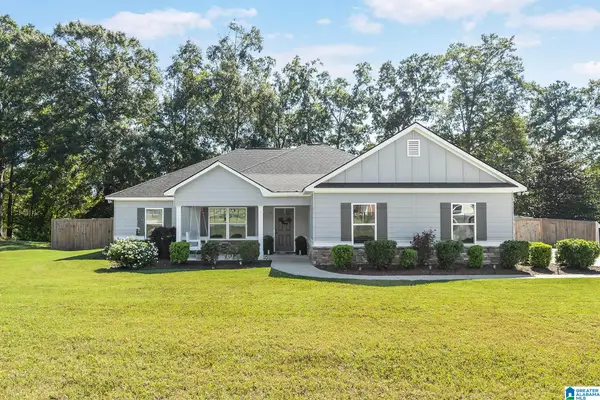 $308,500Active3 beds 3 baths1,692 sq. ft.
117 BAYVIEW DRIVE, Phenix city, AL 36869
MLS# 21468100Listed by: BEYCOME BROKERAGE REALTY - New
 $230,000Active3 beds 2 baths1,222 sq. ft.
76 Lee Road 2091, Phenix City, AL 36870
MLS# E105202Listed by: CHAMPIONS REALTY


Protect your home and budget from life's surprises with an Assurant Home Warranty, backed by a partner that supports you through every step of homeownership. Explore Plans.
©2026 Century 21 Real Estate LLC. All rights reserved. CENTURY 21®, the CENTURY 21 Logo and C21® are service marks owned by Century 21 Real Estate LLC. Century 21 Real Estate LLC fully supports the principles of the Fair Housing Act and the Equal Opportunity Act. Each office is independently owned and operated. Listing information is deemed reliable but not guaranteed accurate.