
1904 Westminster Drive, Phenix City, AL 36870
Local realty services provided by:CENTURY 21 Premier Real Estate
Listed by: mia malveaux-manns
Office: keller williams realty river cities
MLS#:233514
Source:GA_CBR
Price summary
- Price:$329,900
- Price per sq. ft.:$124.96
About this home
CUL-DE-SAC PRIVACY, NO CARPET & MOVE-IN READY! Tucked away at the end of a quiet cul-de-sac with no neighbor to the right, this beautifully maintained home delivers the space, privacy, and modern features today's buyers want. Step inside to an inviting open-concept layout featuring LVP FLOORING THROUGHOUT, NO CARPET! The spacious family room is anchored by an electric fireplace with custom floating shelves and flows seamlessly into the kitchen, where you'll find granite countertops, a walk-in pantry, a new microwave, and plenty of space for everyday living and entertaining. A separate dining room provides the perfect setting for holiday dinners, celebrations, or gathering with family and friends. Upstairs, the oversized owner's suite offers a true retreat with TWO walk-in closets and a spa-inspired ensuite featuring double vanities with granite countertops, a large tiled shower with a frameless glass door, and an impressive 6-foot soaking tub. The conveniently located upstairs laundry room keeps laundry close to the bedrooms. Outside, enjoy a private, fenced backyard with a covered patio ideal for morning coffee, weekend cookouts, entertaining, pets, or simply relaxing at the end of the day. With no neighbor directly to the right, the cul-de-sac setting adds extra privacy. High-speed fiber internet is available, making it easy to work, stream, and stay connected. If your wish list includes NO CARPET, granite countertops, generous living space, a fenced backyard, a covered patio, a cul-de-sac location, and a spacious owner's suite, this home checks the boxes. Don't just scroll past this one; schedule your private showing and come see everything this home has to offer!...
Contact an agent
Home facts
- Year built:2010
- Subdivision & Development:WESTMINSTER
- Listing ID #:233514
- Added:57 day(s) ago
- Updated:October 09, 2026 at 03:52 PM
Rooms and interior
- Bedrooms:4
- Total bathrooms:3
- Full bathrooms:2
- Half bathrooms:1
- Dining Description:Separate
- Kitchen Description:Breakfast Area, Breakfast Bar, Dishwasher, Electric Heater, Garbage Disposal, Microwave, Pantry, Self Cleaning Oven, View Family Room
- Basement Description:Slab/No
- Living area:2,640 sq. ft.
Heating and cooling
- Cooling:Ceiling Fan, Central Electric
- Heating:Electric, Forced Air
Structure and exterior
- Year built:2010
- Building area:2,640 sq. ft.
- Lot area:0.12 Acres
- Lot Features:Cul-De-Sac, Level, Private Backyard
- Architectural Style:Traditional
- Construction Materials:Cement Siding, Stone
- Exterior Features:Fenced Yard, Landscaping, Patio
- Levels:2 Story
Utilities
- Water:Public
- Sewer:Public Sewer
Finances and disclosures
- Price:$329,900
- Price per sq. ft.:$124.96
Features and amenities
- Amenities:Closet-Walk In, Double Vanity, Entry Foyer, Permanent Stairs, Security, Smoke Alarm
Parking
- Parking description:2-Garage, Attached
- Garage spaces:2
New listings near 1904 Westminster Drive
- Coming Soon
 $237,000Coming Soon3 beds 2 baths2,296 sq. ft.
925 Lee Road 238, Phenix City, AL 36870
MLS# 179778Listed by: KELLER WILLIAMS REALTY AUBURN OPELIKA - New
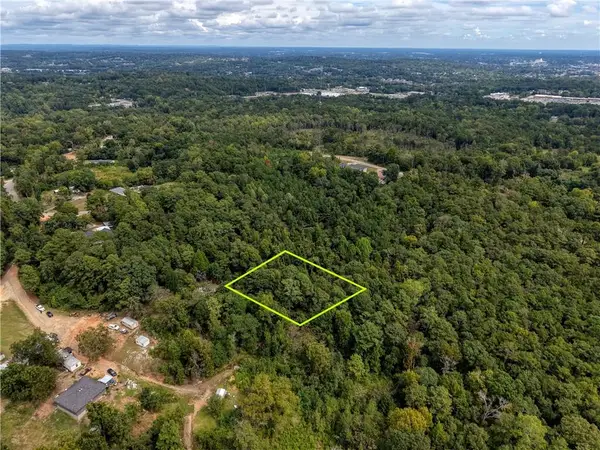 $13,000Active1 Acres
N/A Wright, Phenix City, AL 36869
MLS# E105134Listed by: 1ST CLASS RE EXCELLENCE - New
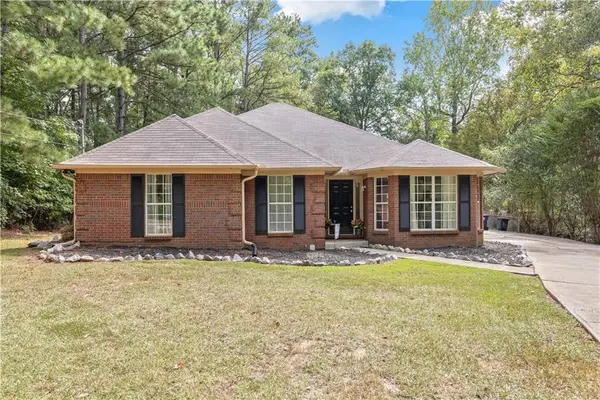 $275,000Active3 beds 2 baths2,027 sq. ft.
1907 12th Place S, Phenix City, AL 36869
MLS# E105097Listed by: EXP REALTY LLC - New
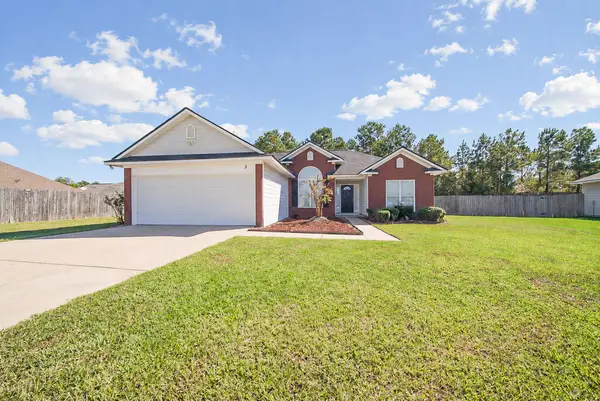 $249,000Active3 beds 2 baths1,336 sq. ft.
3 Hillside Court, PHENIX CITY, AL 36870
MLS# 234638Listed by: KELLER WILLIAMS REALTY RIVER CITIES - New
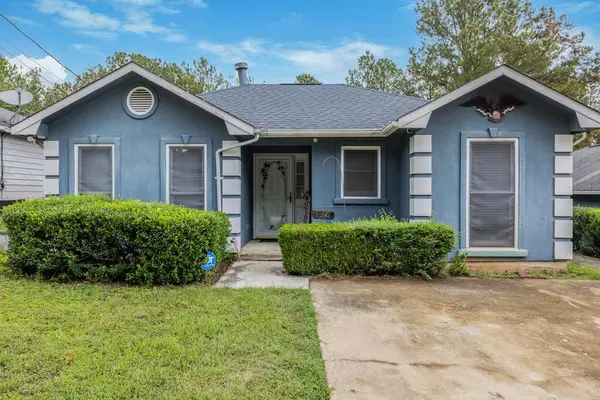 $169,900Active3 beds 2 baths1,187 sq. ft.
126 23rd Court, PHENIX CITY, AL 36869
MLS# 234621Listed by: KELLER WILLIAMS REALTY RIVER CITIES - New
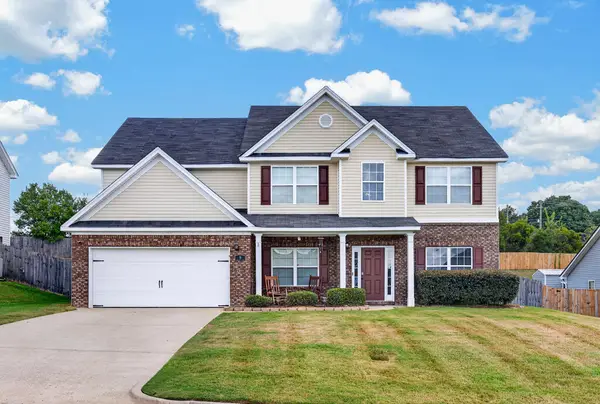 $370,000Active5 beds 3 baths2,980 sq. ft.
8 Oakwood Court, PHENIX CITY, AL 36870
MLS# 234624Listed by: COLDWELL BANKER / KENNON, PARKER, DUNCAN & DAVIS - New
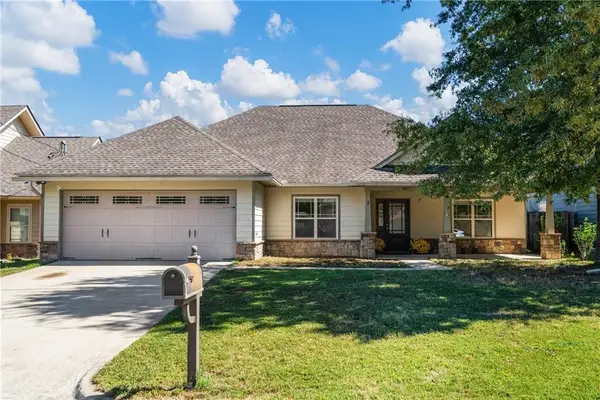 $269,900Active4 beds 2 baths1,772 sq. ft.
407 Lee Road 2170, Phenix City, AL 36870
MLS# E104864Listed by: KW REALTY RIVER CITIES - New
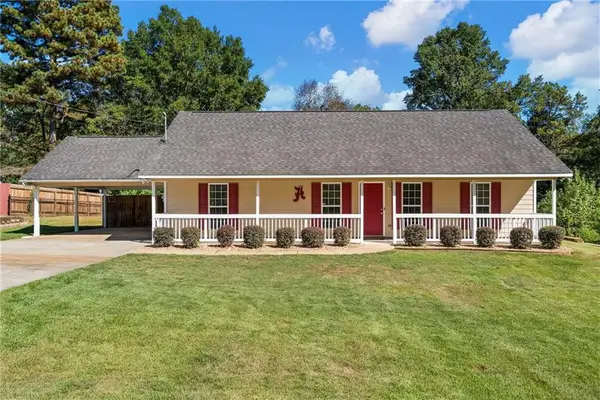 $210,000Active3 beds 2 baths1,269 sq. ft.
306 Stagecoach Drive, Phenix City, AL 36869
MLS# E105116Listed by: KW REALTY RIVER CITIES - New
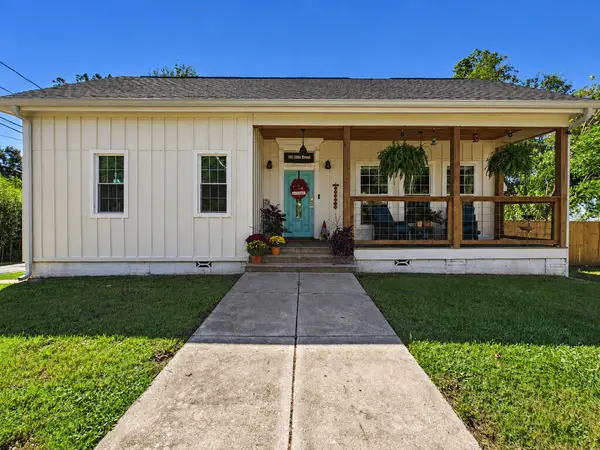 $184,900Active3 beds 2 baths1,526 sq. ft.
101 20th Street, PHENIX CITY, AL 36867
MLS# 234615Listed by: COLDWELL BANKER / KENNON, PARKER, DUNCAN & DAVIS 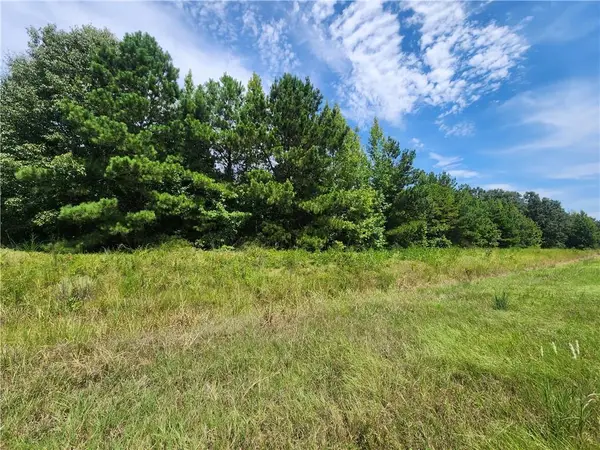 $199,900Active1.28 Acres
0 Ware Road, Phenix City, AL 36869
MLS# E104708Listed by: PLATINUM PROPERTIES


Protect your home and budget from life's surprises with an Assurant Home Warranty, backed by a partner that supports you through every step of homeownership. Explore Plans.
©2026 Century 21 Real Estate LLC. All rights reserved. CENTURY 21®, the CENTURY 21 Logo and C21® are service marks owned by Century 21 Real Estate LLC. Century 21 Real Estate LLC fully supports the principles of the Fair Housing Act and the Equal Opportunity Act. Each office is independently owned and operated. Listing information is deemed reliable but not guaranteed accurate.