
1907 S 12th Place, Phenix City, AL 36869
Local realty services provided by:CENTURY 21 Premier Real Estate
Listed by: danielle hinson moore
Office: exp realty llc.
MLS#:234640
Source:GA_CBR
Price summary
- Price:$275,000
- Price per sq. ft.:$135.67
About this home
WONDERFUL PRICE + qualifying VETERANS can assume the existing VA loan @ 5.99%!!! AMAZING DEAL with ALMOST 1 ACRE for this gorgeous, ALL BRICK ~ 2,027 SQ FT ~ 3BR / 2BA ~ MOVE-IN-READY home in Phenix City, AL with easy commute to Fort Benning, GA! Roof, Appliances, GRANITE Counters in Kitchen AND both bathrooms - ALL ONLY 3+ YEARS YOUNG! BRAND NEW LVP Flooring in main hall + GREAT room! Modern Kitchen has view through to Great Room's cozy, corner FIREPLACE. COVERED back patio overlooking SPACIOUS tree-lined DOUBLE lot with FENCED backyard! Laundry Room with SINK! Schedule a PRIVATE tour and SUBMIT YOUR OFFER ASAP! *Potential LENDER CREDIT available for NEW financing (restrictions apply) + SELLER INCENTIVES based on offer!*
Contact an agent
Home facts
- Year built:1996
- Subdivision & Development:HILTON HEIGHTS
- Listing ID #:234640
- Added:1 day(s) ago
- Updated:October 09, 2026 at 11:56 PM
Rooms and interior
- Bedrooms:3
- Total bathrooms:2
- Full bathrooms:2
- Flooring:Wall to Wall Carpet
- Kitchen Description:Breakfast Area, Dishwasher, Electric Range, Microwave, Pantry, Self Cleaning Oven, View Family Room
- Basement Description:Slab/No
- Living area:2,027 sq. ft.
Heating and cooling
- Cooling:Ceiling Fan, Central Electric, Heat Pump
- Heating:Electric, Heat Pump
Structure and exterior
- Year built:1996
- Building area:2,027 sq. ft.
- Lot area:0.93 Acres
- Lot Features:Private Backyard, Wooded
- Architectural Style:Ranch
- Construction Materials:Brick
- Exterior Features:Fenced Yard, Outbuildings
- Levels:1 Story
Utilities
- Water:Public
- Sewer:Public Sewer
Finances and disclosures
- Price:$275,000
- Price per sq. ft.:$135.67
Features and amenities
- Amenities:9' Ceilings, Closet-Walk In, Double Vanity, Entry Foyer, Trey Ceilings
Parking
- Parking description:Driveway
New listings near 1907 S 12th Place
- Coming Soon
 $237,000Coming Soon3 beds 2 baths2,296 sq. ft.
925 Lee Road 238, Phenix City, AL 36870
MLS# 179778Listed by: KELLER WILLIAMS REALTY AUBURN OPELIKA - New
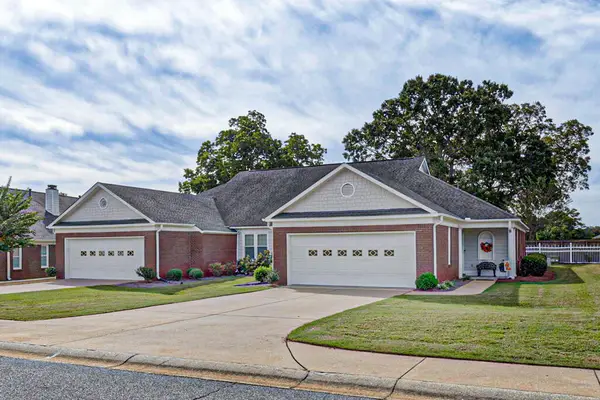 $329,900Active3 beds 2 baths1,868 sq. ft.
1601 Autumn Leaf Lane #B, PHENIX CITY, AL 36867
MLS# 234654Listed by: BOWDEN REALTY, LLC - New
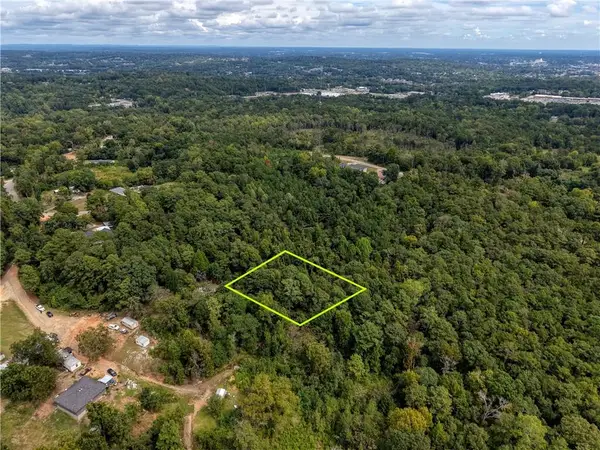 $13,000Active1 Acres
N/A Wright, Phenix City, AL 36869
MLS# E105134Listed by: 1ST CLASS RE EXCELLENCE - New
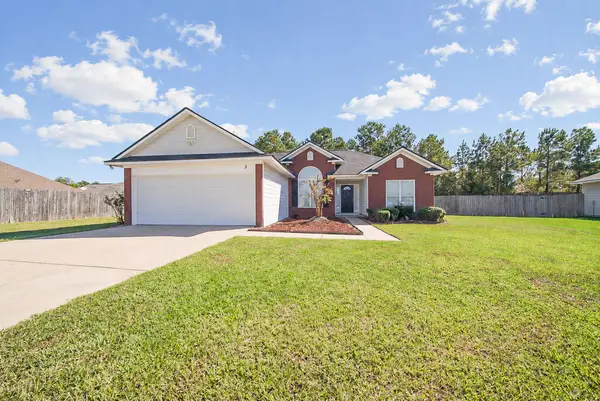 $249,000Active3 beds 2 baths1,336 sq. ft.
3 Hillside Court, PHENIX CITY, AL 36870
MLS# 234638Listed by: KELLER WILLIAMS REALTY RIVER CITIES - New
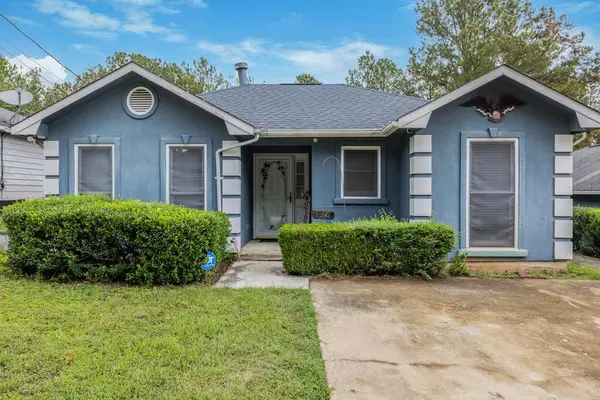 $169,900Active3 beds 2 baths1,187 sq. ft.
126 23rd Court, PHENIX CITY, AL 36869
MLS# 234621Listed by: KELLER WILLIAMS REALTY RIVER CITIES - New
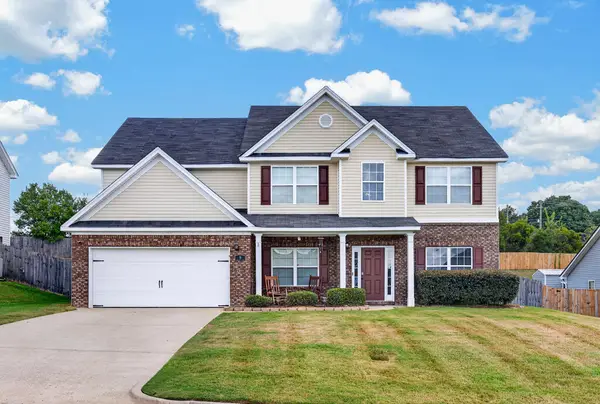 $370,000Active5 beds 3 baths2,980 sq. ft.
8 Oakwood Court, PHENIX CITY, AL 36870
MLS# 234624Listed by: COLDWELL BANKER / KENNON, PARKER, DUNCAN & DAVIS - New
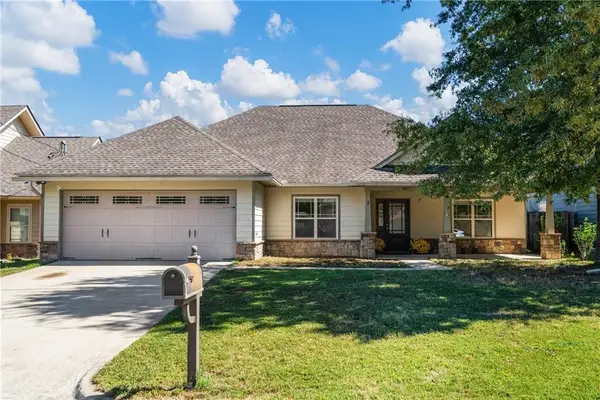 $269,900Active4 beds 2 baths1,772 sq. ft.
407 Lee Road 2170, Phenix City, AL 36870
MLS# E104864Listed by: KW REALTY RIVER CITIES - New
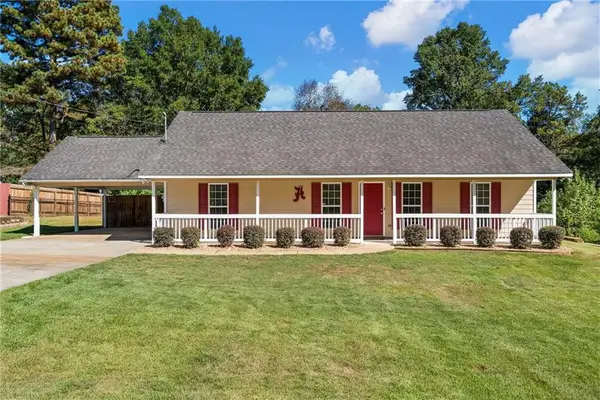 $210,000Active3 beds 2 baths1,269 sq. ft.
306 Stagecoach Drive, Phenix City, AL 36869
MLS# E105116Listed by: KW REALTY RIVER CITIES - New
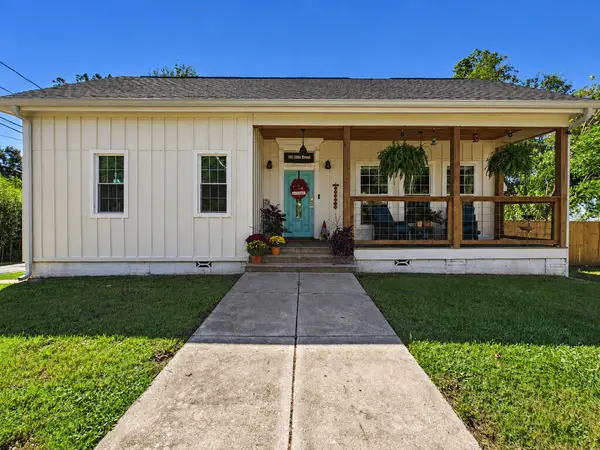 $184,900Active3 beds 2 baths1,526 sq. ft.
101 20th Street, PHENIX CITY, AL 36867
MLS# 234615Listed by: COLDWELL BANKER / KENNON, PARKER, DUNCAN & DAVIS


Protect your home and budget from life's surprises with an Assurant Home Warranty, backed by a partner that supports you through every step of homeownership. Explore Plans.
©2026 Century 21 Real Estate LLC. All rights reserved. CENTURY 21®, the CENTURY 21 Logo and C21® are service marks owned by Century 21 Real Estate LLC. Century 21 Real Estate LLC fully supports the principles of the Fair Housing Act and the Equal Opportunity Act. Each office is independently owned and operated. Listing information is deemed reliable but not guaranteed accurate.