
2113 9th Avenue, Phenix City, AL 36867
Local realty services provided by:CENTURY 21 Premier Real Estate
2113 9th Avenue,Phenix City, AL 36867
$79,000
- 5 Beds
- 4 Baths
- 3,878 sq. ft.
- Single family
- Active
Listed by: bea wallace
Office: redmond realty group llc.
MLS#:E104998
Source:AL_PCBR
Price summary
- Price:$79,000
- Price per sq. ft.:$20.37
About this home
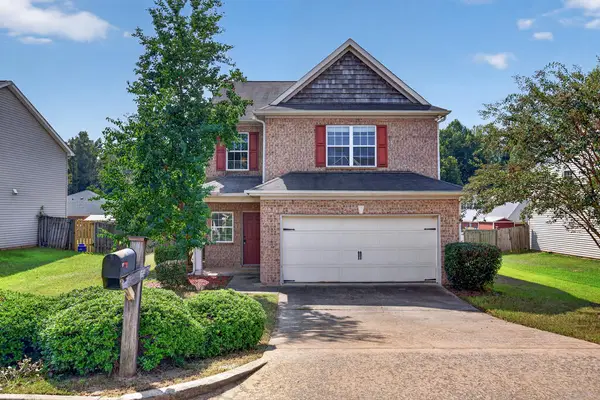
Bring your vision to this spacious brick home ready for a total rehabilitation. Offering over 3,400 square feet of living space, the property has plans for 3–4 bedrooms on the main floor and a complete apartment layout on the lower level. This is a full renovation project that needs everything—an opportunity to reimagine the space from top to bottom. Ideal for buyers or investors prepared to take on an extensive rehab.
Contact an agent
Home facts
- Year built:1930
- Subdivision & Development:N/A
- Listing ID #:E104998
- Added:4 day(s) ago
- Updated:September 27, 2026 at 02:17 PM
Rooms and interior
- Bedrooms:5
- Total bathrooms:4
- Full bathrooms:3
- Half bathrooms:1
- Basement:Yes
- Living area:3,878 sq. ft.
Heating and cooling
- Cooling:Electric
- Heating:Electric
Structure and exterior
- Roof:Composition
- Year built:1930
- Building area:3,878 sq. ft.
- Lot Features:Back Yard
- Architectural Style:Traditional
- Construction Materials:Brick
- Levels:2 Story
Utilities
- Water:Public
- Sewer:Public Sewer
Finances and disclosures
- Price:$79,000
- Price per sq. ft.:$20.37
- Tax amount:$1,000 (2026)
Features and amenities
- Amenities:int_fea_Other
Parking
- Parking description:Carport
- Carport spaces:2
New listings near 2113 9th Avenue
- Coming Soon
 $237,000Coming Soon3 beds 2 baths2,296 sq. ft.
925 Lee Road 238, Phenix City, AL 36870
MLS# 179778Listed by: KELLER WILLIAMS REALTY AUBURN OPELIKA - New
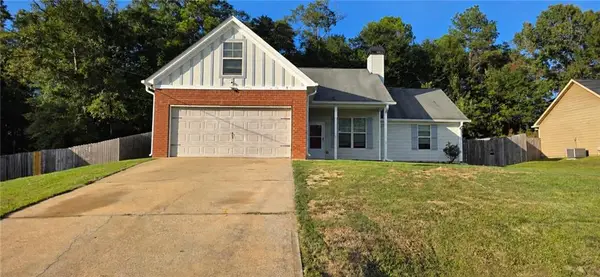 $265,000Active4 beds 2 baths1,744 sq. ft.
56 Misty Forest Dr, Phenix City, AL 36869
MLS# E105040Listed by: BICKERSTAFF PARHAM LLC - New
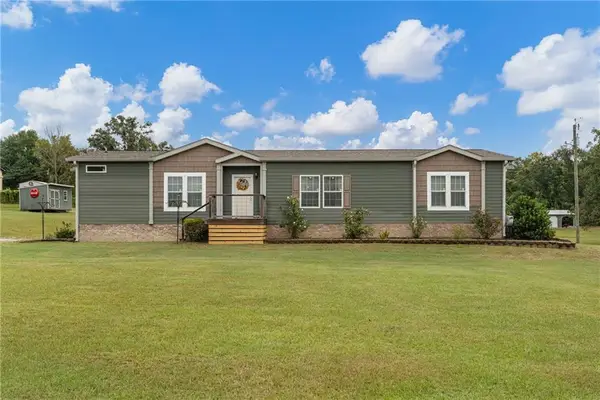 $354,800Active4 beds 3 baths2,083 sq. ft.
11 Patricia Drive, Phenix City, AL 36869
MLS# E105017Listed by: PLATINUM PROPERTIES - New
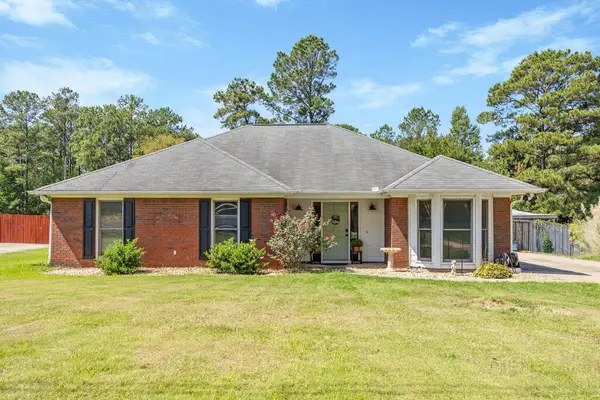 $305,900Active3 beds 2 baths2,010 sq. ft.
416 Lee Road 0508, PHENIX CITY, AL 36870
MLS# 234371Listed by: COLDWELL BANKER / KENNON, PARKER, DUNCAN & DAVIS 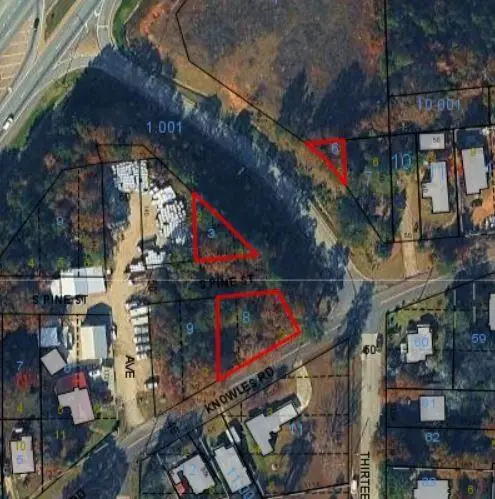 $9,000Pending0.3 Acres
00 Knowles Street, Phenix City, AL 36869
MLS# E105037Listed by: KW REALTY RIVER CITIES- New
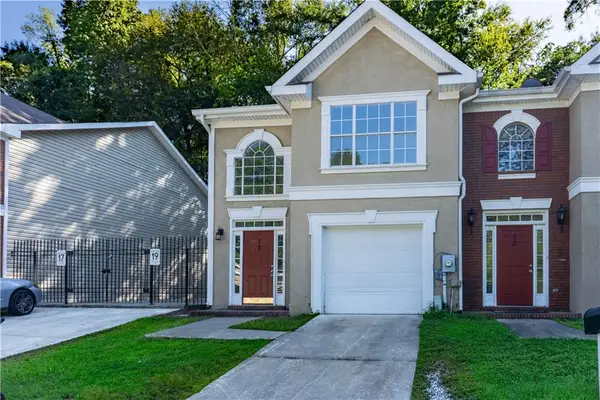 $169,900Active3 beds 3 baths1,608 sq. ft.
2301 16th Place #19, Phenix City, AL 36867
MLS# E105035Listed by: PLATINUM PROPERTIES - New
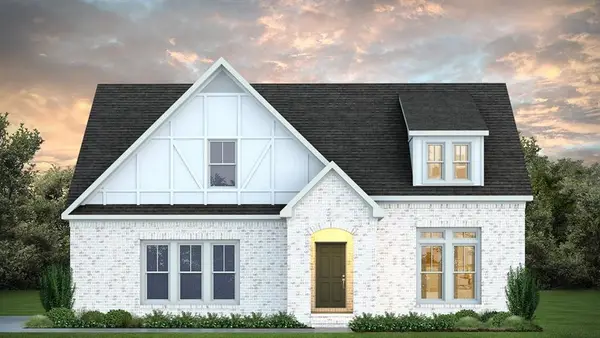 $625,999Active4 beds 3 baths2,891 sq. ft.
Lot 3 Homestead Lane, Smiths Station, AL 36877
MLS# E105032Listed by: KW REALTY RIVER CITIES - New
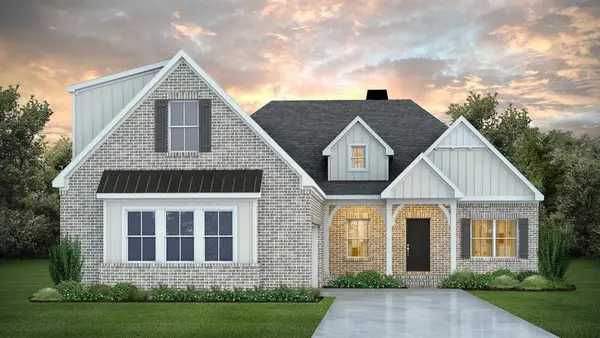 $649,999Active4 beds 3 baths3,073 sq. ft.
Lot 4 Homestead Lane, Smiths Station, AL 36877
MLS# E105034Listed by: KW REALTY RIVER CITIES - New
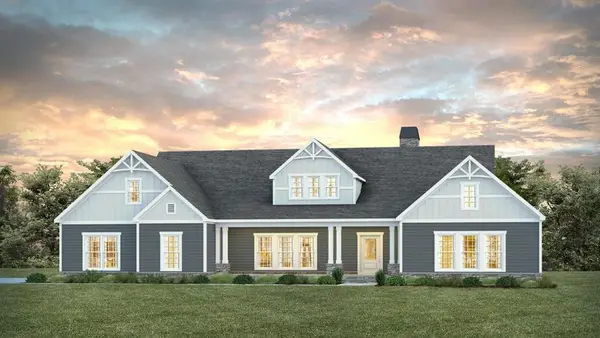 $699,999Active4 beds 3 baths3,042 sq. ft.
Lot 2 Homestead Lane, Smiths Station, AL 36877
MLS# E105036Listed by: KW REALTY RIVER CITIES - New
 $264,900Active3 beds 3 baths2,236 sq. ft.
51 Fairfield Drive, PHENIX CITY, AL 36869
MLS# 234414Listed by: BICKERSTAFF PARHAM, LLC


Protect your home and budget from life's surprises with an Assurant Home Warranty, backed by a partner that supports you through every step of homeownership. Explore Plans.
©2026 Century 21 Real Estate LLC. All rights reserved. CENTURY 21®, the CENTURY 21 Logo and C21® are service marks owned by Century 21 Real Estate LLC. Century 21 Real Estate LLC fully supports the principles of the Fair Housing Act and the Equal Opportunity Act. Each office is independently owned and operated. Listing information is deemed reliable but not guaranteed accurate.