
2200 Sandfort Road, Phenix City, AL 36869
Local realty services provided by:CENTURY 21 Premier Real Estate
Listed by: jackie leonard
Office: 1st class real estate excellence
MLS#:228066
Source:GA_CBR
Price summary
- Price:$399,900
- Price per sq. ft.:$63.16
About this home
Spacious home offering 4 bedrooms, 2.5 baths, and laundry room conveniently located on the main level. The open-concept kitchen and living area features a fireplace, and is complemented by a separate living room and formal dining room. The kitchen is equipped with stainless steel appliances, including a double oven, dishwasher, and refrigerator. The fully finished basement provides a large family room, 2 bonus rooms, a full bath, an additional fireplace, and a separate area with a functional sink and ample cabinetry - perfect for entertaining or flexible living. Major updates include complete electrical and plumbing renovations in 2018, select flooring and bathroom upgrades, kitchen, foyer, and laundry room completely updated within the last 2 years, and a basement renovation within the last 5 years.
Contact an agent
Home facts
- Year built:1973
- Subdivision & Development:NO SUBDIVISION
- Listing ID #:228066
- Added:247 day(s) ago
- Updated:October 25, 2026 at 08:16 AM
Rooms and interior
- Bedrooms:4
- Total bathrooms:4
- Full bathrooms:3
- Half bathrooms:1
- Dining Description:Separate
- Kitchen Description:Dishwasher, Double Oven, Island, View Family Room
- Basement Description:Finished
- Living area:6,332 sq. ft.
Heating and cooling
- Cooling:Ceiling Fan, Central Electric
- Heating:Electric
Structure and exterior
- Year built:1973
- Building area:6,332 sq. ft.
- Lot area:2.21 Acres
- Lot Features:Corner
- Architectural Style:Ranch
- Construction Materials:Stone, Vinyl Siding
- Foundation Description:Finished
Utilities
- Water:Public
- Sewer:Public Sewer
Finances and disclosures
- Price:$399,900
- Price per sq. ft.:$63.16
Parking
- Parking description:2-Garage
- Garage spaces:2
New listings near 2200 Sandfort Road
- Coming Soon
 $237,000Coming Soon3 beds 2 baths2,296 sq. ft.
925 Lee Road 238, Phenix City, AL 36870
MLS# 179778Listed by: KELLER WILLIAMS REALTY AUBURN OPELIKA - New
 $219,900Active3 beds 2 baths1,646 sq. ft.
1604 46th Street, Phenix City, AL 36867
MLS# E105270Listed by: PLATINUM PROPERTIES - New
 $225,000Active3 beds 2 baths1,626 sq. ft.
2402 Beacon Street, Phenix City, AL 36867
MLS# E105269Listed by: KW REALTY RIVER CITIES - New
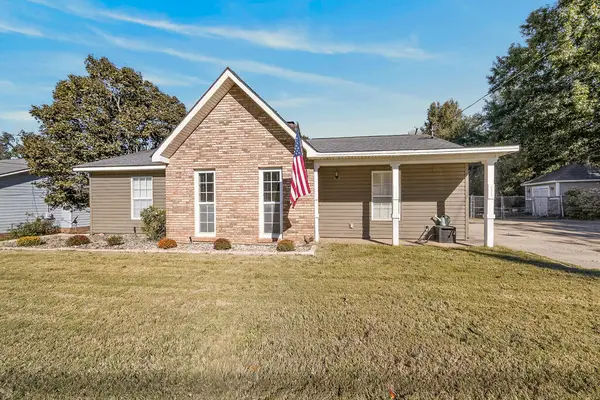 $239,900Active3 beds 2 baths1,307 sq. ft.
1985 Lee Road 0427, PHENIX CITY, AL 36867
MLS# 234869Listed by: KELLER WILLIAMS REALTY RIVER CITIES - New
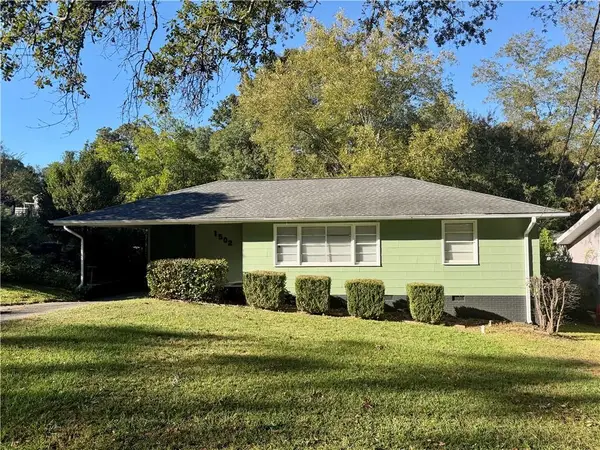 $169,900Active3 beds 1 baths1,000 sq. ft.
1502 43rd Street, Phenix City, AL 36867
MLS# E105267Listed by: WILSON REALTY COMPANY - New
 $239,900Active3 beds 2 baths1,307 sq. ft.
1985 Lee Rd 427, Phenix City, AL 36867
MLS# E105250Listed by: KW REALTY RIVER CITIES - New
 $259,900Active4 beds 2 baths1,920 sq. ft.
62 Walt Road, Phenix City, AL 36867
MLS# E105256Listed by: KW REALTY RIVER CITIES - New
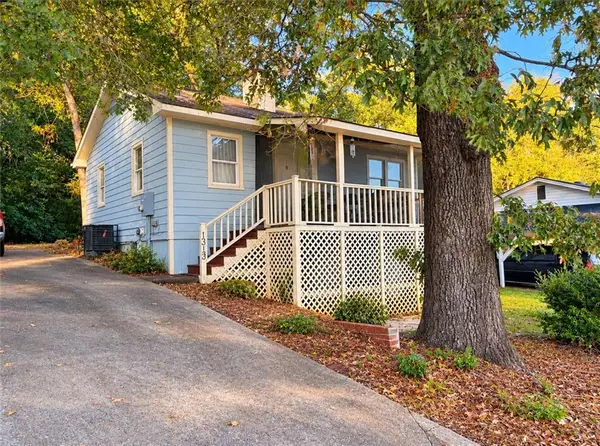 $64,900Active2 beds 1 baths672 sq. ft.
1313 17th Court, Phenix City, AL 36867
MLS# E105247Listed by: COLDWELL BANKER KPDD - PC - New
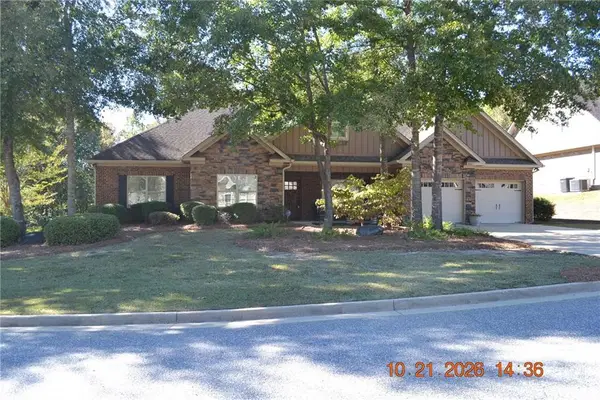 $439,000Active4 beds 3 baths2,782 sq. ft.
4507 Lakewood Park Drive, Phenix City, AL 36867
MLS# E105260Listed by: COLDWELL BANKER KPDD - PC - New
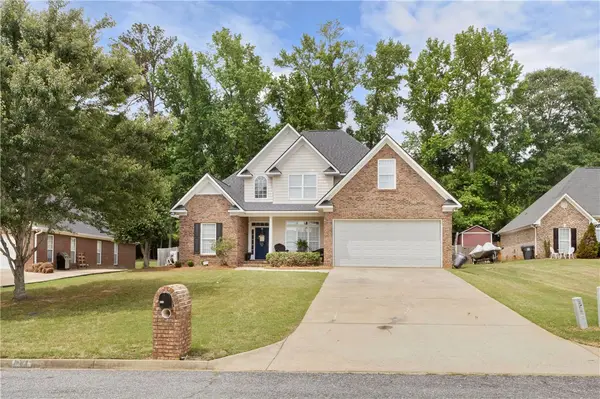 $345,900Active4 beds 3 baths2,194 sq. ft.
611 Shadowwood Drive, Smiths Station, AL 36877
MLS# 182774Listed by: HOMELINK REALTY


Protect your home and budget from life's surprises with an Assurant Home Warranty, backed by a partner that supports you through every step of homeownership. Explore Plans.
©2026 Century 21 Real Estate LLC. All rights reserved. CENTURY 21®, the CENTURY 21 Logo and C21® are service marks owned by Century 21 Real Estate LLC. Century 21 Real Estate LLC fully supports the principles of the Fair Housing Act and the Equal Opportunity Act. Each office is independently owned and operated. Listing information is deemed reliable but not guaranteed accurate.