
2802 Nancy Drive, Phenix City, AL 36870
Local realty services provided by:CENTURY 21 Premier Real Estate
2802 Nancy Drive,Phenix City, AL 36870
$259,500
- 3 Beds
- 2 Baths
- 1,616 sq. ft.
- Single family
- Active
Listed by: paula a mayes
Office: keller williams realty river c
MLS#:E104086
Source:AL_PCBR
Price summary
- Price:$259,500
- Price per sq. ft.:$160.58
About this home
This move-in ready Craftsman-style home showcasing an attractive stone front & durable Hardie plank siding, offers 3 BR, 2 baths, a great room with cathedral ceilings and fireplace w/mantle; primary BR has double tray ceiling and wainscoting, a dining area sports rustic shiplap & updated lighting. The kitchen has perfect white cabinets, granite countertops, stainless appliances & breakfast bar. Laundry room / mudroom leads to 2 car garage with automatic opener. Both bathrooms are freshly painted in light neutrals, have beautiful white vanities; master bath has separate shower and tub & 2 walk-in closets. Spacious backyard is privacy fenced and is prepped for entertaining with a covered porch, a separate deck w/benches as well as a stone fire pit. This lovely home is waiting for its new family. Come make it your own.
Contact an agent
Home facts
- Year built:2012
- Listing ID #:E104086
- Added:1 day(s) ago
- Updated:July 13, 2026 at 01:20 PM
Rooms and interior
- Bedrooms:3
- Total bathrooms:2
- Full bathrooms:2
- Flooring:Carpet, Laminate, Vinyl
- Kitchen Description:Dishwasher, Disposal, Electric Range, Microwave
- Basement:Yes
- Living area:1,616 sq. ft.
Heating and cooling
- Cooling:Ceiling Fans, Central Air
- Heating:Heat Pump
- Central air:Yes
Structure and exterior
- Roof:Composition, Shingle
- Year built:2012
- Building area:1,616 sq. ft.
- Lot area:0.2 Acres
- Lot Features:Back Yard, Front Yard, Landscaped
- Architectural Style:Craftsman
- Construction Materials:Stone, Vinyl Siding
- Exterior Features:Deck
- Levels:1 Story
Utilities
- Water:Public
- Sewer:Public Sewer
Finances and disclosures
- Price:$259,500
- Price per sq. ft.:$160.58
- Tax amount:$1,323 (2025)
Features and amenities
- Appliances:Dishwasher, Disposal, Electric Range, Microwave
- Amenities:Cathedral Ceilings, Smoke Detectors, Walk In Closets
Parking
- Parking description:Attached, Garage, Garage Door Opener
- Garage:Yes
New listings near 2802 Nancy Drive
- New
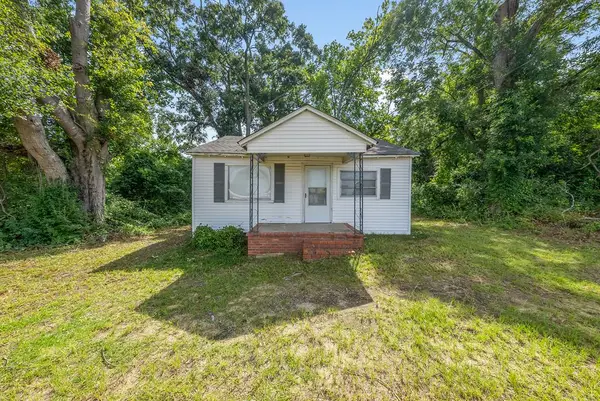 $65,000Active2 beds 1 baths825 sq. ft.
129 Highway 0165, PHENIX CITY, AL 36869
MLS# 232965Listed by: COLDWELL BANKER / KENNON, PARKER, DUNCAN & DAVIS - New
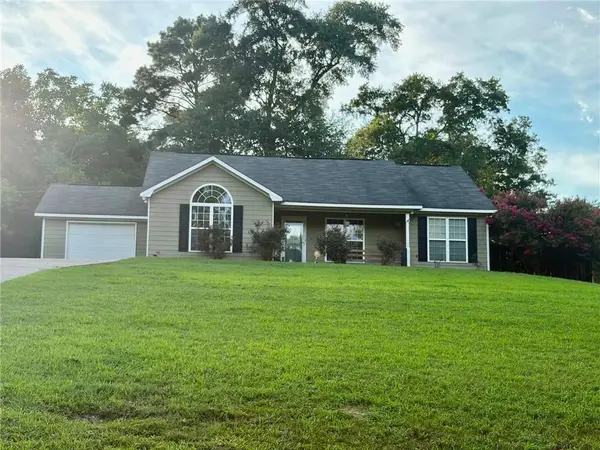 $214,900Active3 beds 2 baths1,414 sq. ft.
736 Lee Rd 443, Phenix City, AL 36870
MLS# E104332Listed by: REAL BROKER LLC - New
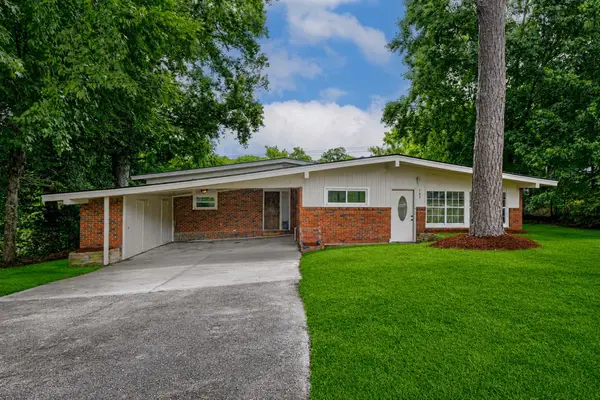 $240,000Active4 beds 2 baths2,282 sq. ft.
703 S Seale Road, PHENIX CITY, AL 36869
MLS# 232946Listed by: KELLER WILLIAMS REALTY RIVER CITIES - New
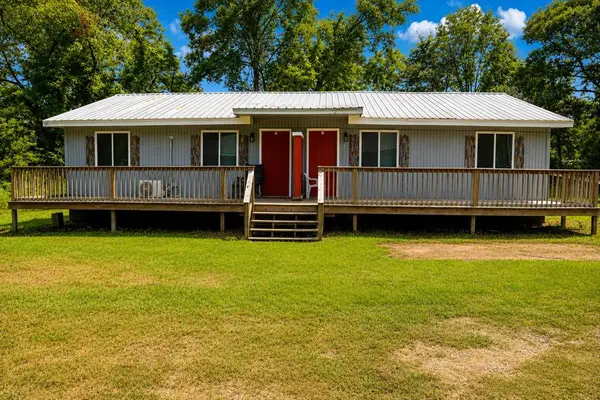 $450,000Active-- beds -- baths9,084 sq. ft.
4125 Sanford Rd, PHENIX CITY, AL 36869
MLS# 232948Listed by: KELLER WILLIAMS AUBURN/OPELIKA - New
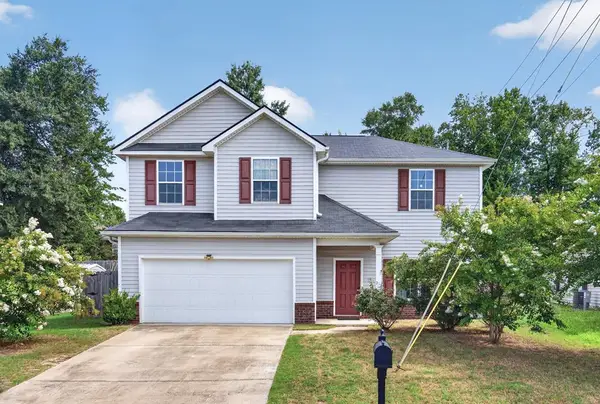 $290,500Active5 beds 3 baths2,593 sq. ft.
32 Willow Trace Drive, PHENIX CITY, AL 36869
MLS# 232931Listed by: KELLER WILLIAMS REALTY RIVER CITIES - New
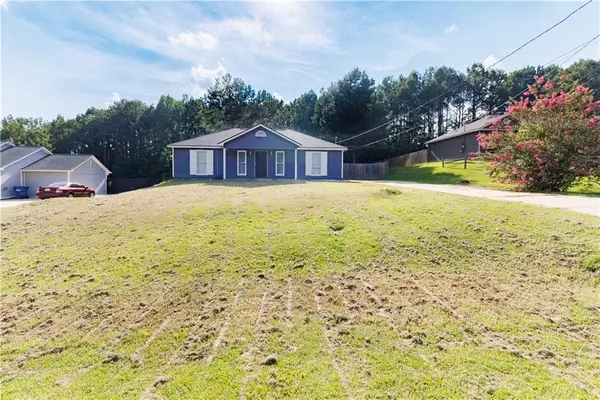 $209,900Active3 beds 2 baths1,188 sq. ft.
630 Lee Road 412, Phenix City, AL 36870
MLS# E104313Listed by: KELLER WILLIAMS REALTY RIVER C - New
 $35,000Active3 beds 1 baths1,386 sq. ft.
1405 14th Court, Phenix City, AL 36867
MLS# E104320Listed by: BICKERSTAFF PARHAM LLC - New
 $65,000Active4 beds 2 baths1,870 sq. ft.
1407 14th Court, Phenix City, AL 36867
MLS# E104314Listed by: BICKERSTAFF PARHAM LLC - New
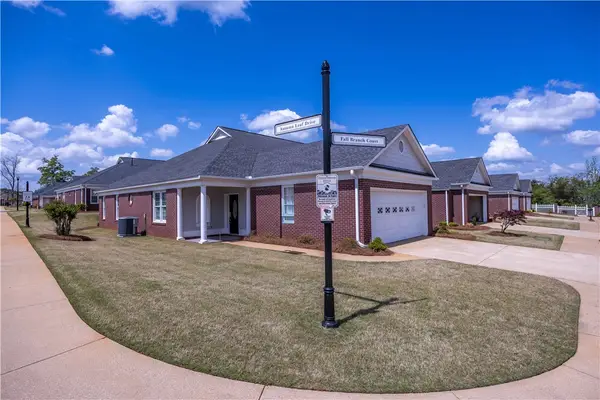 $299,000Active3 beds 2 baths1,912 sq. ft.
5011 Fall Branch Court #A, Phenix City, AL 36867
MLS# 181337Listed by: KELLER WILLIAMS REALTY RIVER CITIES III


Protect your home and budget from life's surprises with an Assurant Home Warranty, backed by a partner that supports you through every step of homeownership. Explore Plans.
©2026 Century 21 Real Estate LLC. All rights reserved. CENTURY 21®, the CENTURY 21 Logo and C21® are service marks owned by Century 21 Real Estate LLC. Century 21 Real Estate LLC fully supports the principles of the Fair Housing Act and the Equal Opportunity Act. Each office is independently owned and operated. Listing information is deemed reliable but not guaranteed accurate.