
2803 Bridgewater Drive, Phenix City, AL 36867
Local realty services provided by:CENTURY 21 Premier Real Estate
Listed by: montana branco
Office: keller williams realty river cities
MLS#:235175
Source:GA_CBR
Price summary
- Price:$260,000
- Price per sq. ft.:$160.39
About this home
This immaculate home located in the sought-after Bridgewater subdivision provides all the comforts of a move-in ready home. New floors, new HVAC, matching appliances, updated fixtures, neutral paint, and the list goes on. With a separate laundry room, mudroom, eat-in kitchen, as well as a formal dining area, not a single inch of square foot is wasted. Enjoy the upcoming holidays with your cozy brick fireplace in your spacious living room or relax outside in your fully fenced in yard. This home checks every box and is ready for its new owners!
Contact an agent
Home facts
- Year built:1984
- Subdivision & Development:BRIDGEWATER
- Listing ID #:235175
- Added:6 day(s) ago
- Updated:November 21, 2026 at 04:56 PM
Rooms and interior
- Bedrooms:3
- Total bathrooms:2
- Full bathrooms:2
- Flooring:Wall to Wall Carpet
- Dining Description:Dining/Living
- Kitchen Description:Breakfast Area, Breakfast Room, Dishwasher, Electric Range
- Basement Description:Slab/No
- Living area:1,621 sq. ft.
Heating and cooling
- Cooling:Central Electric
Structure and exterior
- Year built:1984
- Building area:1,621 sq. ft.
- Lot area:0.47 Acres
- Lot Features:Level, Private Backyard
- Architectural Style:Traditional
- Construction Materials:Brick, Vinyl Siding
- Exterior Features:Fenced Yard, Outbuildings, Patio
Utilities
- Water:Public
- Sewer:Public Sewer
Finances and disclosures
- Price:$260,000
- Price per sq. ft.:$160.39
Parking
- Parking description:1-Carport, Driveway
- Garage spaces:1
New listings near 2803 Bridgewater Drive
- Coming Soon
 $237,000Coming Soon3 beds 2 baths2,296 sq. ft.
925 Lee Road 238, Phenix City, AL 36870
MLS# 179778Listed by: KELLER WILLIAMS REALTY AUBURN OPELIKA - New
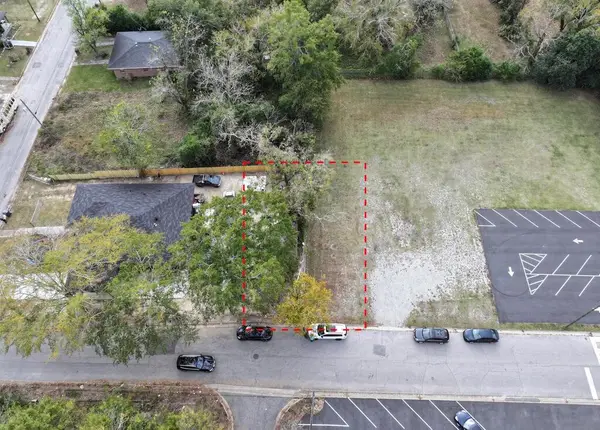 $6,500Active0.06 Acres
1203 15th Place, PHENIX CITY, AL 36867
MLS# 235283Listed by: COLDWELL BANKER / KENNON, PARKER, DUNCAN & DAVIS - New
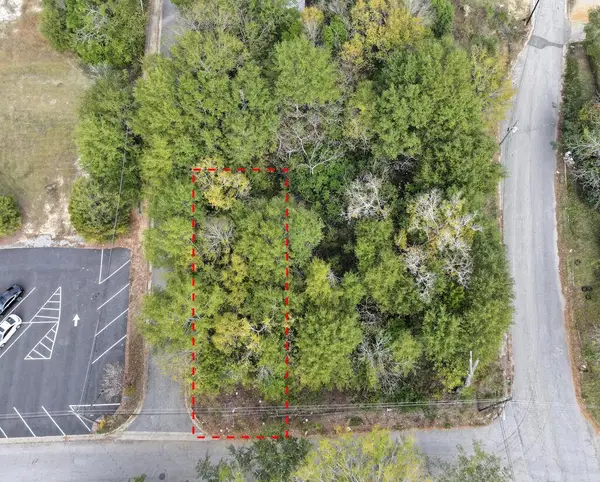 $6,500Active0.06 Acres
1204 15th Place, PHENIX CITY, AL 36867
MLS# 235284Listed by: COLDWELL BANKER / KENNON, PARKER, DUNCAN & DAVIS - New
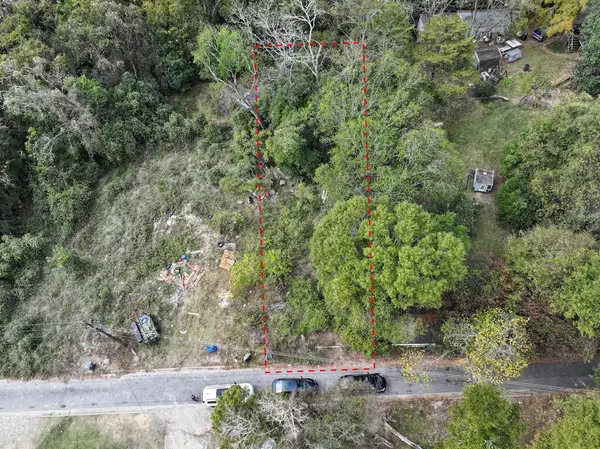 $6,500Active0.07 Acres
1707 13th Avenue, PHENIX CITY, AL 36867
MLS# 235285Listed by: COLDWELL BANKER / KENNON, PARKER, DUNCAN & DAVIS - New
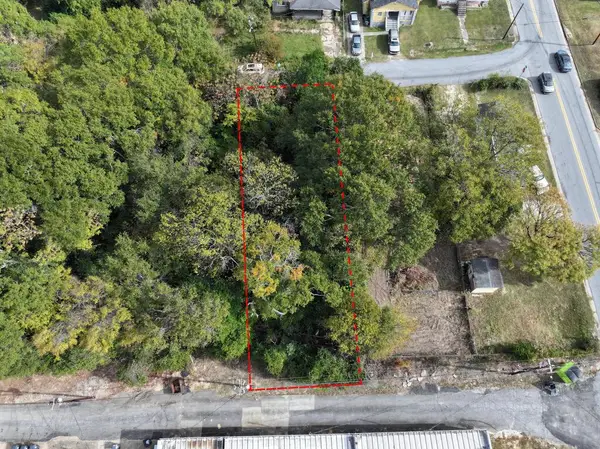 $10,500Active0.17 Acres
Lot 3 23rd Court, PHENIX CITY, AL 36867
MLS# 235286Listed by: COLDWELL BANKER / KENNON, PARKER, DUNCAN & DAVIS - New
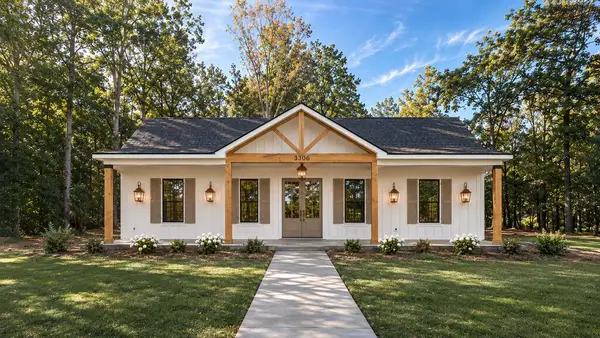 $299,900Active3 beds 2 baths1,500 sq. ft.
3306 S 3rd Street, PHENIX CITY, AL 36869
MLS# 235279Listed by: KELLER WILLIAMS REALTY RIVER CITIES - New
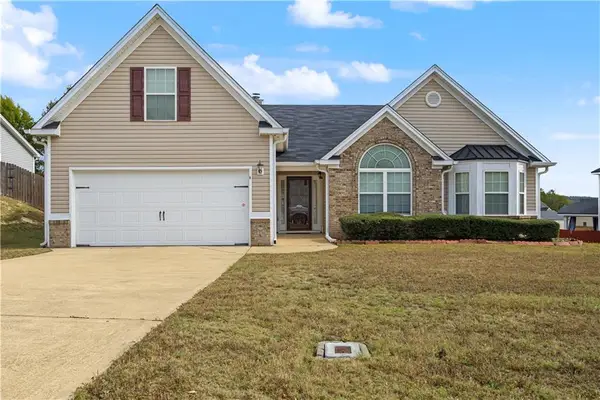 $324,900Active4 beds 3 baths2,496 sq. ft.
6 Springwood Court, Phenix City, AL 36870
MLS# E105433Listed by: 1ST CLASS RE EXCELLENCE - New
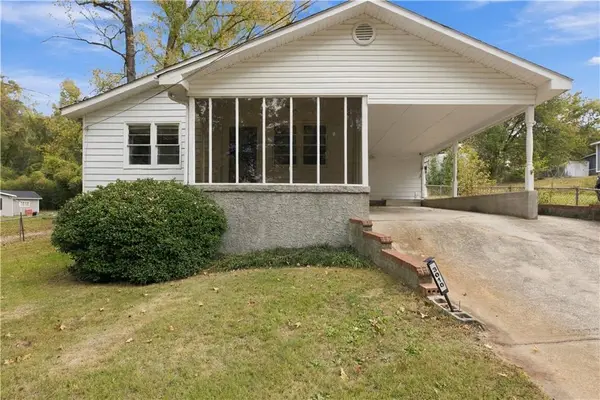 $145,000Active3 beds 1 baths1,396 sq. ft.
3010 24th Avenue, Phenix City, AL 36867
MLS# E105375Listed by: COLDWELL BANKER - KPDD - New
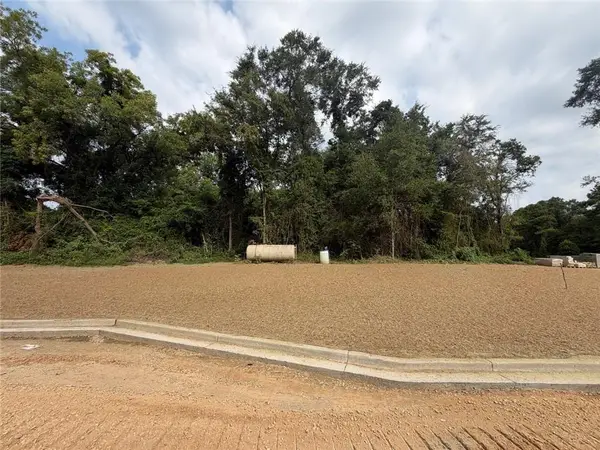 $124,451Active4.19 Acres
10 Homestead Lane, Smiths Station, AL 36877
MLS# E105441Listed by: COLDWELL BANKER - KPDD - New
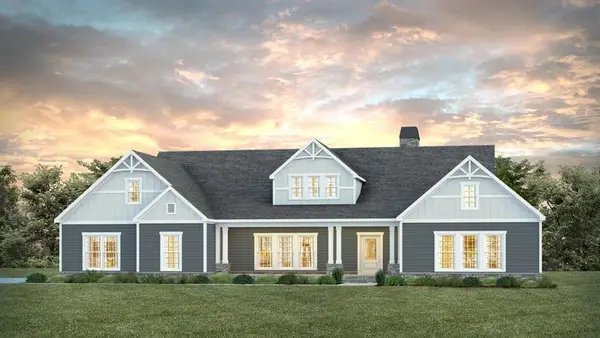 $699,999Active4 beds 3 baths3,042 sq. ft.
63 Homestead Lane, Smiths Station, AL 36877
MLS# E105442Listed by: COLDWELL BANKER - KPDD


Protect your home and budget from life's surprises with an Assurant Home Warranty, backed by a partner that supports you through every step of homeownership. Explore Plans.
©2026 Century 21 Real Estate LLC. All rights reserved. CENTURY 21®, the CENTURY 21 Logo and C21® are service marks owned by Century 21 Real Estate LLC. Century 21 Real Estate LLC fully supports the principles of the Fair Housing Act and the Equal Opportunity Act. Each office is independently owned and operated. Listing information is deemed reliable but not guaranteed accurate.