
2805 Summerville Road, Phenix City, AL 36867
Local realty services provided by:CENTURY 21 Premier Real Estate
Listed by: ben corley, chip corley
Office: bowden realty
MLS#:E105106
Source:AL_PCBR
Price summary
- Price:$199,900
- Price per sq. ft.:$137.58
About this home
Recently renovated 2 Bedroom, 1 Bath Home for Sale! Charming 2 bedroom, 1 bath home located just off Summerville Road, recently renovated and move-in ready. Updates include new kitchen appliances, a new roof, fresh interior paint, and a newer HVAC system. The gas water heater was replaced in 2020.
Contact an agent
Home facts
- Year built:1955
- Subdivision & Development:NONE
- Listing ID #:E105106
- Added:1 day(s) ago
- Updated:October 07, 2026 at 01:32 PM
Rooms and interior
- Bedrooms:2
- Total bathrooms:1
- Full bathrooms:1
- Flooring:Hardwood, Vinyl
- Kitchen Description:Dishwasher, Electric Range, Gas Range, Range Hood, Refrigerator
- Basement:Yes
- Basement Description:Crawl Space
- Living area:1,453 sq. ft.
Heating and cooling
- Cooling:Central Air
- Heating:Electric
- Central air:Yes
Structure and exterior
- Roof:Shingle
- Year built:1955
- Building area:1,453 sq. ft.
- Lot area:0.24 Acres
- Lot Features:Back Yard, Front Yard
- Architectural Style:Ranch
- Construction Materials:Brick
- Exterior Features:Front Porch
- Levels:1 Story
Utilities
- Water:Public
- Sewer:Public Sewer
Finances and disclosures
- Price:$199,900
- Price per sq. ft.:$137.58
- Tax amount:$1,620 (2025)
Features and amenities
- Appliances:Dishwasher, Electric Range, Gas Water Heater, Refrigerator
- Amenities:Gas Water Heater, Pull Down Attic Stairs
Parking
- Total parking spaces:1
- Parking description:Carport
- Carport spaces:1
New listings near 2805 Summerville Road
- Coming Soon
 $237,000Coming Soon3 beds 2 baths2,296 sq. ft.
925 Lee Road 238, Phenix City, AL 36870
MLS# 179778Listed by: KELLER WILLIAMS REALTY AUBURN OPELIKA - New
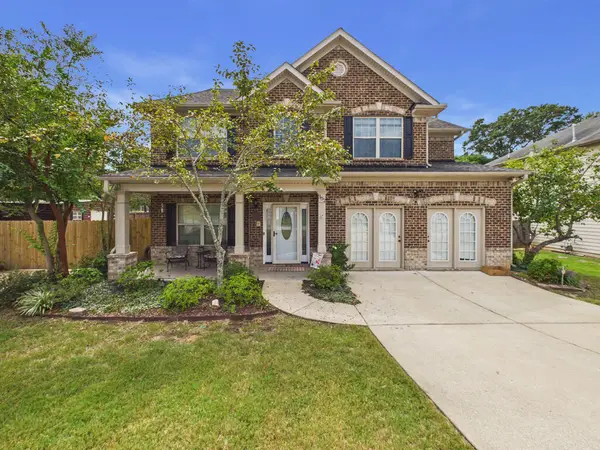 $339,000Active5 beds 3 baths3,515 sq. ft.
302 Irish Lane, PHENIX CITY, AL 36869
MLS# 234581Listed by: COLDWELL BANKER / KENNON, PARKER, DUNCAN & DAVIS - New
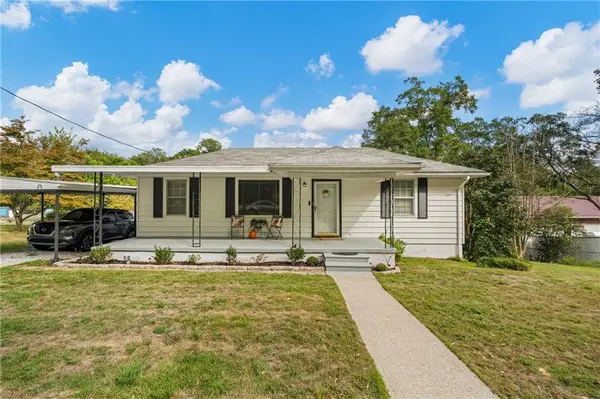 $199,900Active2 beds 2 baths1,667 sq. ft.
1808 28th Avenue, Phenix City, AL 36870
MLS# E105068Listed by: PLATINUM PROPERTIES - New
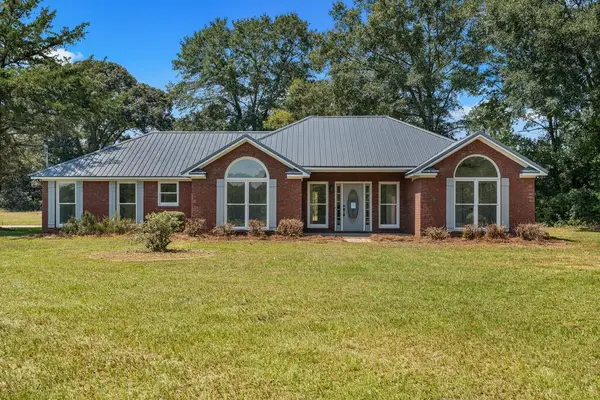 $369,900Active3 beds 2 baths2,296 sq. ft.
925 Lee Road 0238, PHENIX CITY, AL 36870
MLS# 234563Listed by: PRESTIGE PROPERTY BROKERS LLC - New
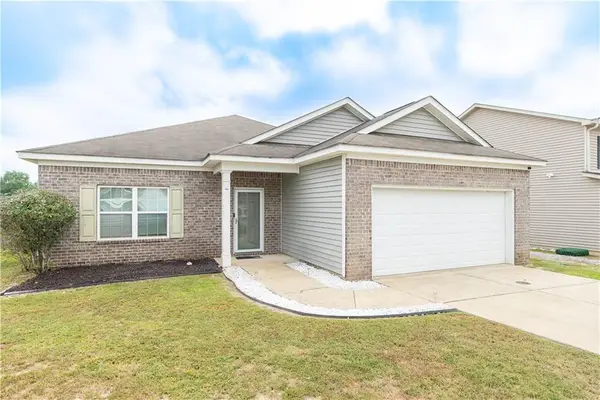 $235,000Active3 beds 2 baths1,563 sq. ft.
75 Willow Trace Drive, Phenix City, AL 36869
MLS# E105090Listed by: REAL BROKER LLC - New
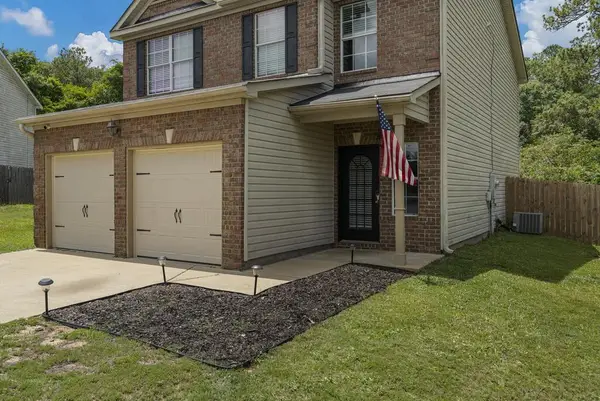 $269,900Active4 beds 2 baths1,932 sq. ft.
917 Dawkins Court, PHENIX CITY, AL 36867
MLS# 234549Listed by: KELLER WILLIAMS REALTY RIVER CITIES - New
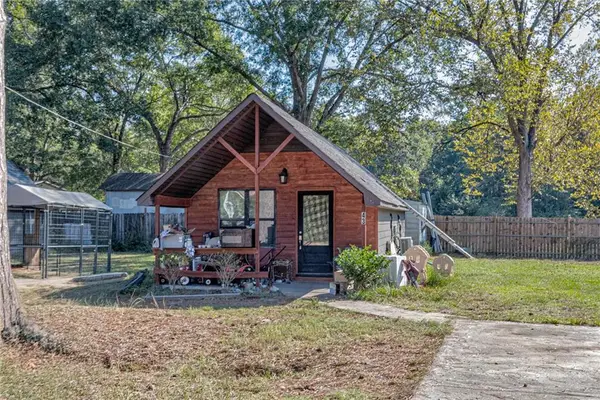 $299,900Active7 beds 7 baths6,720 sq. ft.
43 Meadowwood Drive, Phenix City, AL 36869
MLS# E105062Listed by: BOWDEN REALTY - New
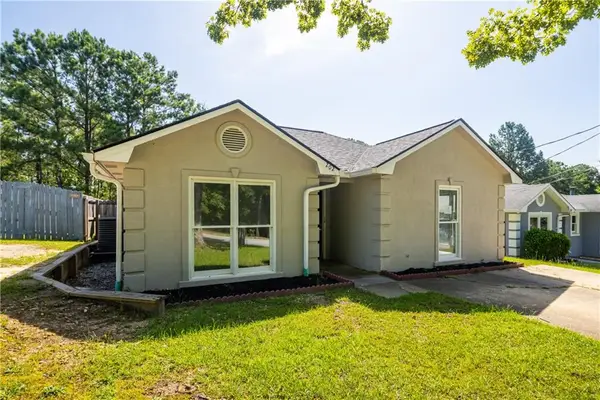 $139,000Active3 beds 2 baths1,211 sq. ft.
202 23rd Court, Phenix City, AL 36869
MLS# E105089Listed by: KW REALTY RIVER CITIES - New
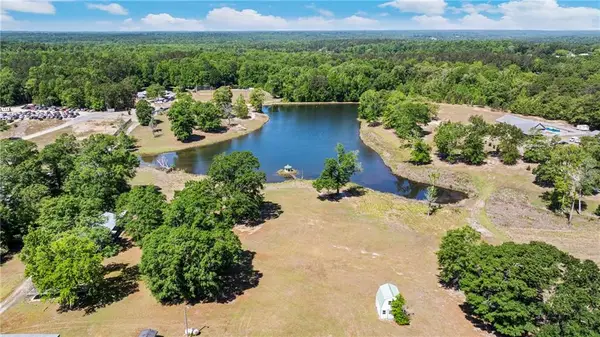 $550,000Active3 beds 3 baths3,050 sq. ft.
188 Woodland Drive, Phenix City, AL 36869
MLS# E104683Listed by: KW REALTY RIVER CITIES


Protect your home and budget from life's surprises with an Assurant Home Warranty, backed by a partner that supports you through every step of homeownership. Explore Plans.
©2026 Century 21 Real Estate LLC. All rights reserved. CENTURY 21®, the CENTURY 21 Logo and C21® are service marks owned by Century 21 Real Estate LLC. Century 21 Real Estate LLC fully supports the principles of the Fair Housing Act and the Equal Opportunity Act. Each office is independently owned and operated. Listing information is deemed reliable but not guaranteed accurate.