
306 Stagecoach Drive, Phenix City, AL 36869
Local realty services provided by:CENTURY 21 Premier Real Estate
Listed by: riley manasek
Office: kw realty river cities
MLS#:E105116
Source:AL_PCBR
Price summary
- Price:$210,000
- Price per sq. ft.:$165.48
About this home
This 3-bedroom, 2-bath home offers 1,269 sq. ft. of single-level living, starting with a wide covered front porch perfect for a rocking chair and morning coffee. Inside, the spacious living room features a vaulted ceiling and plenty of natural light, while the kitchen provides abundant cabinetry and storage. The primary suite includes a tray ceiling and private bath, with two additional bedrooms offering flexibility for guests, a home office, or hobbies. Out back, the large fenced yard gives you room to spread out, while the expansive covered patio is made for weekend grilling, watching the game, or relaxing outside. An additional storage building provide space for tools, lawn equipment, or hobbies, and the covered carport adds everyday convenience.
Contact an agent
Home facts
- Year built:2009
- Subdivision & Development:80 West
- Listing ID #:E105116
- Added:1 day(s) ago
- Updated:October 09, 2026 at 05:06 PM
Rooms and interior
- Bedrooms:3
- Total bathrooms:2
- Full bathrooms:2
- Flooring:Carpet, Laminate
- Kitchen Description:Dishwasher, Electric Range, Microwave, Refrigerator
- Basement:Yes
- Living area:1,269 sq. ft.
Heating and cooling
- Cooling:Ceiling Fans, Central Air
- Heating:Central
- Central air:Yes
Structure and exterior
- Roof:Composition
- Year built:2009
- Building area:1,269 sq. ft.
- Lot area:0.54 Acres
- Lot Features:Back Yard, Front Yard
- Architectural Style:Traditional
- Construction Materials:Lap Siding
- Exterior Features:Front Porch, Rear Porch
- Levels:1 Story
Utilities
- Water:Public, Water Available
- Sewer:Septic Tank
Finances and disclosures
- Price:$210,000
- Price per sq. ft.:$165.48
- Tax amount:$1,094 (2025)
Features and amenities
- Appliances:Dishwasher, Electric Range, Microwave, Refrigerator
Parking
- Parking description:Carport, Driveway
- Carport spaces:2
New listings near 306 Stagecoach Drive
- Coming Soon
 $237,000Coming Soon3 beds 2 baths2,296 sq. ft.
925 Lee Road 238, Phenix City, AL 36870
MLS# 179778Listed by: KELLER WILLIAMS REALTY AUBURN OPELIKA - New
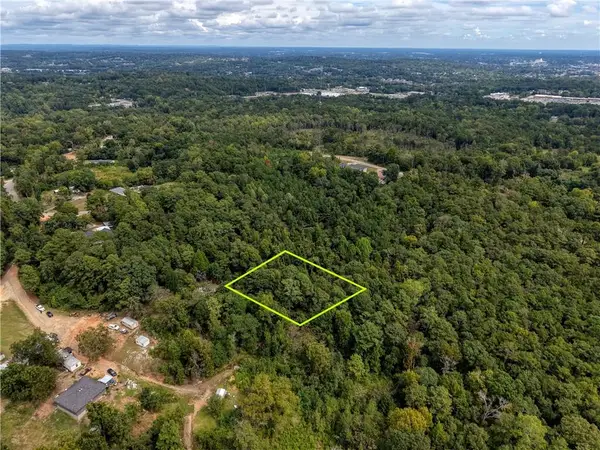 $13,000Active1 Acres
N/A Wright, Phenix City, AL 36869
MLS# E105134Listed by: 1ST CLASS RE EXCELLENCE - New
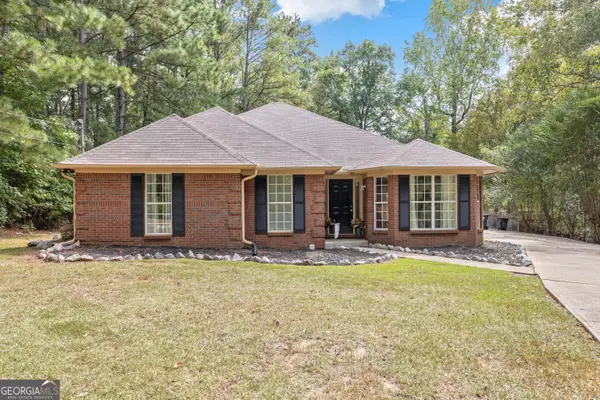 $275,000Active3 beds 2 baths2,027 sq. ft.
1907 12th Pl S, PHENIX CITY, AL 36869
MLS# 10869906Listed by: eXp Realty
- New
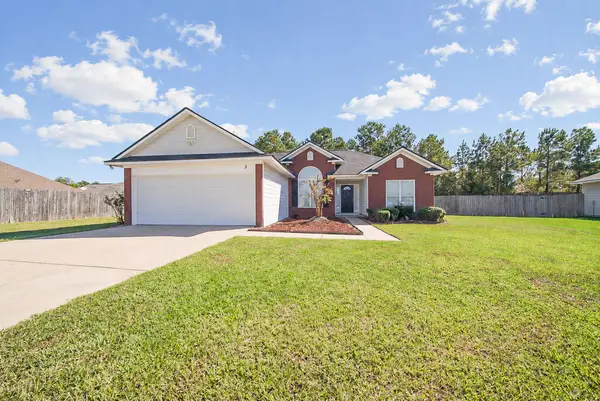 $249,000Active3 beds 2 baths1,336 sq. ft.
3 Hillside Court, PHENIX CITY, AL 36870
MLS# 234638Listed by: KELLER WILLIAMS REALTY RIVER CITIES - New
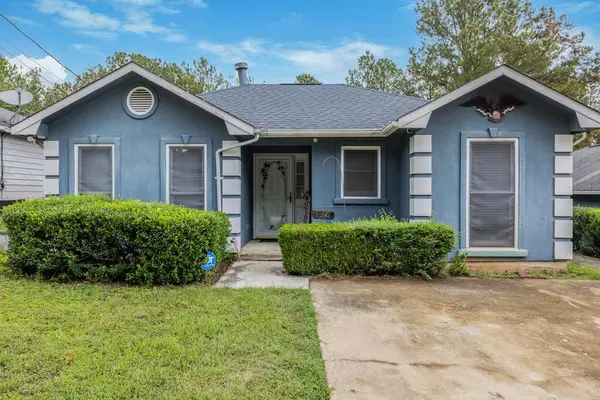 $169,900Active3 beds 2 baths1,187 sq. ft.
126 23rd Court, PHENIX CITY, AL 36869
MLS# 234621Listed by: KELLER WILLIAMS REALTY RIVER CITIES - New
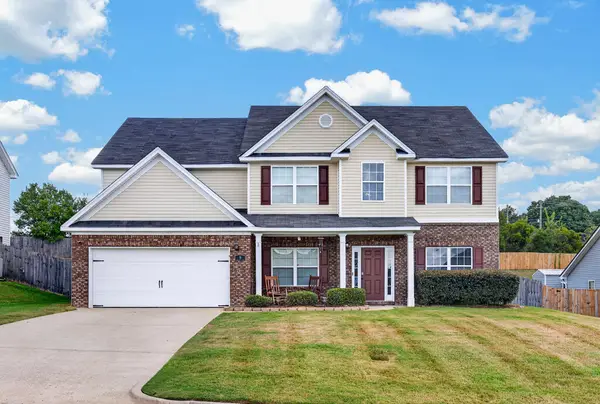 $370,000Active5 beds 3 baths2,980 sq. ft.
8 Oakwood Court, PHENIX CITY, AL 36870
MLS# 234624Listed by: COLDWELL BANKER / KENNON, PARKER, DUNCAN & DAVIS - New
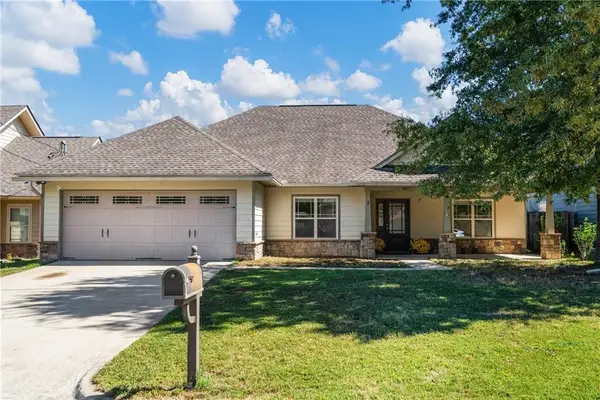 $269,900Active4 beds 2 baths1,772 sq. ft.
407 Lee Road 2170, Phenix City, AL 36870
MLS# E104864Listed by: KW REALTY RIVER CITIES - New
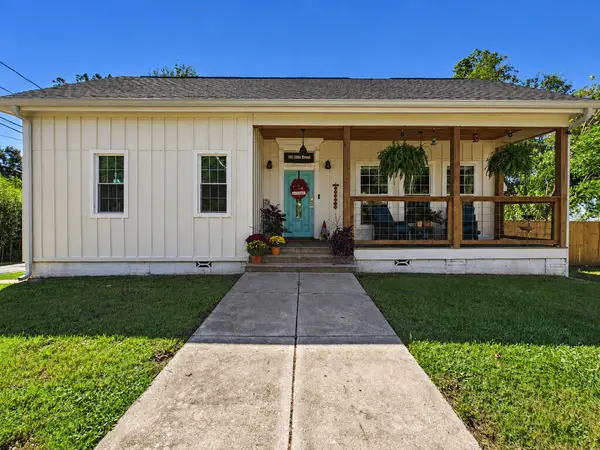 $184,900Active3 beds 2 baths1,526 sq. ft.
101 20th Street, PHENIX CITY, AL 36867
MLS# 234615Listed by: COLDWELL BANKER / KENNON, PARKER, DUNCAN & DAVIS 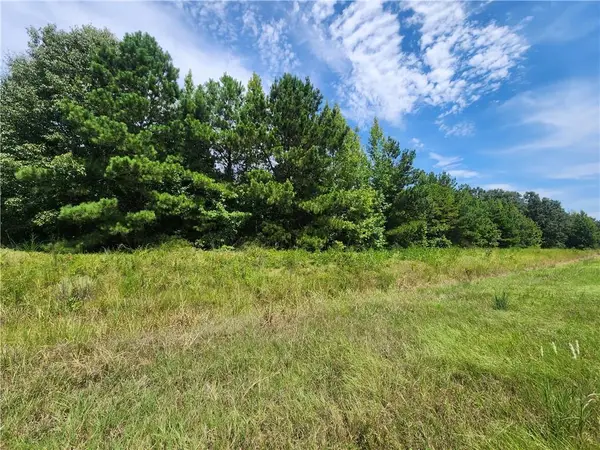 $199,900Active1.28 Acres
0 Ware Road, Phenix City, AL 36869
MLS# E104708Listed by: PLATINUM PROPERTIES


Protect your home and budget from life's surprises with an Assurant Home Warranty, backed by a partner that supports you through every step of homeownership. Explore Plans.
©2026 Century 21 Real Estate LLC. All rights reserved. CENTURY 21®, the CENTURY 21 Logo and C21® are service marks owned by Century 21 Real Estate LLC. Century 21 Real Estate LLC fully supports the principles of the Fair Housing Act and the Equal Opportunity Act. Each office is independently owned and operated. Listing information is deemed reliable but not guaranteed accurate.