
320 Irish Lane, Phenix City, AL 36869
Local realty services provided by:CENTURY 21 Premier Real Estate
Listed by: rebecca andrews
Office: benning home group, llc.
MLS#:E104535
Source:AL_PCBR
Price summary
- Price:$274,900
- Price per sq. ft.:$145.91
About this home
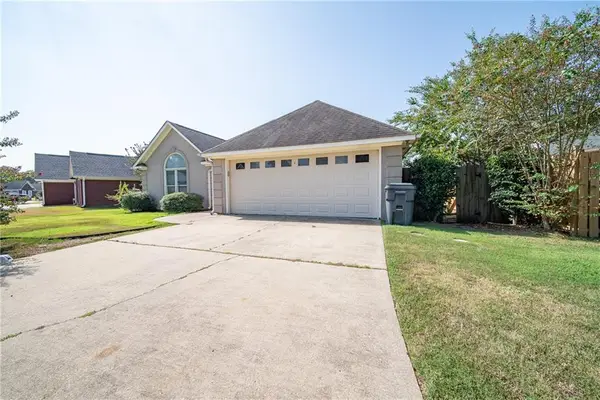
Welcome to 320 Irish Lane, a beautifully maintained, sparkling clean 4 bedroom, 2.5 bath home built in 2019 that combines modern comfort, thoughtful upgrades, No HOA, and an unbeatable location just minutes from Fort Benning! Get ready to enjoy the comfort and efficiency of all-electric living, custom updates, and the confidence of owning a newer home that has been exceptionally cared for.
From the charming covered front porch to the peaceful wooded views, every detail of this home has been thoughtfully designed. Inside, this move in ready home has been lovingly updated with fresh paint throughout, a beautifully updated kitchen with upgraded cabinetry, a new single-basin farmhouse sink, center island with a breakfast bar, brick accent wall, new faucet, new dishwasher, new handcrafted backsplash with gorgeous zellige tile. The dining room features custom wainscoting molding and a new light fixture that creates a warm, inviting space for gathering. Throughout the home, you'll appreciate custom finishes that add warmth and character like Board and Batten accent walls and new flooring.
Upstairs, you'll love the convenience of having all four bedrooms on the same level along with the centrally located laundry room, making everyday living effortless. The spacious primary suite offers a relaxing retreat with a vaulted ceiling and a ceiling fan, spa-like bathroom with painted vanity cabinetry, upgraded herringbone flooring, a double sink vanity, and a custom feature wall with towel hooks.
Stepping outside, your private backyard oasis awaits featuring a covered patio, wooden privacy fence, storage shed, playground, and peaceful wooded views that provide a sense of privacy.
Built with comfort and efficiency in mind, this all-electric home features an upstairs-downstairs zoned HVAC, ceiling fans, underground utilities for enhanced reliability during storms, and a two-car attached garage. The combination of modern construction, thoughtful upgrades, and meticulous care makes this home truly stand out.
Additionally, this property has an assumable VA loan with a low interest rate available for an eligible VA buyer who can substitute VA entitlement, subject to lender approval.
Unlike many comparable homes, this property already includes the upgrades home buyers want most. The sellers have invested in features like a covered patio, wood privacy fence, storage shed, custom finishes, and beautifully updated kitchen and bathrooms, allowing you to enjoy the benefits without the additional cost, time, or hassle of making those improvements yourself, allowing you to move in and simply enjoy your new home! With NO HOA, a convenient commute to Fort Benning, beautiful wooded views, and countless upgrades already completed, this exceptional home is truly ready to welcome its next owners!...
Contact an agent
Home facts
- Year built:2019
- Subdivision & Development:HILLCREST ESTATES
- Listing ID #:E104535
- Added:28 day(s) ago
- Updated:August 30, 2026 at 07:59 AM
Rooms and interior
- Bedrooms:4
- Total bathrooms:3
- Full bathrooms:2
- Half bathrooms:1
- Flooring:Carpet
- Kitchen Description:Dishwasher, Disposal, Electric Oven, Refrigerator
- Basement:Yes
- Living area:1,884 sq. ft.
Heating and cooling
- Cooling:Ceiling Fans, Central Air, Electric
- Heating:Central, Electric, Zoned
- Central air:Yes
Structure and exterior
- Roof:Composition
- Year built:2019
- Building area:1,884 sq. ft.
- Lot area:0.18 Acres
- Lot Features:Back Yard, Wooded
- Architectural Style:Craftsman
- Construction Materials:Vinyl Siding
- Exterior Features:Front Porch, Rain Gutters, Rear Porch
- Levels:2 Story
Utilities
- Water:Public
- Sewer:Public Sewer, Sewer Available
Finances and disclosures
- Price:$274,900
- Price per sq. ft.:$145.91
- Tax amount:$2,578 (2025)
Features and amenities
- Appliances:Dishwasher, Disposal, Refrigerator
- Amenities:Pull Down Attic Stairs, Walk In Closets
Parking
- Parking description:Attached, Garage, Garage Door Opener
- Garage:Yes
- Garage spaces:2
New listings near 320 Irish Lane
- Coming Soon
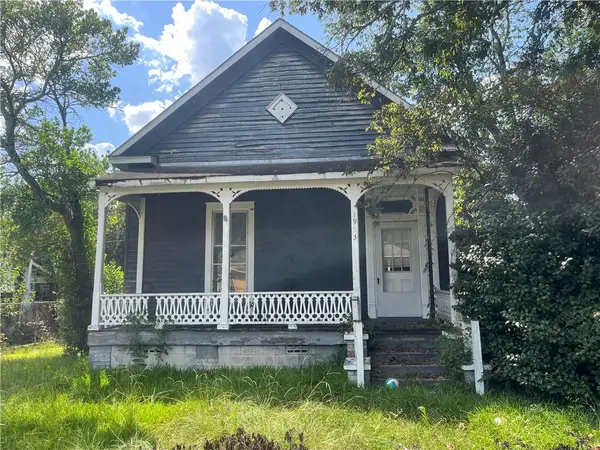 $64,900Coming Soon2 beds 2 baths1,188 sq. ft.
1903 10th Court, Phenix City, AL 36870
MLS# 182087Listed by: EXIT CORNERSTONE REALTY - Coming Soon
 $237,000Coming Soon3 beds 2 baths2,296 sq. ft.
925 Lee Road 238, Phenix City, AL 36870
MLS# 179778Listed by: KELLER WILLIAMS REALTY AUBURN OPELIKA - New
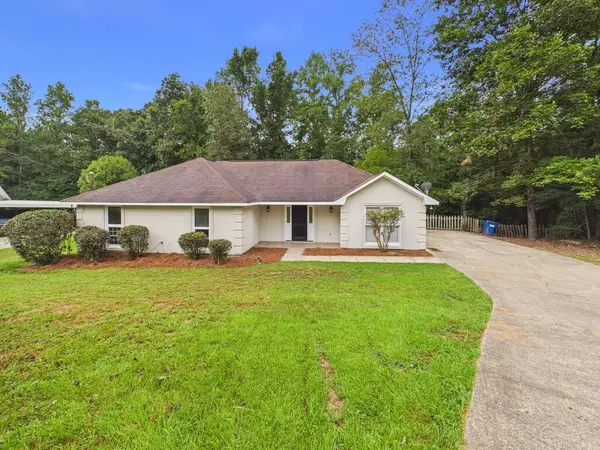 $249,900Active3 beds 2 baths1,587 sq. ft.
232 W Lee Road 0986, PHENIX CITY, AL 36870
MLS# 233897Listed by: 1 PERCENT LISTS SOUTHERN STATES REALTY - New
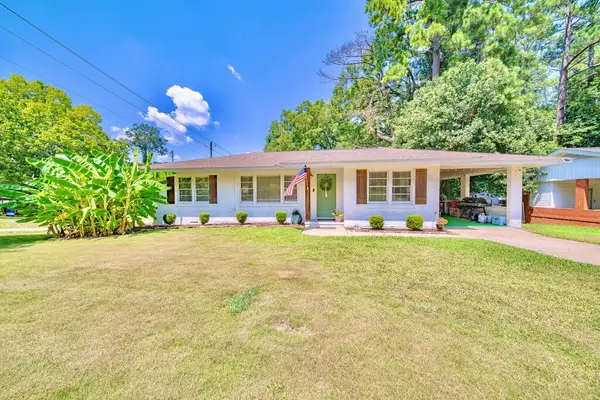 $175,000Active3 beds 1 baths1,269 sq. ft.
402 29th Street, PHENIX CITY, AL 36867
MLS# 233894Listed by: BERKSHIRE HATHAWAY HS FIRST MAGNOLIA REALTY - New
 $199,900Active1.28 Acres
175 Ware Road, Phenix City, AL 36869
MLS# E104708Listed by: PLATINUM PROPERTIES - New
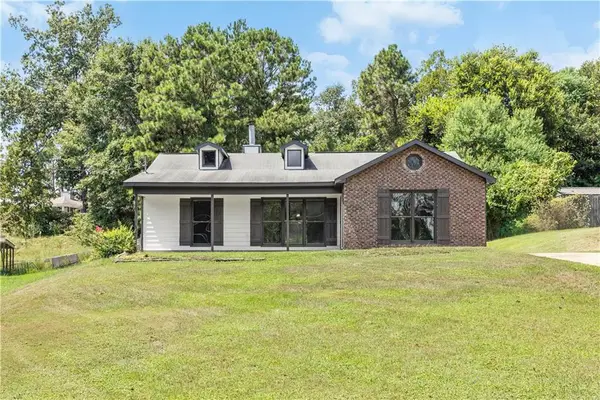 $224,900Active3 beds 2 baths1,306 sq. ft.
108 Lee Road 810, Phenix City, AL 36870
MLS# E104746Listed by: COLDWELL BANKER KPDD - PC - New
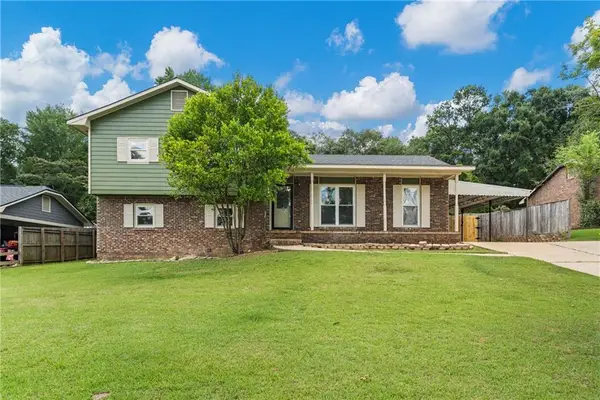 $274,900Active4 beds 3 baths1,846 sq. ft.
4501 Linda Drive, Phenix City, AL 36867
MLS# E104756Listed by: COLDWELL BANKER - KPDD - New
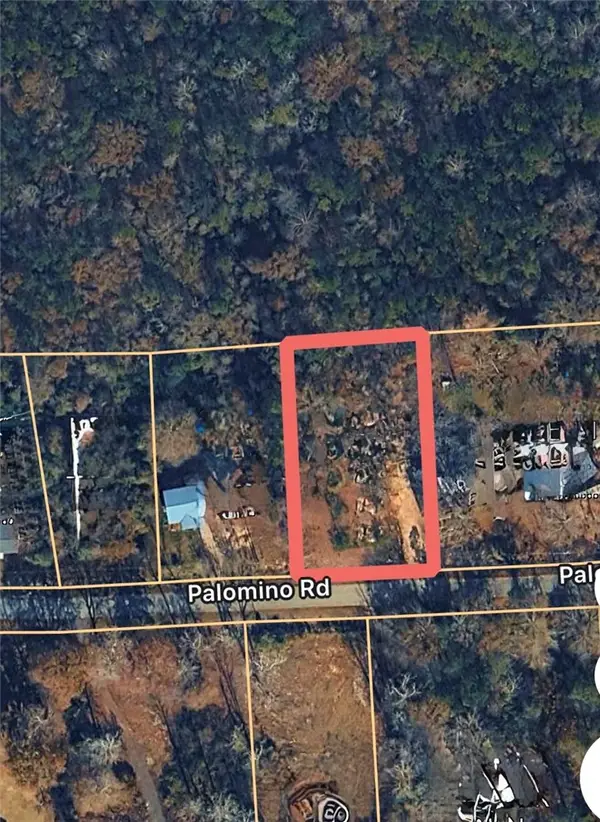 $14,300Active0.6 Acres
0 Palomino Road, Phenix City, AL 36869
MLS# 181361Listed by: EXP REALTY, LLC - New
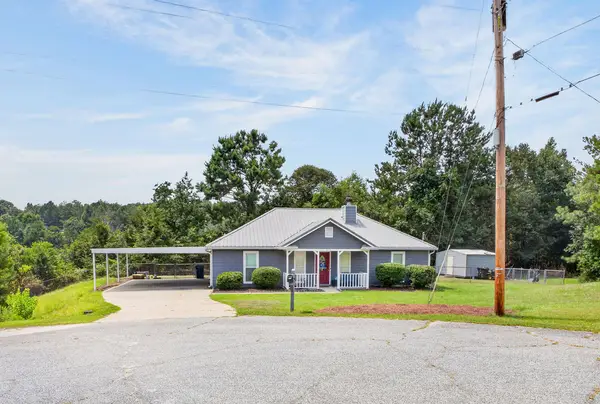 $222,500Active3 beds 2 baths1,260 sq. ft.
270 Lee Road 2066, Phenix City, AL 36870
MLS# 182106Listed by: PLATINUM PROPERTIES - New
 $260,000Active3 beds 2 baths1,563 sq. ft.
3501 Carrington Place, Phenix City, AL 36867
MLS# E104750Listed by: KW REALTY RIVER CITIES


Protect your home and budget from life's surprises with an Assurant Home Warranty, backed by a partner that supports you through every step of homeownership. Explore Plans.
©2026 Century 21 Real Estate LLC. All rights reserved. CENTURY 21®, the CENTURY 21 Logo and C21® are service marks owned by Century 21 Real Estate LLC. Century 21 Real Estate LLC fully supports the principles of the Fair Housing Act and the Equal Opportunity Act. Each office is independently owned and operated. Listing information is deemed reliable but not guaranteed accurate.