
33 White Pine Way, Phenix City, AL 36869
Local realty services provided by:CENTURY 21 Premier Real Estate
Listed by: theresa davila, michael davila
Office: century 21 premier real estate
MLS#:E105399
Source:AL_PCBR
Price summary
- Price:$335,900
- Price per sq. ft.:$149.96
About this home
Beautiful 2024-Built Home in a Desirable Location! Welcome home to this stunning 4-bedroom, 2.5-bath, two-story home offering modern finishes, spacious living areas, and a thoughtfully designed floor plan! Step inside to discover an inviting formal dining area, perfect for entertaining, and a bright, open-concept living room with plenty of space to gather and relax. The beautiful kitchen features granite countertops, crisp white cabinetry, and a convenient breakfast bar, making it ideal for everyday living and entertaining. Upstairs, you'll find three generously sized bedrooms and an impressive primary suite featuring a spacious ensuite bathroom with double vanities, a separate soaking tub, and a walk-in shower. The conveniently located upstairs laundry room adds to the home's functionality. *LOCATION, LOCATION, LOCATION!* Ideally situated just minutes from the back gate of Fort Benning, with easy access to shopping, restaurants, schools, and everyday conveniences. Whether you're relocating to the area or simply looking for a beautiful, move-in-ready home, this one checks all the boxes! Don't miss your opportunity to make this beauty yours! Schedule your private showing today!...
Contact an agent
Home facts
- Year built:2024
- Subdivision & Development:Raven Oaks
- Listing ID #:E105399
- Added:6 day(s) ago
- Updated:November 21, 2026 at 03:41 PM
Rooms and interior
- Bedrooms:4
- Total bathrooms:3
- Full bathrooms:2
- Half bathrooms:1
- Rooms Total:1
- Flooring:Carpet
- Kitchen Description:Dishwasher, Electric Range, Microwave
- Basement:Yes
- Living area:2,240 sq. ft.
Heating and cooling
- Cooling:Central Air
- Heating:Central
- Central air:Yes
Structure and exterior
- Roof:Shingle
- Year built:2024
- Building area:2,240 sq. ft.
- Lot Features:Back Yard, Open Lot
- Architectural Style:Traditional
- Construction Materials:Block, Stucco
- Exterior Features:Front Porch
- Levels:2 Story
Utilities
- Water:Public, Water Available
- Sewer:Public Sewer, Sewer Available
Finances and disclosures
- Price:$335,900
- Price per sq. ft.:$149.96
- Tax amount:$3,200 (2026)
Features and amenities
- Appliances:Dishwasher, Electric Range, Microwave
- Amenities:Double Pane Windows, Smoke Detectors, Walk In Closets
Parking
- Parking description:Garage, Garage Door Opener
- Garage:Yes
- Garage spaces:2
New listings near 33 White Pine Way
- Coming Soon
 $237,000Coming Soon3 beds 2 baths2,296 sq. ft.
925 Lee Road 238, Phenix City, AL 36870
MLS# 179778Listed by: KELLER WILLIAMS REALTY AUBURN OPELIKA - New
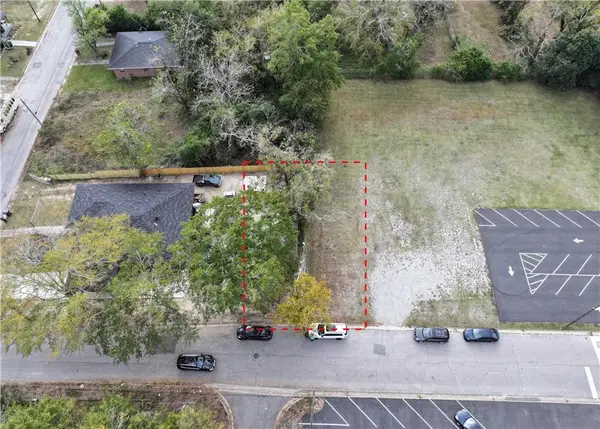 $6,500Active0.06 Acres
1203 15th Place, Phenix City, AL 36867
MLS# E105383Listed by: COLDWELL BANKER - KPDD - New
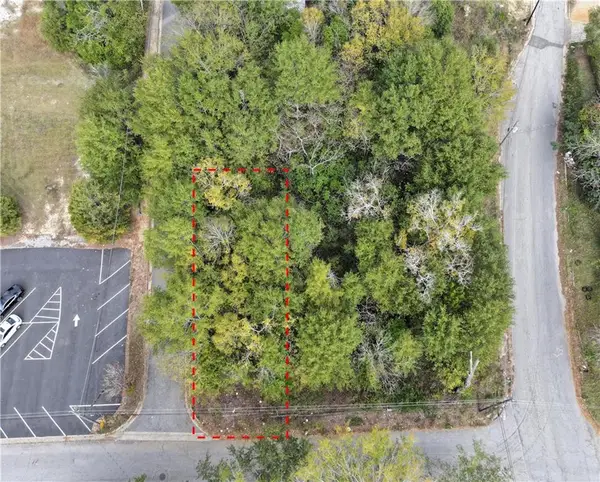 $6,500Active0.06 Acres
1204 15th Place, Phenix City, AL 36867
MLS# E105419Listed by: COLDWELL BANKER - KPDD - New
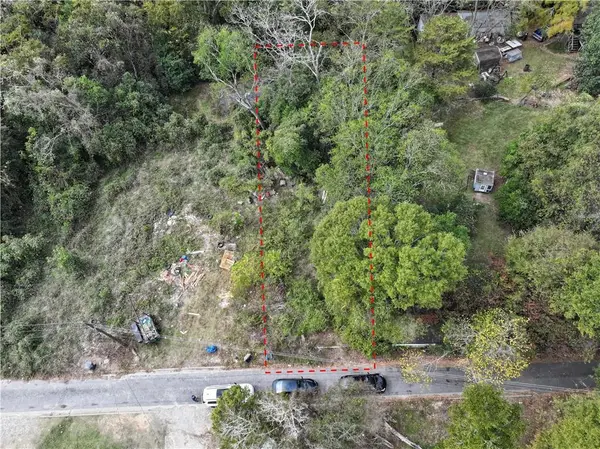 $6,500Active0.07 Acres
1707 13th Ave, Phenix City, AL 36867
MLS# E105420Listed by: COLDWELL BANKER - KPDD - New
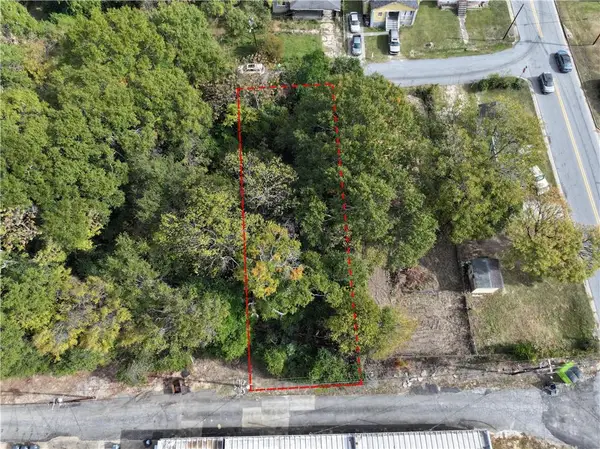 $10,500Active0.17 Acres
Lot 3 23rd Court, Phenix City, AL 36867
MLS# E105421Listed by: COLDWELL BANKER - KPDD - New
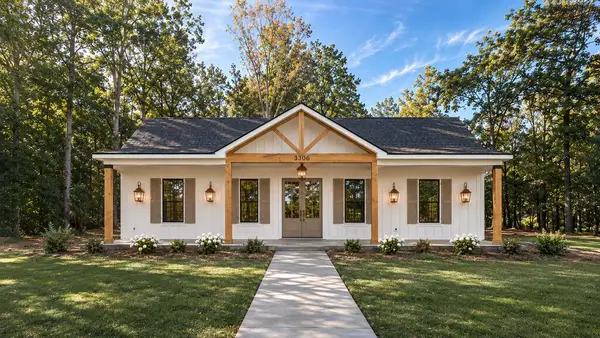 $299,900Active3 beds 2 baths1,500 sq. ft.
3306 S 3rd Street, PHENIX CITY, AL 36869
MLS# 235279Listed by: KELLER WILLIAMS REALTY RIVER CITIES - New
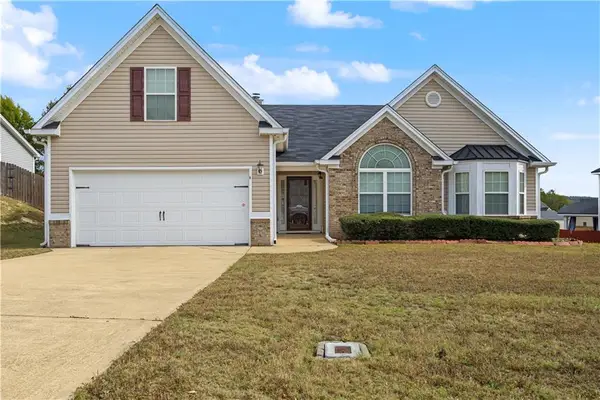 $324,900Active4 beds 3 baths2,496 sq. ft.
6 Springwood Court, Phenix City, AL 36870
MLS# E105433Listed by: 1ST CLASS RE EXCELLENCE - New
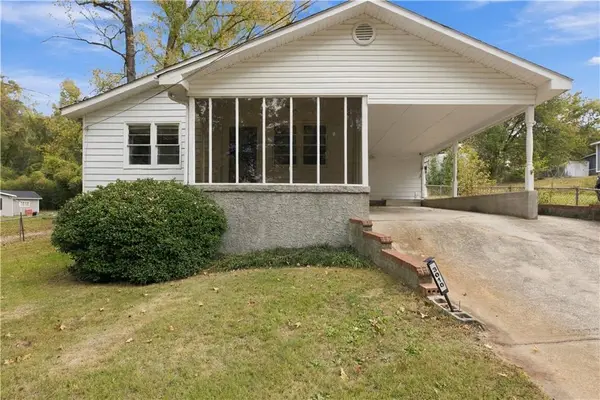 $145,000Active3 beds 1 baths1,396 sq. ft.
3010 24th Avenue, Phenix City, AL 36867
MLS# E105375Listed by: COLDWELL BANKER - KPDD - New
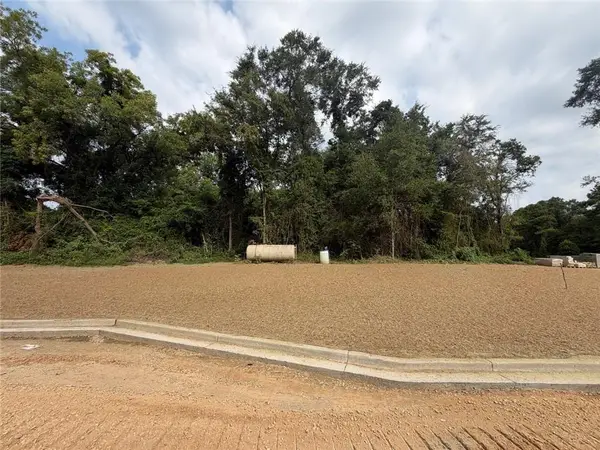 $124,451Active4.19 Acres
10 Homestead Lane, Smiths Station, AL 36877
MLS# E105441Listed by: COLDWELL BANKER - KPDD - New
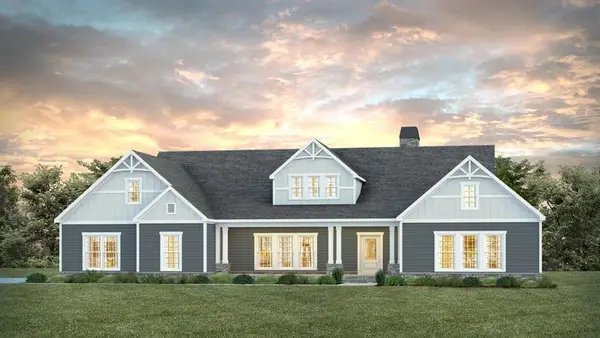 $699,999Active4 beds 3 baths3,042 sq. ft.
63 Homestead Lane, Smiths Station, AL 36877
MLS# E105442Listed by: COLDWELL BANKER - KPDD


Protect your home and budget from life's surprises with an Assurant Home Warranty, backed by a partner that supports you through every step of homeownership. Explore Plans.
©2026 Century 21 Real Estate LLC. All rights reserved. CENTURY 21®, the CENTURY 21 Logo and C21® are service marks owned by Century 21 Real Estate LLC. Century 21 Real Estate LLC fully supports the principles of the Fair Housing Act and the Equal Opportunity Act. Each office is independently owned and operated. Listing information is deemed reliable but not guaranteed accurate.