33 Willow Trace Drive, Phenix City, AL 36869
Local realty services provided by:CENTURY 21 Premier Real Estate
Listed by: riley manasek
Office: kw realty river cities
MLS#:E105296
Source:AL_PCBR
Price summary
- Price:$285,000
- Price per sq. ft.:$114.27
About this home
Walking in, you’re greeted by a large, open foyer that leads into a spacious, open-concept living area. This beautiful two-story home offers 4 bedrooms, 2.5 bathrooms, and 2,494 square feet of living space! The main level features a spacious living room, separate dining room, and a kitchen complete with granite countertops, stainless steel appliances, ample cabinet space, and a breakfast bar. The layout offers plenty of room for both everyday living and entertaining!Upstairs, you’ll find a generously sized primary suite featuring a walk-in closet and private bathroom with double vanities, a soaking tub, and a separate shower. Three additional bedrooms offer plenty of flexibility for family, guests, or a home office. Step outside to a fully fenced backyard featuring a covered patio and elevated wooden deck, perfect for entertaining, weekend cookouts, or simply enjoying your morning coffee.Conveniently located in Phenix City, this home offers easy access to shopping, dining, and local parks, while being just a short drive from all that downtown Columbus has to offer!...
Contact an agent
Home facts
- Year built:2015
- Subdivision & Development:Willow Trace
- Listing ID #:E105296
- Added:1 day(s) ago
- Updated:November 06, 2026 at 02:31 PM
Rooms and interior
- Bedrooms:4
- Total bathrooms:3
- Full bathrooms:2
- Half bathrooms:1
- Flooring:Carpet, Vinyl
- Kitchen Description:Dishwasher, Electric Range, Microwave, Refrigerator
- Basement:Yes
- Living area:2,494 sq. ft.
Heating and cooling
- Cooling:Ceiling Fans, Central Air, Electric
- Heating:Electric, Heat Pump
- Central air:Yes
Structure and exterior
- Roof:Composition
- Year built:2015
- Building area:2,494 sq. ft.
- Lot area:0.15 Acres
- Lot Features:Back Yard, Sloped
- Architectural Style:Traditional
- Construction Materials:Brick, Other
- Exterior Features:Deck
- Levels:2 Story
Utilities
- Water:Public, Water Available
- Sewer:Public Sewer, Sewer Available
Finances and disclosures
- Price:$285,000
- Price per sq. ft.:$114.27
- Tax amount:$3,169 (2025)
Features and amenities
- Appliances:Dishwasher, Electric Range, Microwave, Refrigerator
- Laundry features:In Hall
- Amenities:Pull Down Attic Stairs, Smoke Detectors, Walk In Closets
Parking
- Parking description:Driveway, Garage
- Garage:Yes
- Garage spaces:2
New listings near 33 Willow Trace Drive
- Coming Soon
 $237,000Coming Soon3 beds 2 baths2,296 sq. ft.
925 Lee Road 238, Phenix City, AL 36870
MLS# 179778Listed by: KELLER WILLIAMS REALTY AUBURN OPELIKA - New
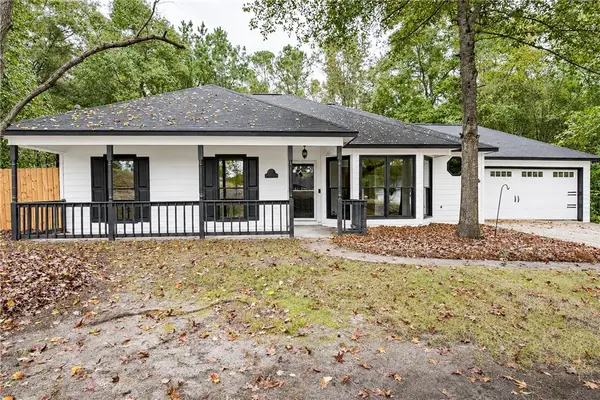 $235,000Active3 beds 2 baths1,303 sq. ft.
122 Lee Road 501, Phenix City, AL 36870
MLS# E105355Listed by: DURHAM SEARS REAL ESTATE - New
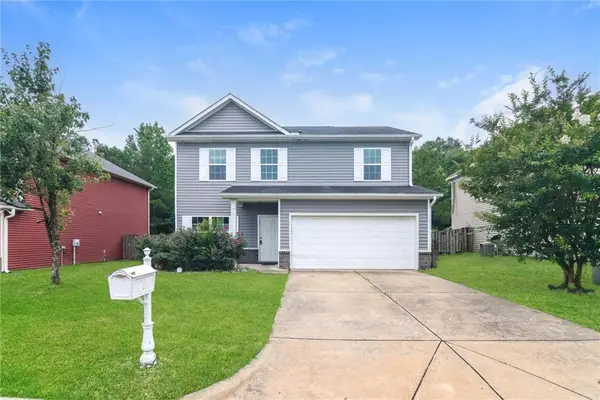 $250,000Active4 beds 2 baths2,184 sq. ft.
20 Forest Ridge Lane, Phenix City, AL 36869
MLS# 7864822Listed by: OPENDOOR BROKERAGE, LLC
- New
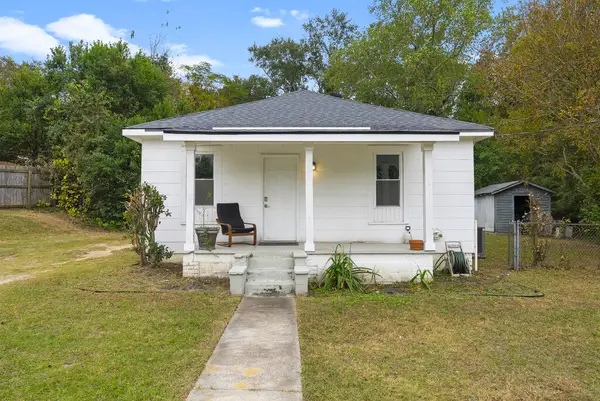 $104,900Active2 beds 1 baths728 sq. ft.
1803 40th Street, PHENIX CITY, AL 36867
MLS# 235039Listed by: COLDWELL BANKER / KENNON, PARKER, DUNCAN & DAVIS - Open Sun, 2 to 4pmNew
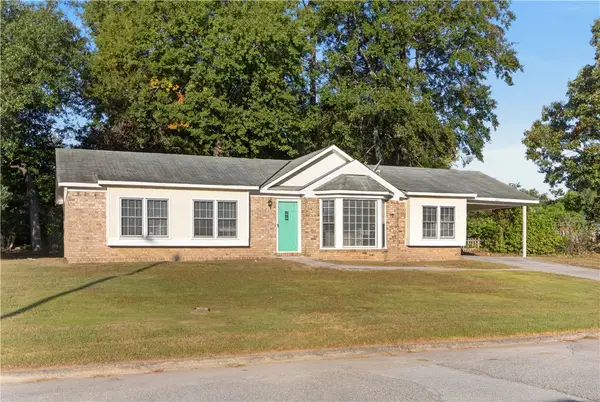 $222,000Active3 beds 2 baths1,327 sq. ft.
4401 Bridgewater Drive, Phenix City, AL 36867
MLS# 183017Listed by: PLATINUM PROPERTIES - New
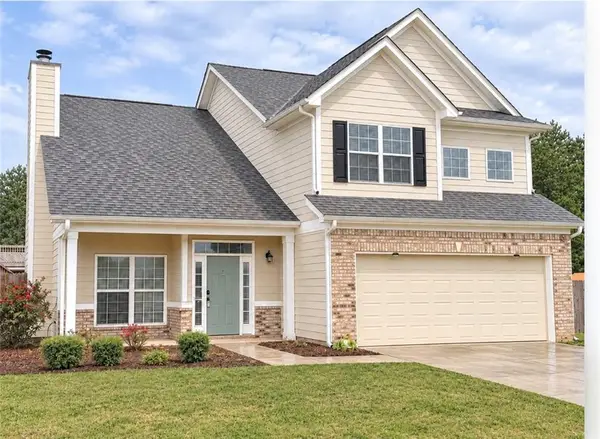
 $295,000Active3 beds 3 baths2,034 sq. ft.
3 Cambridge Court, Phenix City, AL 36870
MLS# E105342Listed by: CENTURY 21 PREMIER REAL ESTATE - New
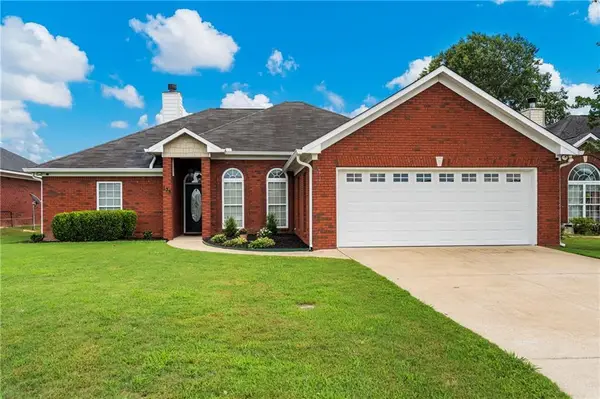 $284,900Active4 beds 2 baths1,803 sq. ft.
135 Lee Road 2137, PHENIX CITY, AL 36870
MLS# 235019Listed by: KELLER WILLIAMS REALTY RIVER CITIES - New
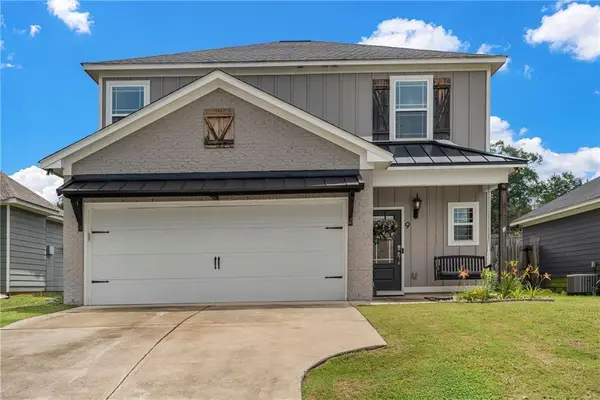 $289,900Active4 beds 3 baths1,797 sq. ft.
9 Vineyard Drive, PHENIX CITY, AL 36869
MLS# 235025Listed by: KELLER WILLIAMS REALTY RIVER CITIES - Open Sat, 2 to 4pmNew
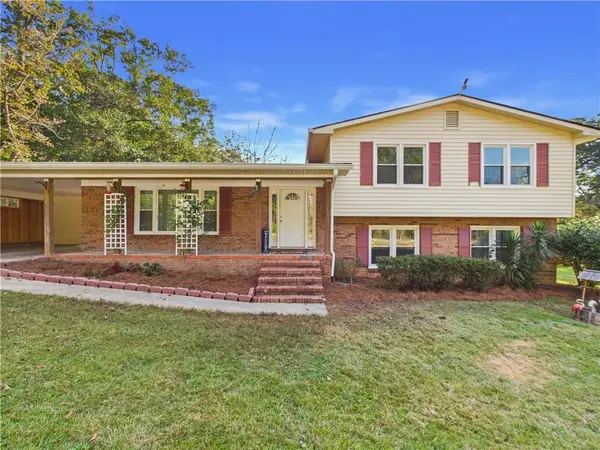 $245,000Active4 beds 3 baths2,322 sq. ft.
1517 6th Place S, Phenix City, AL 36869
MLS# E105254Listed by: COLDWELL BANKER - KPDD


Protect your home and budget from life's surprises with an Assurant Home Warranty, backed by a partner that supports you through every step of homeownership. Explore Plans.
©2026 Century 21 Real Estate LLC. All rights reserved. CENTURY 21®, the CENTURY 21 Logo and C21® are service marks owned by Century 21 Real Estate LLC. Century 21 Real Estate LLC fully supports the principles of the Fair Housing Act and the Equal Opportunity Act. Each office is independently owned and operated. Listing information is deemed reliable but not guaranteed accurate.