
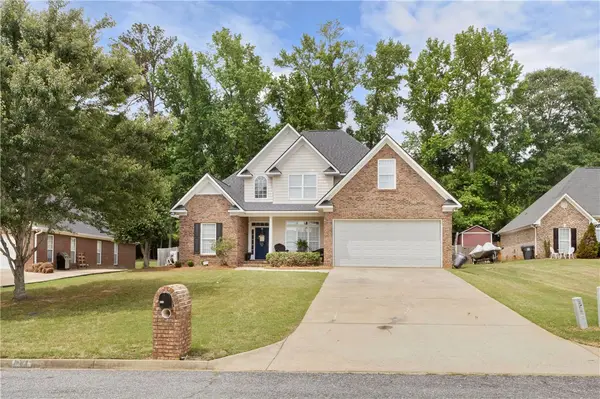
3303 Cater Court, Phenix City, AL 36867
Local realty services provided by:CENTURY 21 Premier Real Estate
Listed by: denzel clements
Office: alexander clements realty inc
MLS#:E104442
Source:AL_PCBR
Price summary
- Price:$249,900
- Price per sq. ft.:$176.98
About this home
Don't miss this fully renovated, all-brick property, which includes a two-car garage, screened back porch, huge covered sitting area, double pane energy efficient windows, two sheds, and a workshop. There is power and water in the shed and workshop. The property also features a sprinkler system. Inside, it boasts new paint, LVP flooring, granite countertops, stainless steel appliances, updated light fixtures throughout, a walk-in master closet, and fully remodeled bathrooms and kitchens. Located just off 280, it offers easy access to shopping, dining, and more.
Contact an agent
Home facts
- Year built:1992
- Subdivision & Development:Autumn Ridge
- Listing ID #:E104442
- Added:92 day(s) ago
- Updated:October 18, 2026 at 02:14 PM
Rooms and interior
- Bedrooms:3
- Total bathrooms:2
- Full bathrooms:2
- Rooms Total:1
- Flooring:Carpet
- Kitchen Description:Dishwasher, Electric Cooktop, Microwave, Refrigerator
- Basement:Yes
- Living area:1,412 sq. ft.
Heating and cooling
- Cooling:Ceiling Fans, Central Air
- Heating:Electric
- Central air:Yes
Structure and exterior
- Year built:1992
- Building area:1,412 sq. ft.
- Lot area:0.3 Acres
- Lot Features:Back Yard, Cul De Sac, Front Yard
- Architectural Style:Ranch
- Construction Materials:Other
- Exterior Features:Front Porch, Rear Porch, Storage
- Levels:1 Story
Utilities
- Water:Public
- Sewer:Public Sewer, Sewer Available
Finances and disclosures
- Price:$249,900
- Price per sq. ft.:$176.98
- Tax amount:$2,176 (2026)
Features and amenities
- Appliances:Dishwasher, Microwave, Refrigerator
- Amenities:Double Pane Windows, Smoke Detectors, Walk In Closets, Workshop
Parking
- Parking description:Attached, Garage, Garage Door Opener
- Garage:Yes
New listings near 3303 Cater Court
- Coming Soon
 $237,000Coming Soon3 beds 2 baths2,296 sq. ft.
925 Lee Road 238, Phenix City, AL 36870
MLS# 179778Listed by: KELLER WILLIAMS REALTY AUBURN OPELIKA - New
 $219,900Active3 beds 2 baths1,646 sq. ft.
1604 46th Street, Phenix City, AL 36867
MLS# E105270Listed by: PLATINUM PROPERTIES - New
 $225,000Active3 beds 2 baths1,626 sq. ft.
2402 Beacon Street, Phenix City, AL 36867
MLS# E105269Listed by: KW REALTY RIVER CITIES - New
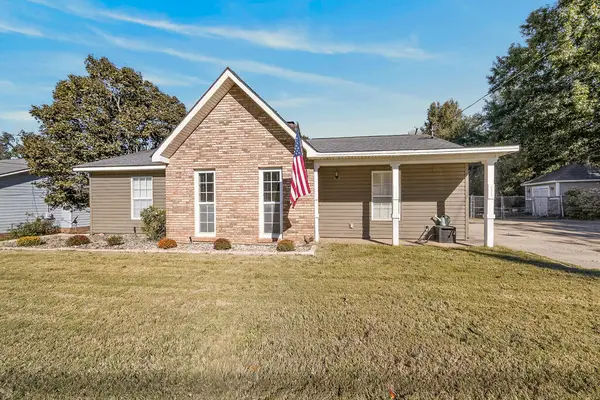 $239,900Active3 beds 2 baths1,307 sq. ft.
1985 Lee Road 0427, PHENIX CITY, AL 36867
MLS# 234869Listed by: KELLER WILLIAMS REALTY RIVER CITIES - New
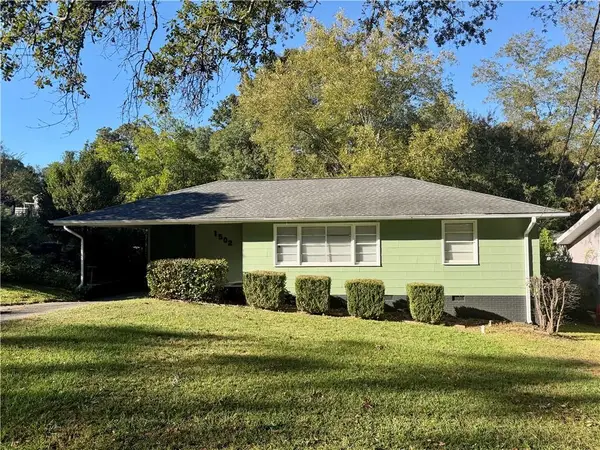 $169,900Active3 beds 1 baths1,000 sq. ft.
1502 43rd Street, Phenix City, AL 36867
MLS# E105267Listed by: WILSON REALTY COMPANY - New
 $239,900Active3 beds 2 baths1,307 sq. ft.
1985 Lee Rd 427, Phenix City, AL 36867
MLS# E105250Listed by: KW REALTY RIVER CITIES - New
 $259,900Active4 beds 2 baths1,920 sq. ft.
62 Walt Road, Phenix City, AL 36867
MLS# E105256Listed by: KW REALTY RIVER CITIES - New
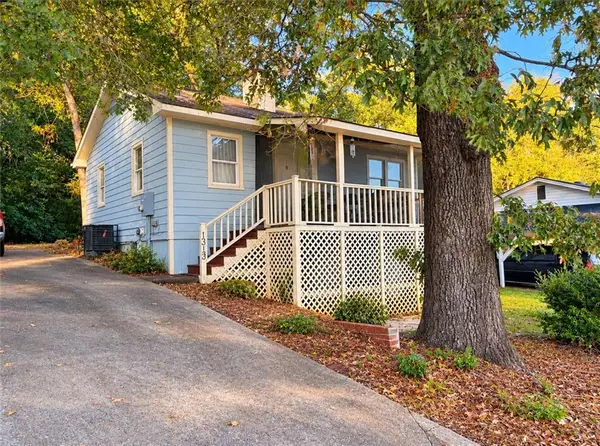 $64,900Active2 beds 1 baths672 sq. ft.
1313 17th Court, Phenix City, AL 36867
MLS# E105247Listed by: COLDWELL BANKER KPDD - PC - New
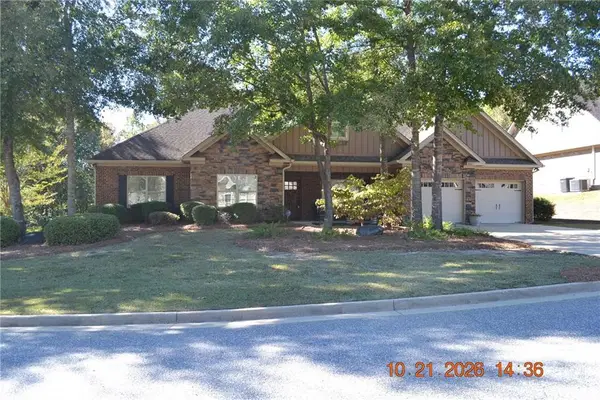 $439,000Active4 beds 3 baths2,782 sq. ft.
4507 Lakewood Park Drive, Phenix City, AL 36867
MLS# E105260Listed by: COLDWELL BANKER KPDD - PC - New
 $345,900Active4 beds 3 baths2,194 sq. ft.
611 Shadowwood Drive, Smiths Station, AL 36877
MLS# 182774Listed by: HOMELINK REALTY


Protect your home and budget from life's surprises with an Assurant Home Warranty, backed by a partner that supports you through every step of homeownership. Explore Plans.
©2026 Century 21 Real Estate LLC. All rights reserved. CENTURY 21®, the CENTURY 21 Logo and C21® are service marks owned by Century 21 Real Estate LLC. Century 21 Real Estate LLC fully supports the principles of the Fair Housing Act and the Equal Opportunity Act. Each office is independently owned and operated. Listing information is deemed reliable but not guaranteed accurate.