
3324 Ashford Place Drive Se, Phenix City, AL 36867
Local realty services provided by:CENTURY 21 Premier Real Estate
3324 Ashford Place Drive Se,Phenix City, AL 36867
$214,900
- 2 Beds
- 2 Baths
- 1,298 sq. ft.
- Condominium
- Pending
Listed by: rick carpenter
Office: kw realty river cities
MLS#:E105291
Source:AL_PCBR
Price summary
- Price:$214,900
- Price per sq. ft.:$165.56
- Monthly HOA dues:$345
About this home
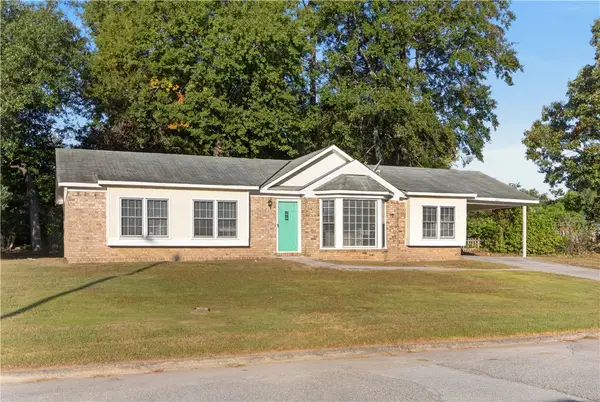
Welcome home to this charming 2-bedroom, 2-bath condo tucked away in a quiet cul-de-sac off Lakewood Drive in Phenix City. Featuring an inviting open floor plan, a cozy fireplace, and a bright sunroom overlooking a fenced backyard and peaceful creek, this home offers the perfect blend of comfort, privacy, and natural beauty.
The spacious layout includes a master suite with a private bath, an additional bedroom and full bathroom, and an open living area that flows seamlessly between the kitchen and den—ideal for everyday living and entertaining.
The kitchen features granite countertops, a refrigerator, microwave, stove/oven, and convenient washer and dryer hookups. Additional highlights include hardwood-style laminate flooring, plantation shutters, and a cozy fireplace that adds warmth and character to the living space.
Enjoy the comfort of an enclosed, heated and cooled sunroom, perfect for relaxing with your morning coffee or unwinding while taking in the peaceful surroundings. The flat lot offers easy, step-free access in and out of the home, while the one-car garage provides added convenience.
Enjoy low-maintenance living in a peaceful setting while remaining centrally located and convenient to everything. With its comfortable layout, relaxing sunroom, and tranquil creek views, this delightful condo is a wonderful place to call home!...
Contact an agent
Home facts
- Year built:2006
- Subdivision & Development:Ashford Place
- Listing ID #:E105291
- Added:4 day(s) ago
- Updated:November 06, 2026 at 10:45 PM
Rooms and interior
- Bedrooms:2
- Total bathrooms:2
- Full bathrooms:2
- Flooring:Carpet, Laminate, Tile
- Kitchen Description:Dishwasher, Electric Oven, Electric Range, Microwave, Refrigerator
- Basement:Yes
- Living area:1,298 sq. ft.
Heating and cooling
- Cooling:Ceiling Fans, Central Air
- Heating:Central, Forced Air
- Central air:Yes
Structure and exterior
- Roof:Shingle
- Year built:2006
- Building area:1,298 sq. ft.
- Lot area:0.03 Acres
- Lot Features:Back Yard, Cul De Sac, Front Yard, Level
- Architectural Style:Traditional
- Construction Materials:Brick
- Exterior Features:Rear Porch
- Levels:1 Story
Utilities
- Water:Public, Water Available
- Sewer:Public Sewer
Finances and disclosures
- Price:$214,900
- Price per sq. ft.:$165.56
- Tax amount:$842 (2025)
Features and amenities
- Appliances:Dishwasher, Electric Range, Electric Water Heater, Microwave, Refrigerator
- Laundry features:In Hall
- Amenities:Double Pane Windows, Electric Water Heater, Smoke Detectors, Walk In Closets
Parking
- Total parking spaces:2
- Parking description:Garage
- Garage:Yes
- Garage spaces:1
New listings near 3324 Ashford Place Drive Se
- Coming Soon
 $237,000Coming Soon3 beds 2 baths2,296 sq. ft.
925 Lee Road 238, Phenix City, AL 36870
MLS# 179778Listed by: KELLER WILLIAMS REALTY AUBURN OPELIKA - New
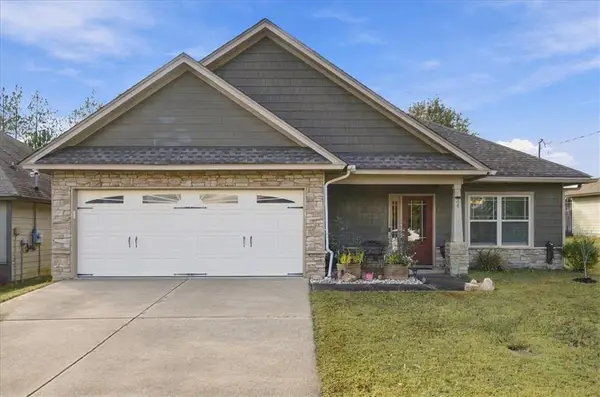 $289,900Active3 beds 2 baths1,857 sq. ft.
34 Lee Road 2170, Phenix City, AL 36870
MLS# E105353Listed by: BOWDEN REALTY - New
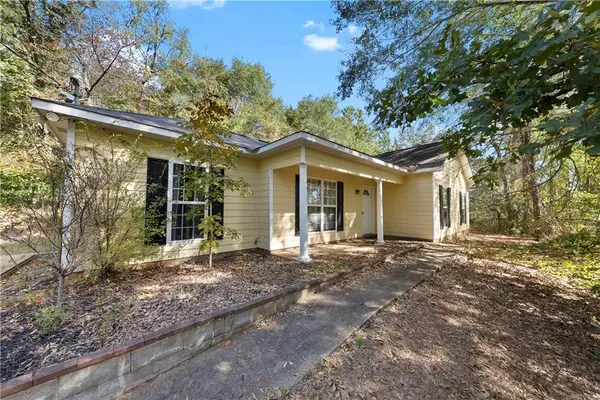 $184,900Active4 beds 2 baths1,419 sq. ft.
609 Amber Court, Phenix City, AL 36869
MLS# E105359Listed by: COLDWELL BANKER - KPDD - New
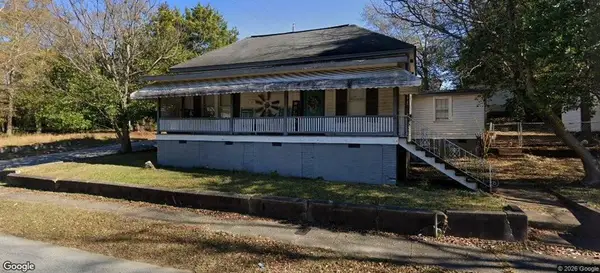 $89,500Active3 beds 1 baths1,196 sq. ft.
1914 4th Avenue, Phenix City, AL 36867
MLS# E105356Listed by: 1ST CLASS RE EXCELLENCE - New
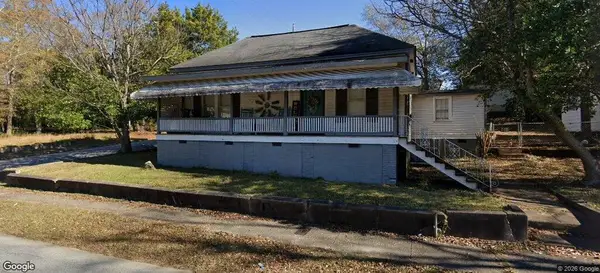 $89,500Active3 beds 1 baths1,196 sq. ft.
1914 4th Avenue, PHENIX CITY, AL 36867
MLS# 235056Listed by: 1ST CLASS REAL ESTATE EXCELLENCE - New
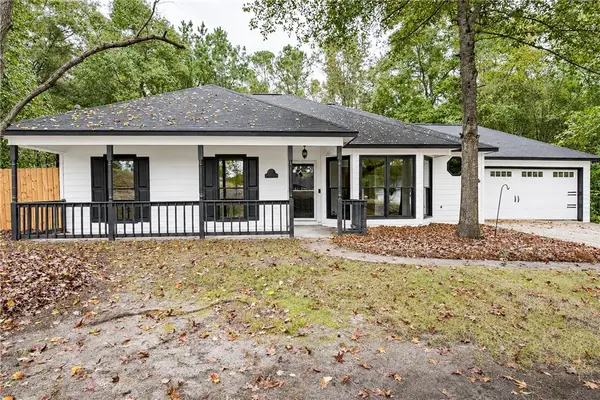 $235,000Active3 beds 2 baths1,303 sq. ft.
122 Lee Road 501, Phenix City, AL 36870
MLS# E105355Listed by: DURHAM SEARS REAL ESTATE - New
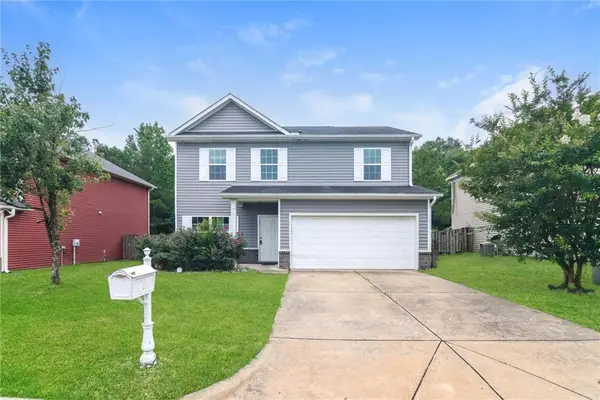 $250,000Active4 beds 3 baths2,184 sq. ft.
20 Forest Ridge Lane, Phenix City, AL 36869
MLS# 7864822Listed by: OPENDOOR BROKERAGE, LLC
- New
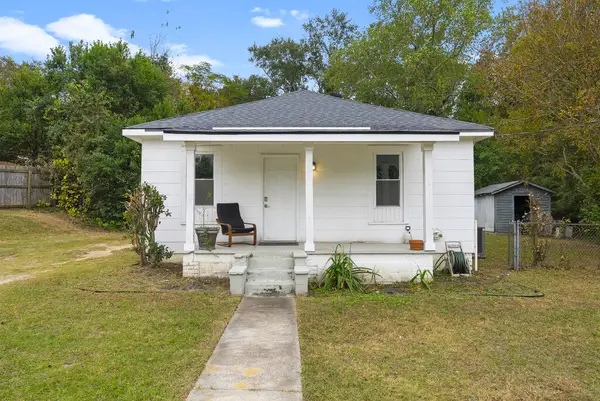 $104,900Active2 beds 1 baths728 sq. ft.
1803 40th Street, PHENIX CITY, AL 36867
MLS# 235039Listed by: COLDWELL BANKER / KENNON, PARKER, DUNCAN & DAVIS - New
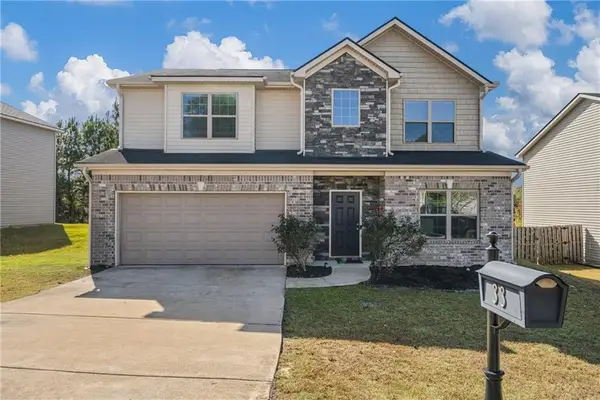 $285,000Active4 beds 3 baths2,494 sq. ft.
33 Willow Trace Drive, Phenix City, AL 36869
MLS# E105296Listed by: KW REALTY RIVER CITIES - Open Sun, 2 to 4pmNew
 $222,000Active3 beds 2 baths1,327 sq. ft.
4401 Bridgewater Drive, Phenix City, AL 36867
MLS# 183017Listed by: PLATINUM PROPERTIES


Protect your home and budget from life's surprises with an Assurant Home Warranty, backed by a partner that supports you through every step of homeownership. Explore Plans.
©2026 Century 21 Real Estate LLC. All rights reserved. CENTURY 21®, the CENTURY 21 Logo and C21® are service marks owned by Century 21 Real Estate LLC. Century 21 Real Estate LLC fully supports the principles of the Fair Housing Act and the Equal Opportunity Act. Each office is independently owned and operated. Listing information is deemed reliable but not guaranteed accurate.