
3418 Beacon Street, Phenix City, AL 36867
Local realty services provided by:CENTURY 21 Premier Real Estate
Listed by: gail mclain
Office: century 21 bunn real estate
MLS#:E104564
Source:AL_PCBR
Price summary
- Price:$265,000
- Price per sq. ft.:$164.6
About this home
Welcome home to this beautifully updated split-level home situated on over half an acre with a sparkling in-ground pool! The inviting main level features a spacious family room with a striking brick accent wall, wood-burning stove, brick hearth, and mantel. A separate formal dining room offers easy access to the backyard, making entertaining a breeze. The kitchen is equipped with stainless steel appliances, including a refrigerator, dishwasher, and electric range. Upstairs, the spacious owner's suite offers two closets, a large vanity, and a private shower. Two additional bedrooms and a full hall bath with a tub/shower combination complete the upper level. Downstairs, you'll find a versatile fourth bedroom or home office, a half bath, laundry room, and access to the attached two-car garage. Step outside to a fully fenced backyard featuring a patio, poolside entertaining bar, and an in-ground pool with a new liner, pump, and sand filter installed in 2023. The property includes two lots and extends all the way to the corner, providing additional outdoor space and privacy....
Contact an agent
Home facts
- Year built:1976
- Subdivision & Development:Greenbriar
- Listing ID #:E104564
- Added:48 day(s) ago
- Updated:September 22, 2026 at 11:41 PM
Rooms and interior
- Bedrooms:4
- Total bathrooms:3
- Full bathrooms:2
- Half bathrooms:1
- Flooring:Carpet, Ceramic Tile, Laminate, Parquet
- Kitchen Description:Dishwasher, Electric Range
- Basement:Yes
- Basement Description:Finished
- Living area:1,610 sq. ft.
Heating and cooling
- Cooling:Ceiling Fans, Central Air
- Heating:Heat Pump, Natural Gas
- Central air:Yes
Structure and exterior
- Roof:Composition
- Year built:1976
- Building area:1,610 sq. ft.
- Lot area:0.32 Acres
- Lot Features:Back Yard, Corner Lot, Sloped
- Architectural Style:Traditional
- Construction Materials:Brick, Lap Siding
- Exterior Features:Front Porch, Patio
- Levels:Multi Split
Utilities
- Water:Public, Water Available
- Sewer:Public Sewer, Sewer Available
Finances and disclosures
- Price:$265,000
- Price per sq. ft.:$164.6
- Tax amount:$1,097 (2025)
Features and amenities
- Appliances:Dishwasher, Electric Range
- Laundry features:Lower Level
- Amenities:Smoke Detectors, Walk In Closets
- Pool features:In Ground
Parking
- Parking description:Attached, Garage
- Garage:Yes
- Garage spaces:2
New listings near 3418 Beacon Street
- Coming Soon
 $237,000Coming Soon3 beds 2 baths2,296 sq. ft.
925 Lee Road 238, Phenix City, AL 36870
MLS# 179778Listed by: KELLER WILLIAMS REALTY AUBURN OPELIKA - New
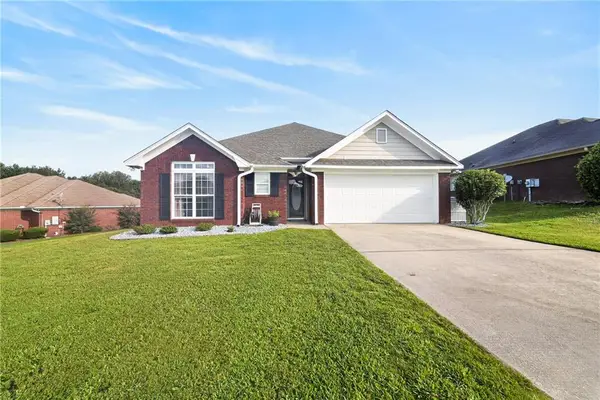 $279,900Active3 beds 2 baths1,568 sq. ft.
378 Lee Rd 2141, Phenix City, AL 36870
MLS# E104992Listed by: CENTURY 21 PREMIER REAL ESTATE - New
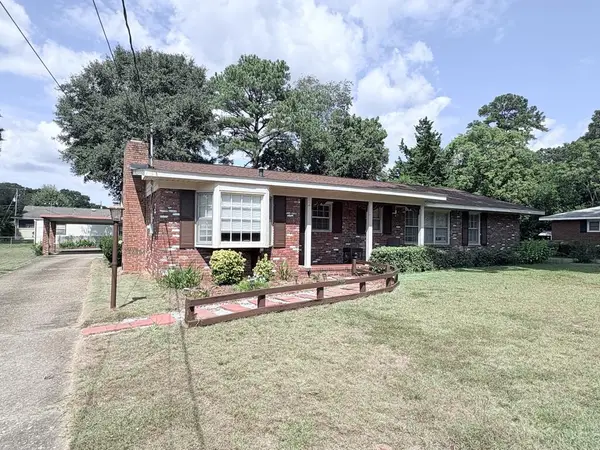 $229,900Active3 beds 2 baths1,646 sq. ft.
1604 46th Street, PHENIX CITY, AL 36867
MLS# 234324Listed by: PLATINUM PROPERTIES - New
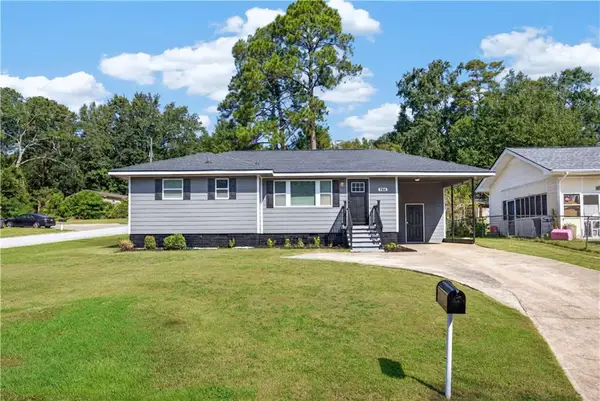 $159,900Active3 beds 2 baths1,134 sq. ft.
704 21st Street, Phenix City, AL 36867
MLS# E104944Listed by: BICKERSTAFF PARHAM LLC - New
 $574,900Active4 beds 4 baths3,515 sq. ft.
513 Lee Road 601, Phenix City, AL 36870
MLS# E104983Listed by: KW REALTY RIVER CITIES - New
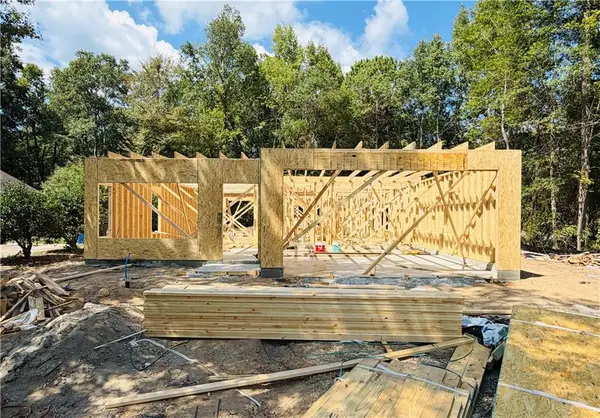 $289,900Active3 beds 2 baths1,542 sq. ft.
10 Lee Rd 2185, Phenix City, AL 36870
MLS# E104979Listed by: KW REALTY RIVER CITIES - New
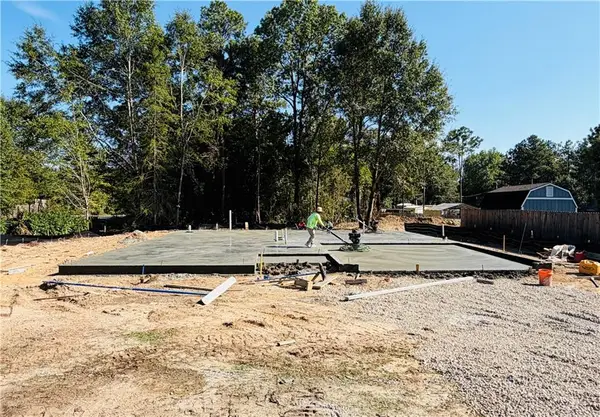 $289,900Active3 beds 2 baths1,565 sq. ft.
11 Lee Rd 2185, Phenix City, AL 36870
MLS# E104977Listed by: KW REALTY RIVER CITIES 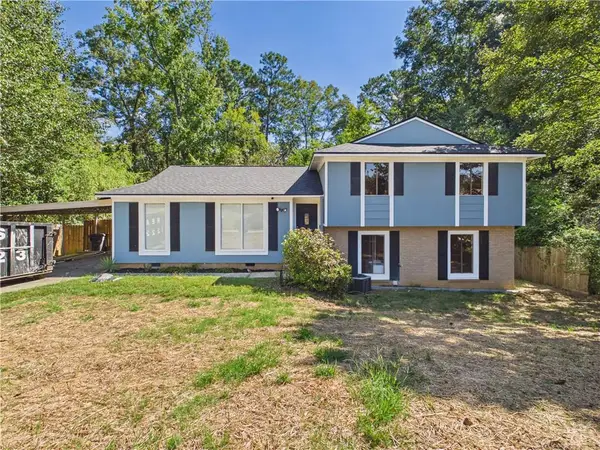 $239,900Pending4 beds 3 baths1,693 sq. ft.
4406 Bridgewater Circle, Phenix City, AL 36867
MLS# E104974Listed by: 1 PERCENT LISTS SOUTHERN STATE- New
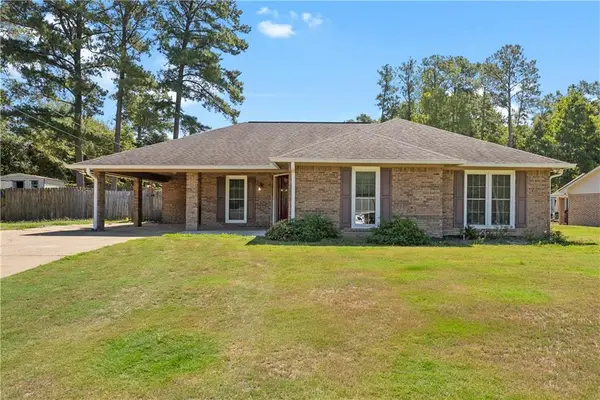 $267,900Active3 beds 2 baths2,147 sq. ft.
417 Lee Road 309, Phenix City, AL 36870
MLS# E104741Listed by: COLDWELL BANKER - KPDD - New
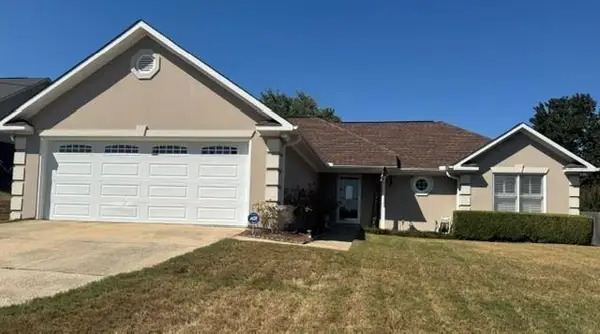 $275,000Active3 beds 2 baths1,484 sq. ft.
98 Lee Road 555 Road, Phenix City, AL 36867
MLS# E104962Listed by: KW REALTY RIVER CITIES


Protect your home and budget from life's surprises with an Assurant Home Warranty, backed by a partner that supports you through every step of homeownership. Explore Plans.
©2026 Century 21 Real Estate LLC. All rights reserved. CENTURY 21®, the CENTURY 21 Logo and C21® are service marks owned by Century 21 Real Estate LLC. Century 21 Real Estate LLC fully supports the principles of the Fair Housing Act and the Equal Opportunity Act. Each office is independently owned and operated. Listing information is deemed reliable but not guaranteed accurate.