
4 Willow Trace, Phenix City, AL 36869
Local realty services provided by:CENTURY 21 Premier Real Estate
Listed by: crystal walter
Office: berkshire hathaway home servic
MLS#:E104298
Source:AL_PCBR
Price summary
- Price:$289,900
- Price per sq. ft.:$127.04
About this home
Move-in ready and beautifully renovated, this spacious 4-bedroom, 2.5-bath home offers 2,282 square feet of comfortable living space with a practical floor plan suited for modern lifestyles. Highlighted by brand-new luxury vinyl plank flooring throughout, it blends contemporary style with easy maintenance. The large living areas are ideal for entertaining, working from home, or relaxing. The kitchen connects smoothly to the main living space, while the sizable bedrooms ensure comfort and versatility. Outside, a fully fenced backyard on a level lot is perfect for outdoor gatherings, pets, gardening, or enjoying private outdoor time. Recent upgrades include a new water heater for added value and peace of mind. An attached two-car garage offers extra storage and convenience. Located with quick access to Columbus, Fort Benning, shopping, dining, medical facilities, schools, and major routes, this home combines space, modern updates, and everyday ease. If you’re seeking a move-in ready, updated home in a desirable area, this one is a must-see. Schedule your private showing today!...
Contact an agent
Home facts
- Year built:2011
- Listing ID #:E104298
- Added:1 day(s) ago
- Updated:July 09, 2026 at 04:50 PM
Rooms and interior
- Bedrooms:4
- Total bathrooms:3
- Full bathrooms:2
- Half bathrooms:1
- Kitchen Description:Dishwasher, Electric Range
- Basement:Yes
- Living area:2,282 sq. ft.
Heating and cooling
- Cooling:Central Air
- Heating:Electric
- Central air:Yes
Structure and exterior
- Roof:Composition
- Year built:2011
- Building area:2,282 sq. ft.
- Lot area:0.13 Acres
- Lot Features:Back Yard
- Architectural Style:Traditional
- Exterior Features:Rear Porch
- Levels:2 Story
Utilities
- Water:Public
- Sewer:Public Sewer
Finances and disclosures
- Price:$289,900
- Price per sq. ft.:$127.04
- Tax amount:$1,376 (2025)
Features and amenities
- Appliances:Dishwasher, Electric Range
- Amenities:Double Pane Windows
Parking
- Parking description:Attached, Garage
- Garage:Yes
- Garage spaces:2
New listings near 4 Willow Trace
- New
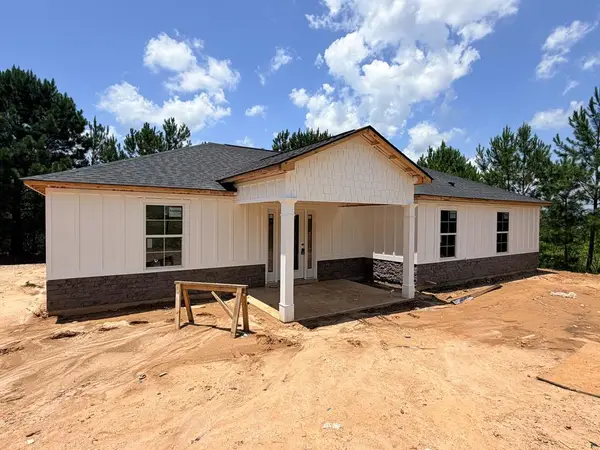 $329,900Active4 beds 2 baths1,843 sq. ft.
2405 Ridgewood Drive, PHENIX CITY, AL 36870
MLS# 232856Listed by: BLUE SKY REALTY - New
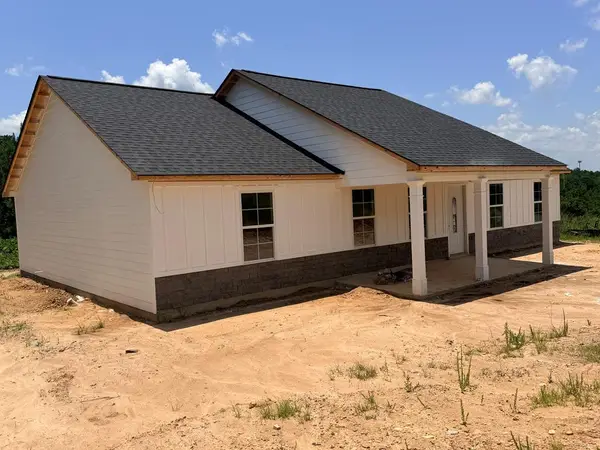 $329,900Active3 beds 2 baths1,820 sq. ft.
2403 Ridgewood Drive, PHENIX CITY, AL 36870
MLS# 232882Listed by: BLUE SKY REALTY - New
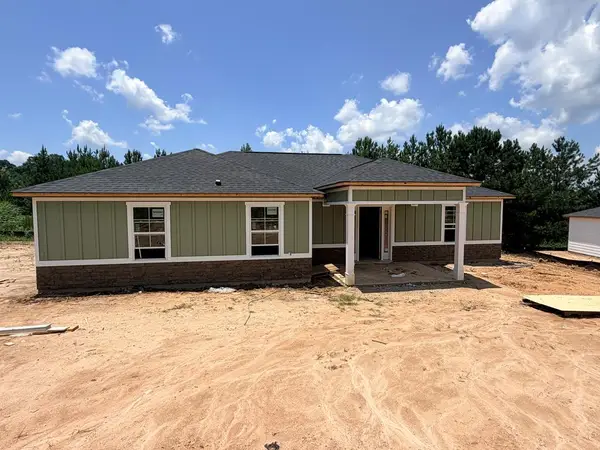 $329,900Active4 beds 2 baths1,843 sq. ft.
2407 Ridgewood Drive, PHENIX CITY, AL 36870
MLS# 232884Listed by: BLUE SKY REALTY - New
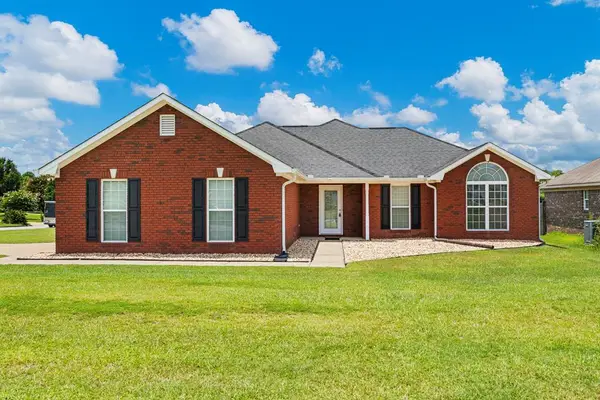 $299,900Active3 beds 2 baths1,755 sq. ft.
84 Lee Road 2140, PHENIX CITY, AL 36870
MLS# 232876Listed by: COLDWELL BANKER / KENNON, PARKER, DUNCAN & DAVIS - New
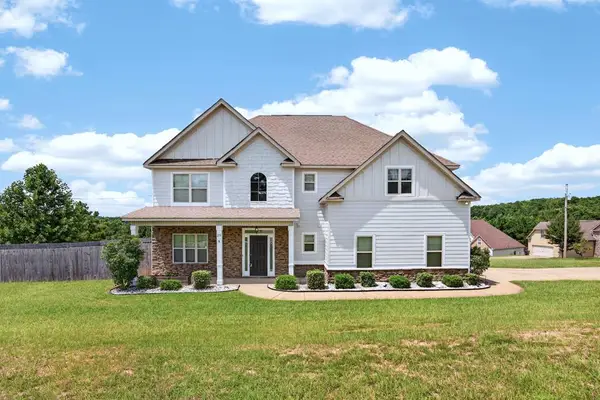 $339,000Active4 beds 3 baths2,854 sq. ft.
25 Red Maple Drive, PHENIX CITY, AL 36869
MLS# 232865Listed by: COLDWELL BANKER / KENNON, PARKER, DUNCAN & DAVIS - New
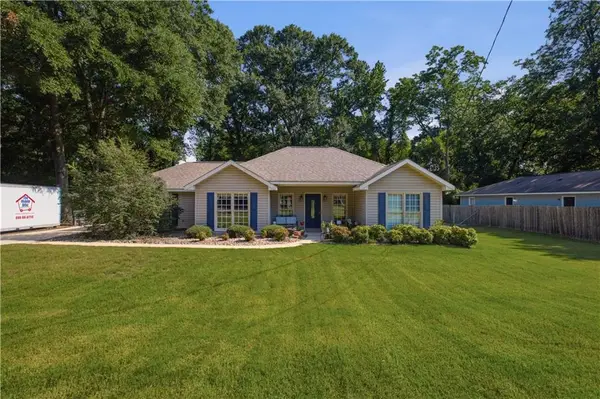 $159,000Active3 beds 2 baths1,554 sq. ft.
1106 12th Street, Phenix City, AL 36867
MLS# E104294Listed by: KELLER WILLIAMS REALTY RIVER C - New
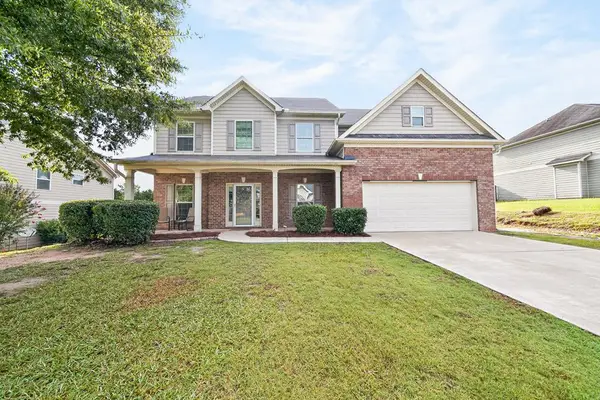 $359,000Active5 beds 3 baths2,985 sq. ft.
2520 Hickoryridge Drive, PHENIX CITY, AL 36870
MLS# 232846Listed by: CHAMPIONS REALTY - New
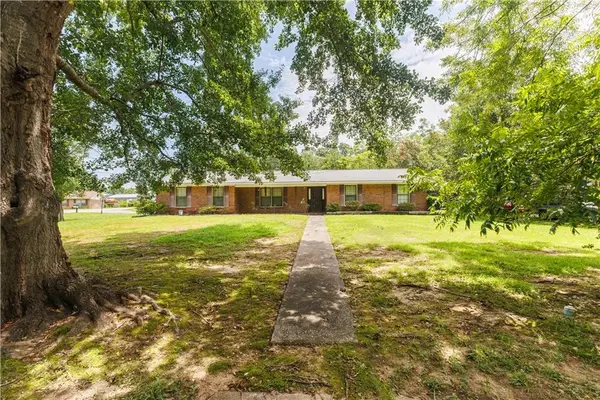 $219,900Active3 beds 2 baths1,586 sq. ft.
2910 War Eagle Drive, Phenix City, AL 36870
MLS# E104282Listed by: KELLER WILLIAMS REALTY RIVER C - New
 $249,999Active19.59 Acres
0 Brooks Road, Phenix City, AL 36870
MLS# 181267Listed by: TRUESOUTH PROPERTIES


Protect your home and budget from life's surprises with an Assurant Home Warranty, backed by a partner that supports you through every step of homeownership. Explore Plans.
©2026 Century 21 Real Estate LLC. All rights reserved. CENTURY 21®, the CENTURY 21 Logo and C21® are service marks owned by Century 21 Real Estate LLC. Century 21 Real Estate LLC fully supports the principles of the Fair Housing Act and the Equal Opportunity Act. Each office is independently owned and operated. Listing information is deemed reliable but not guaranteed accurate.