
4023 28th Avenue, Phenix City, AL 36867
Local realty services provided by:CENTURY 21 Premier Real Estate
Listed by: rodney niles
Office: platinum properties
MLS#:E105390
Source:AL_PCBR
Price summary
- Price:$329,900
- Price per sq. ft.:$122.69
About this home
This gorgeous home is so much more than just a home...Yes, there are bedrooms and bathrooms. Yes, there is a huge kitchen, and greatroom...But then, there is everything else...You want a huge, awesome covered deck? Here you go. Do you want an enormous shop with even more covered parking, and a huge loft for storage? Look no further...Do you want it in an awesome location, convenient to everything...This is it. Do you want it to be newly remodeled, and move-in ready? Yeah...this one checks that box too...Seriously, this house is awesome. Just take a look and you'll see.
Contact an agent
Home facts
- Year built:1991
- Subdivision & Development:Lakewood Heights
- Listing ID #:E105390
- Added:4 day(s) ago
- Updated:November 22, 2026 at 02:36 PM
Rooms and interior
- Bedrooms:3
- Total bathrooms:2
- Full bathrooms:2
- Rooms Total:1
- Flooring:Carpet, Ceramic Tile
- Kitchen Description:Dishwasher, Electric Cooktop, Electric Oven, Microwave
- Basement:Yes
- Basement Description:Crawl Space, Exterior Entry
- Living area:2,689 sq. ft.
Heating and cooling
- Cooling:Central Air
- Heating:Central, Electric
- Central air:Yes
Structure and exterior
- Roof:Shingle
- Year built:1991
- Building area:2,689 sq. ft.
- Lot area:0.5 Acres
- Lot Features:Back Yard, Front Yard
- Architectural Style:Traditional
- Construction Materials:Frame
- Exterior Features:Deck, Front Porch, Patio
- Levels:2 Story
Utilities
- Water:Public, Water Available
- Sewer:Public Sewer, Sewer Available
Finances and disclosures
- Price:$329,900
- Price per sq. ft.:$122.69
- Tax amount:$1,815 (2025)
Features and amenities
- Appliances:Dishwasher, Microwave
- Amenities:Double Pane Windows, Walk In Closets
Parking
- Total parking spaces:2
- Parking description:Carport, Detached, Garage
- Garage:Yes
- Garage spaces:4
- Carport spaces:5
New listings near 4023 28th Avenue
- Coming Soon
 $237,000Coming Soon3 beds 2 baths2,296 sq. ft.
925 Lee Road 238, Phenix City, AL 36870
MLS# 179778Listed by: KELLER WILLIAMS REALTY AUBURN OPELIKA - New
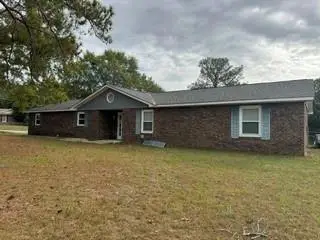 $220,000Active4 beds 3 baths1,810 sq. ft.
711 Lee Road 219, Phenix City, AL 36870
MLS# E105470Listed by: KW REALTY RIVER CITIES - New
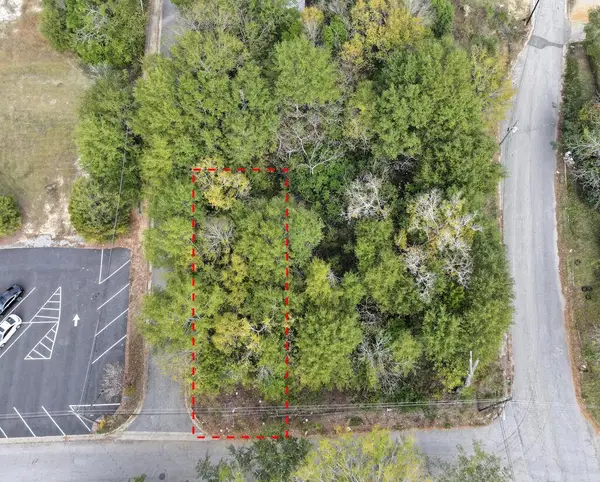 $6,500Active0.06 Acres
1204 15th Place, PHENIX CITY, AL 36867
MLS# 235284Listed by: COLDWELL BANKER / KENNON, PARKER, DUNCAN & DAVIS - New
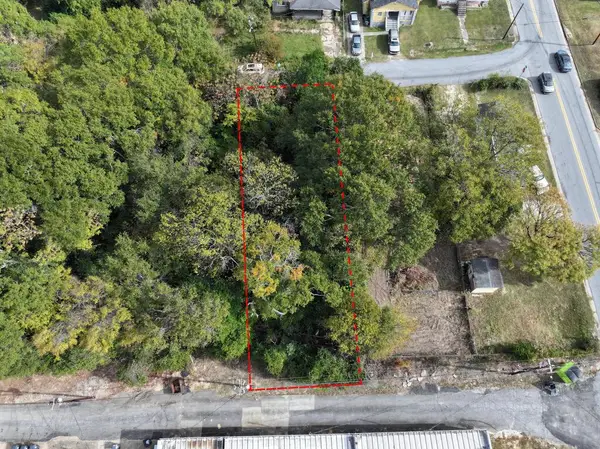 $10,500Active0.17 Acres
Lot 3 23rd Court, PHENIX CITY, AL 36867
MLS# 235286Listed by: COLDWELL BANKER / KENNON, PARKER, DUNCAN & DAVIS - New
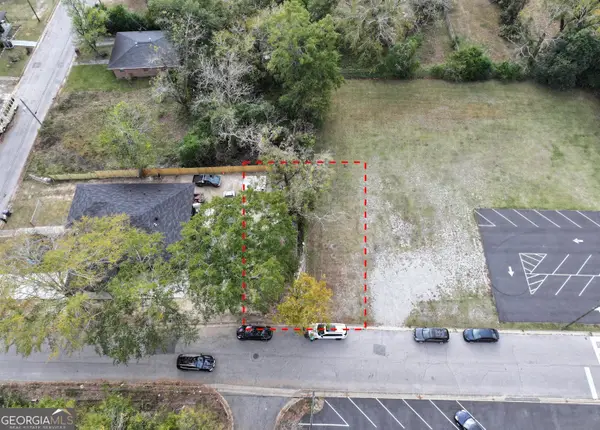 $6,500Active0.06 Acres
1203 15th Place, Phenix City, AL 36867
MLS# 10893363Listed by: Coldwell Banker Kennon & Parker
- New
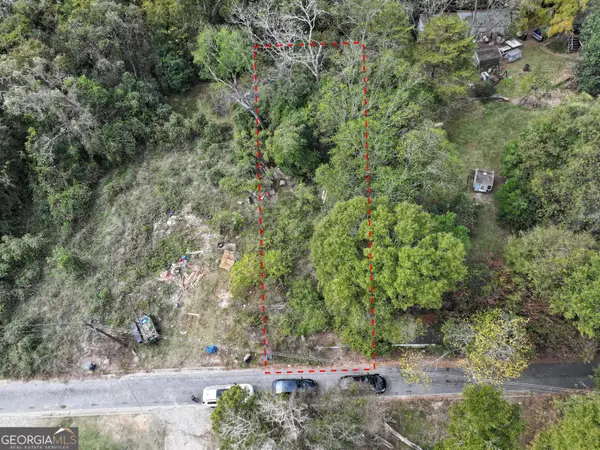 $6,500Active0.07 Acres
1707 13th Ave, Phenix City, AL 36867
MLS# 10893367Listed by: Coldwell Banker Kennon & Parker - New
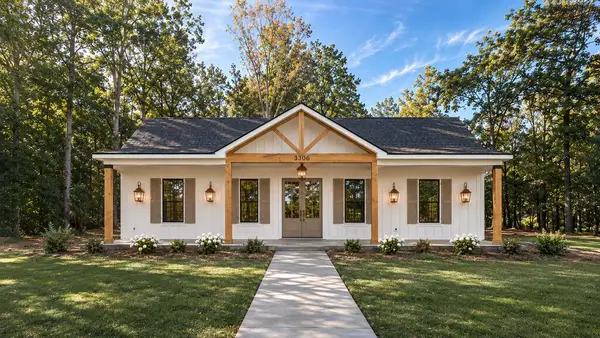 $299,900Active3 beds 2 baths1,500 sq. ft.
3306 S 3rd Street, PHENIX CITY, AL 36869
MLS# 235279Listed by: KELLER WILLIAMS REALTY RIVER CITIES - New
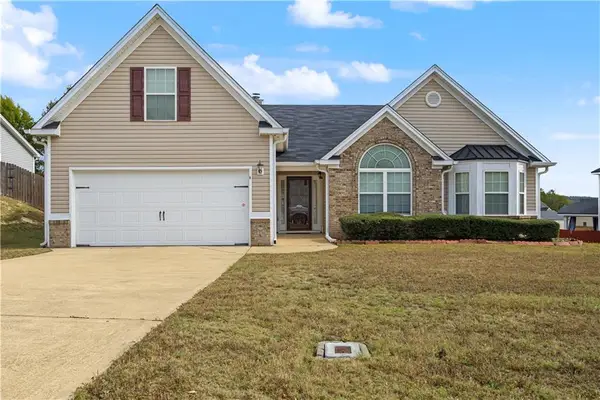 $324,900Active4 beds 3 baths2,496 sq. ft.
6 Springwood Court, Phenix City, AL 36870
MLS# E105433Listed by: 1ST CLASS RE EXCELLENCE - New
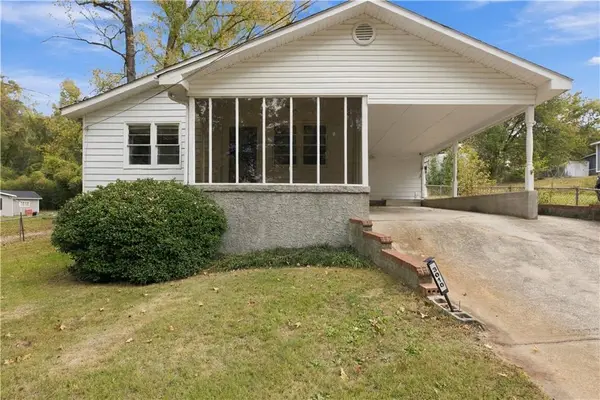 $145,000Active3 beds 1 baths1,396 sq. ft.
3010 24th Avenue, Phenix City, AL 36867
MLS# E105375Listed by: COLDWELL BANKER - KPDD - New
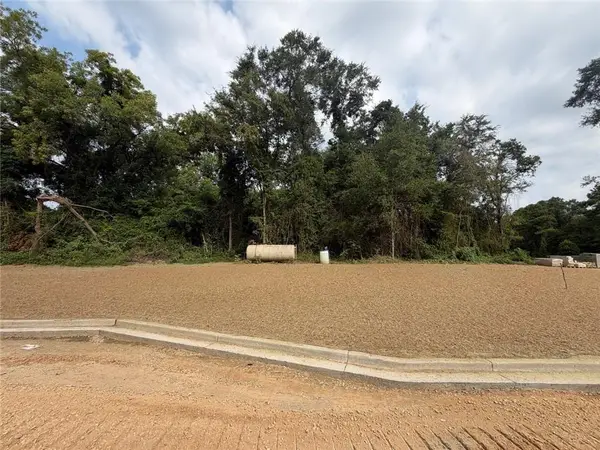 $124,451Active4.19 Acres
10 Homestead Lane, Smiths Station, AL 36877
MLS# E105441Listed by: COLDWELL BANKER - KPDD


Protect your home and budget from life's surprises with an Assurant Home Warranty, backed by a partner that supports you through every step of homeownership. Explore Plans.
©2026 Century 21 Real Estate LLC. All rights reserved. CENTURY 21®, the CENTURY 21 Logo and C21® are service marks owned by Century 21 Real Estate LLC. Century 21 Real Estate LLC fully supports the principles of the Fair Housing Act and the Equal Opportunity Act. Each office is independently owned and operated. Listing information is deemed reliable but not guaranteed accurate.