
4200 Bridgecrest Drive, Phenix City, AL 36870
Local realty services provided by:CENTURY 21 Premier Real Estate
Listed by: amy baker
Office: coldwell banker kpdd - pc
MLS#:E105045
Source:AL_PCBR
Price summary
- Price:$176,000
- Price per sq. ft.:$130.95
- Monthly HOA dues:$345
About this home
Welcome home to easy, low-maintenance living in the highly sought-after Bridgestone Condominiums! This charming 2-bedroom, 2-bath condo is move-in ready and offers a peaceful wooded view that makes it easy to forget just how conveniently located you are.
Step inside to fresh paint, new carpet, and a spacious living room featuring a cozy wood-burning fireplace, perfect for curling up on a cool evening or simply adding a little extra charm to the space. The primary suite offers double closets and a private ensuite bath with a tub/shower combination. With two bedrooms and two full baths, there’s plenty of flexibility for guests, a home office, or simply a little extra room to spread out.
Even better, some of the big-ticket items have already been taken care of, with both the HVAC system and water heater replaced in 2024!
Located just minutes from Lakewood Golf Course, Bridgestone offers the convenience of condo living with a peaceful, tucked-away feel. The HOA covers water, sewer, trash, landscaping, exterior maintenance, roof, and more, taking several items off your to-do list.
Fresh, comfortable, convenient, and ready for its new owner. Come see why life at Bridgestone might be just what you’ve been looking for!...
Contact an agent
Home facts
- Year built:1988
- Subdivision & Development:BRIDGESTONE
- Listing ID #:E105045
- Added:1 day(s) ago
- Updated:October 02, 2026 at 12:32 PM
Rooms and interior
- Bedrooms:2
- Total bathrooms:2
- Full bathrooms:2
- Flooring:Carpet
- Kitchen Description:Dishwasher, Electric Oven, Refrigerator
- Basement:Yes
- Living area:1,344 sq. ft.
Heating and cooling
- Cooling:Ceiling Fans, Central Air
- Heating:Heat Pump
- Central air:Yes
Structure and exterior
- Roof:Shingle
- Year built:1988
- Building area:1,344 sq. ft.
- Lot area:0.04 Acres
- Lot Features:Front Yard, Level
- Architectural Style:Ranch
- Construction Materials:Brick
- Exterior Features:Front Porch, Patio, Side Porch, Storage
- Levels:1 Story
Utilities
- Water:Public, Water Available
- Sewer:Public Sewer, Sewer Available
Finances and disclosures
- Price:$176,000
- Price per sq. ft.:$130.95
- Tax amount:$867 (2025)
Features and amenities
- Appliances:Dishwasher, Electric Water Heater, Refrigerator
- Laundry features:In Hall
- Amenities:Cathedral Ceilings, Double Pane Windows, Electric Water Heater, Smoke Detectors
- Pool features:Community, In Ground
Parking
- Total parking spaces:2
New listings near 4200 Bridgecrest Drive
- Coming Soon
 $237,000Coming Soon3 beds 2 baths2,296 sq. ft.
925 Lee Road 238, Phenix City, AL 36870
MLS# 179778Listed by: KELLER WILLIAMS REALTY AUBURN OPELIKA - New
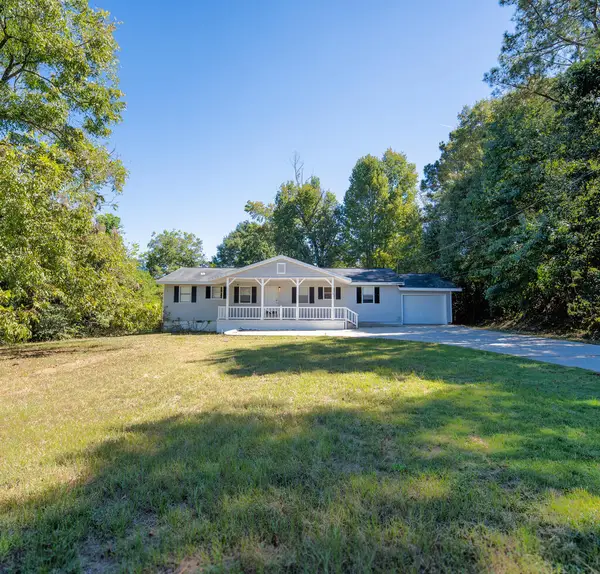 $229,000Active3 beds 3 baths1,430 sq. ft.
379 Lee Road 0485, PHENIX CITY, AL 36870
MLS# 234515Listed by: COLDWELL BANKER / KENNON, PARKER, DUNCAN & DAVIS - New
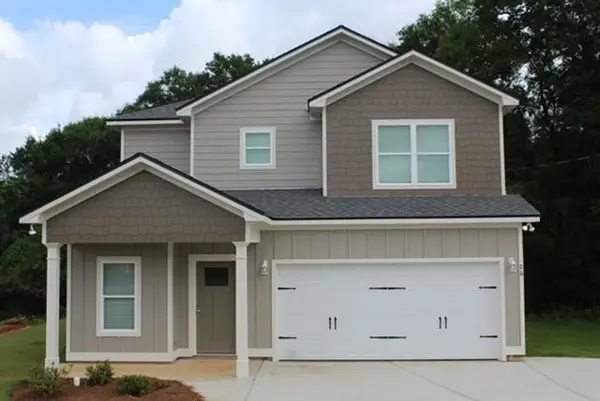 $329,900Active3 beds 3 baths2,011 sq. ft.
26 Peacock Drive, PHENIX CITY, AL 36869
MLS# 234509Listed by: KELLER WILLIAMS REALTY RIVER CITIES - New
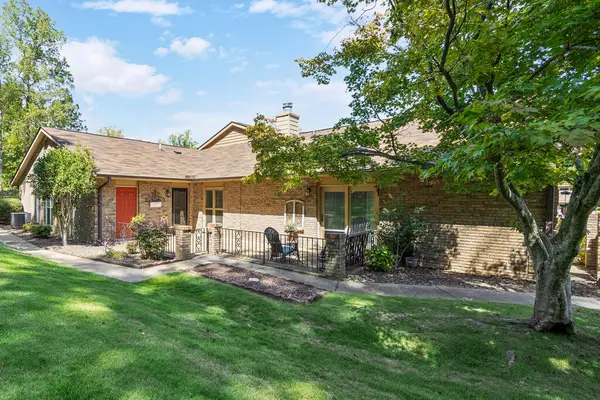 $176,000Active2 beds 2 baths1,344 sq. ft.
4200 Bridgecrest Drive #S3, PHENIX CITY, AL 36870
MLS# 234506Listed by: COLDWELL BANKER / KENNON, PARKER, DUNCAN & DAVIS - New
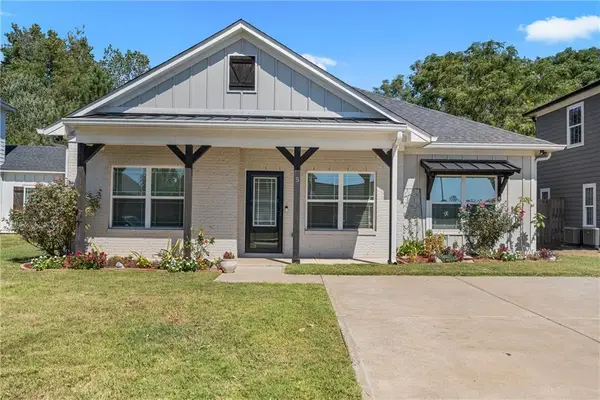 $249,900Active3 beds 2 baths1,467 sq. ft.
5 Gardner Way, Phenix City, AL 36869
MLS# E104984Listed by: KW REALTY RIVER CITIES - New
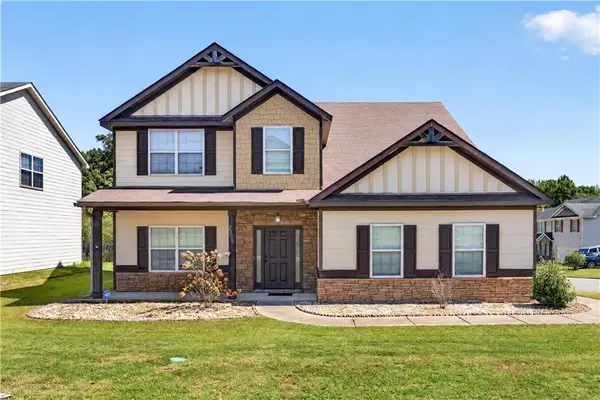 $295,000Active5 beds 4 baths2,932 sq. ft.
2506 Orchard Street, Phenix City, AL 36869
MLS# E105064Listed by: KW REALTY RIVER CITIES - New
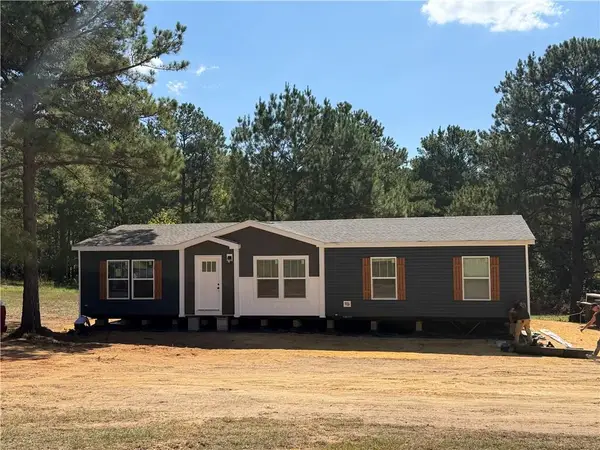 $229,000Active3 beds 2 baths1,531 sq. ft.
22 Old Sandfort Rd, Phenix City, AL 36869
MLS# E105061Listed by: WILSON REALTY COMPANY - New
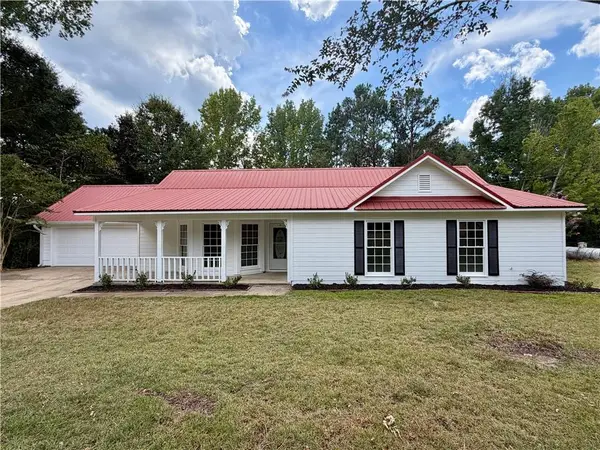 $279,900Active3 beds 2 baths1,831 sq. ft.
182 Ware Rd Road, Phenix City, AL 36869
MLS# E105059Listed by: WILSON REALTY COMPANY - New
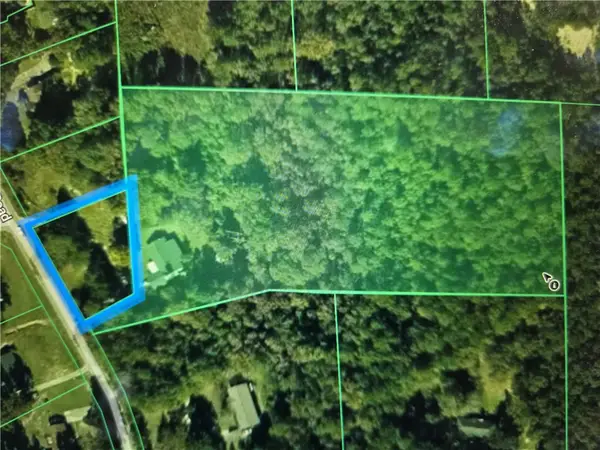 $339,000Active5.7 Acres
101 Whiterock Road, Phenix City, AL 36869
MLS# 182561Listed by: MAGNOLIA REALTY, LLC


Protect your home and budget from life's surprises with an Assurant Home Warranty, backed by a partner that supports you through every step of homeownership. Explore Plans.
©2026 Century 21 Real Estate LLC. All rights reserved. CENTURY 21®, the CENTURY 21 Logo and C21® are service marks owned by Century 21 Real Estate LLC. Century 21 Real Estate LLC fully supports the principles of the Fair Housing Act and the Equal Opportunity Act. Each office is independently owned and operated. Listing information is deemed reliable but not guaranteed accurate.