
5 Gardner Way, Phenix City, AL 36869
Local realty services provided by:CENTURY 21 Premier Real Estate
Listed by: riley manasek
Office: kw realty river cities
MLS#:E104984
Source:AL_PCBR
Price summary
- Price:$249,900
- Price per sq. ft.:$170.35
About this home
5 Gardner Way is a ranch style home situated in the Summer Vineyard subdivision in Phenix City. This well maintained home has everything you could ask for. Walking in you are met with an open concept floor place, LVP floors that flow through the entire living space. The kitchen overlooks the living and dining space. The kitchen features lots of cabinet space, granite countertops and stainless steel appliances. The kitchen counter also has a breakfast bar. The floor plan features a split floor plan with two guest rooms on one side of the house with a guest bathroom. Across the house you have the master bedroom with ensuite bathroom that includes a double vanity, a stand-up shower and plenty of closet space. Step outside under your covered patio and fully fenced backyard, perfect for entertaining and enjoying Alabama summers!
Contact an agent
Home facts
- Year built:2020
- Subdivision & Development:Summer Vineyard
- Listing ID #:E104984
- Added:1 day(s) ago
- Updated:October 02, 2026 at 12:32 PM
Rooms and interior
- Bedrooms:3
- Total bathrooms:2
- Full bathrooms:2
- Flooring:Carpet, Laminate
- Kitchen Description:Dishwasher, Electric Oven, Electric Range, Microwave
- Basement:Yes
- Living area:1,467 sq. ft.
Heating and cooling
- Cooling:Central Air
- Heating:Central
- Central air:Yes
Structure and exterior
- Roof:Composition
- Year built:2020
- Building area:1,467 sq. ft.
- Lot area:0.13 Acres
- Lot Features:Back Yard
- Architectural Style:Ranch
- Construction Materials:Lap Siding
- Exterior Features:Patio
- Levels:1 Story
Utilities
- Water:Public, Water Available
- Sewer:Public Sewer
Finances and disclosures
- Price:$249,900
- Price per sq. ft.:$170.35
- Tax amount:$622 (2023)
Features and amenities
- Appliances:Dishwasher, Electric Range, Microwave
- Amenities:Smoke Detectors, int_fea_Other
Parking
- Parking description:Driveway
New listings near 5 Gardner Way
- Coming Soon
 $237,000Coming Soon3 beds 2 baths2,296 sq. ft.
925 Lee Road 238, Phenix City, AL 36870
MLS# 179778Listed by: KELLER WILLIAMS REALTY AUBURN OPELIKA - New
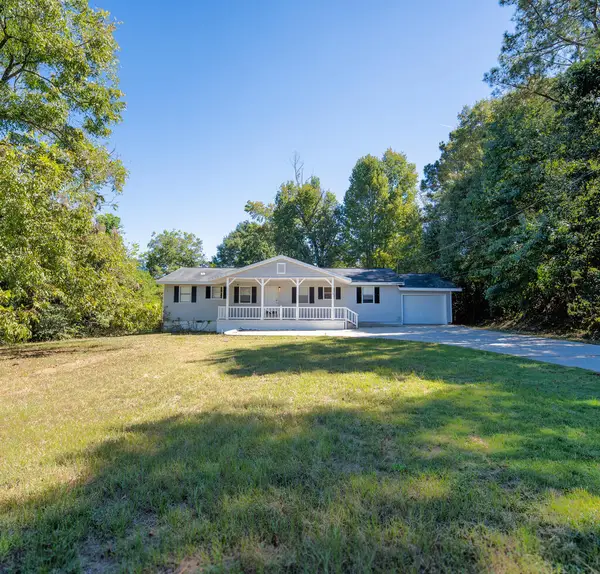 $229,000Active3 beds 3 baths1,430 sq. ft.
379 Lee Road 0485, PHENIX CITY, AL 36870
MLS# 234515Listed by: COLDWELL BANKER / KENNON, PARKER, DUNCAN & DAVIS - New
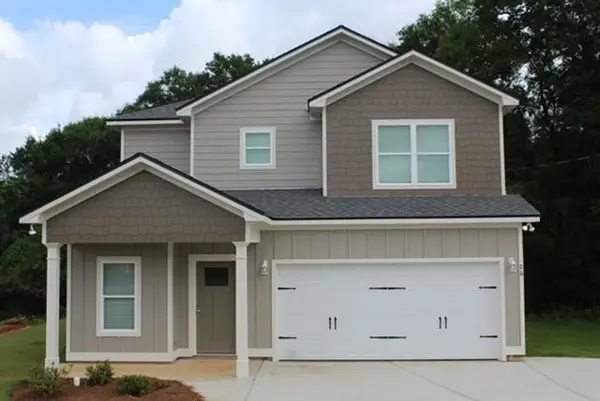 $329,900Active3 beds 3 baths2,011 sq. ft.
26 Peacock Drive, PHENIX CITY, AL 36869
MLS# 234509Listed by: KELLER WILLIAMS REALTY RIVER CITIES - New
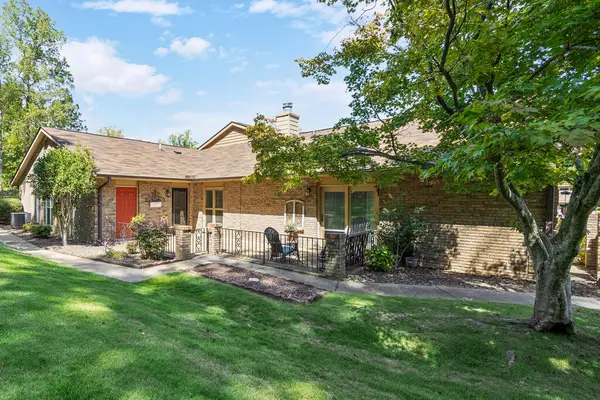 $176,000Active2 beds 2 baths1,344 sq. ft.
4200 Bridgecrest Drive #S3, PHENIX CITY, AL 36870
MLS# 234506Listed by: COLDWELL BANKER / KENNON, PARKER, DUNCAN & DAVIS - New
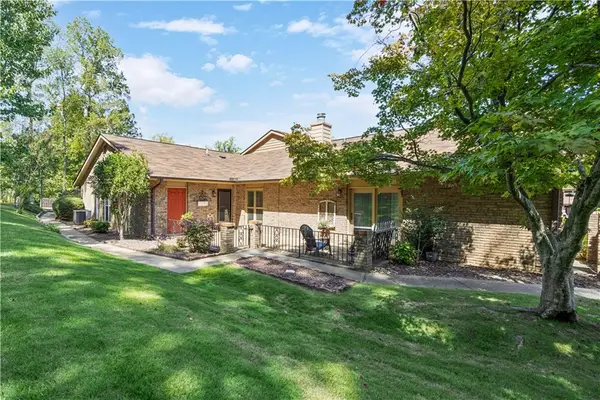 $176,000Active2 beds 2 baths1,344 sq. ft.
4200 Bridgecrest Drive, Phenix City, AL 36870
MLS# E105045Listed by: COLDWELL BANKER KPDD - PC - New
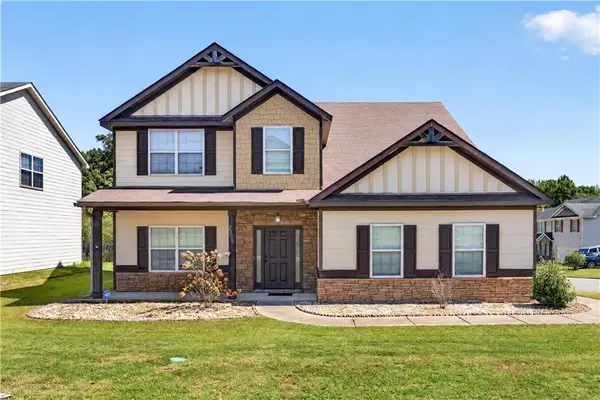 $295,000Active5 beds 4 baths2,932 sq. ft.
2506 Orchard Street, Phenix City, AL 36869
MLS# E105064Listed by: KW REALTY RIVER CITIES - New
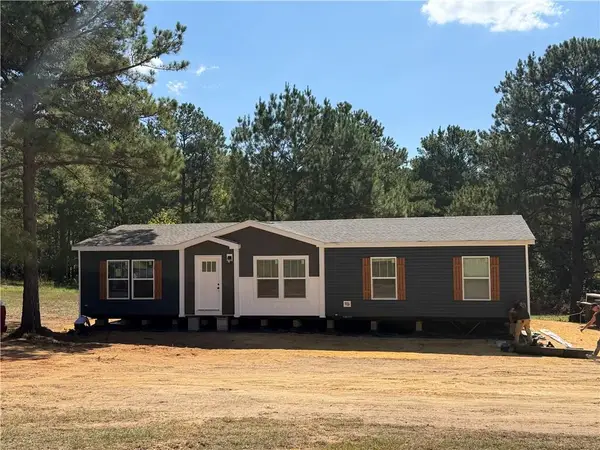 $229,000Active3 beds 2 baths1,531 sq. ft.
22 Old Sandfort Rd, Phenix City, AL 36869
MLS# E105061Listed by: WILSON REALTY COMPANY - New
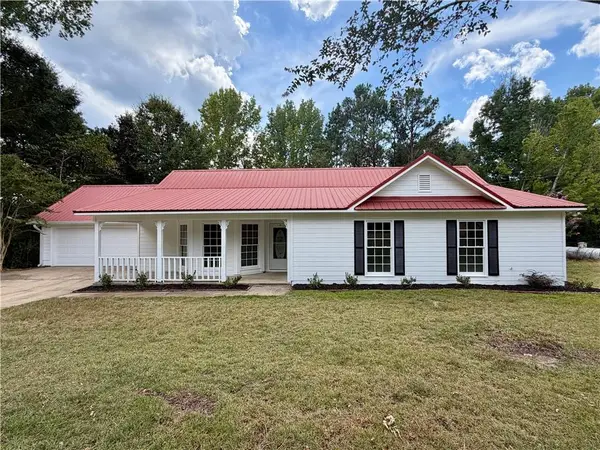 $279,900Active3 beds 2 baths1,831 sq. ft.
182 Ware Rd Road, Phenix City, AL 36869
MLS# E105059Listed by: WILSON REALTY COMPANY - New
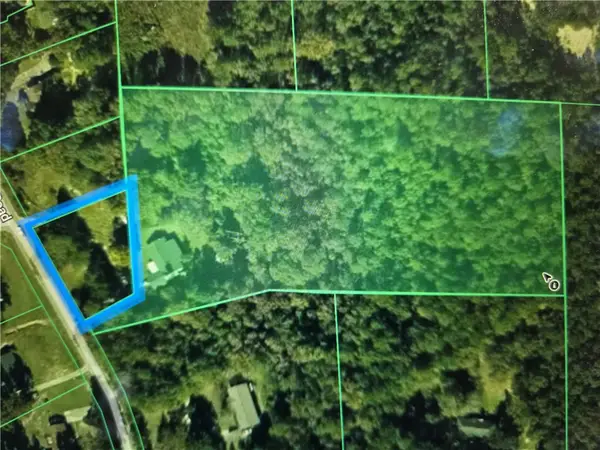 $339,000Active5.7 Acres
101 Whiterock Road, Phenix City, AL 36869
MLS# 182561Listed by: MAGNOLIA REALTY, LLC


Protect your home and budget from life's surprises with an Assurant Home Warranty, backed by a partner that supports you through every step of homeownership. Explore Plans.
©2026 Century 21 Real Estate LLC. All rights reserved. CENTURY 21®, the CENTURY 21 Logo and C21® are service marks owned by Century 21 Real Estate LLC. Century 21 Real Estate LLC fully supports the principles of the Fair Housing Act and the Equal Opportunity Act. Each office is independently owned and operated. Listing information is deemed reliable but not guaranteed accurate.