
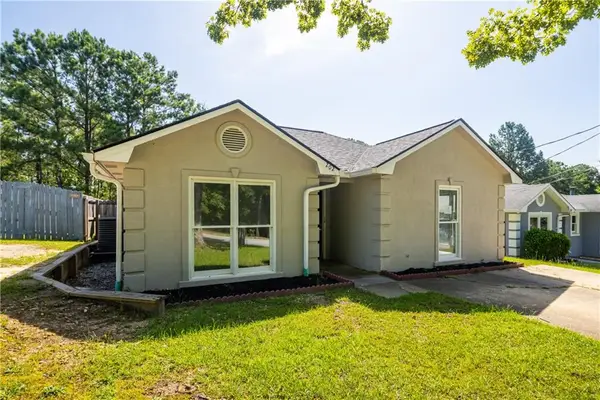
4501 Linda Drive, Phenix City, AL 36867
Local realty services provided by:CENTURY 21 Premier Real Estate
Listed by: adrienne long
Office: coldwell banker - kpdd
MLS#:E104756
Source:AL_PCBR
Price summary
- Price:$274,900
- Price per sq. ft.:$148.92
About this home
*SELLER OFFERING UP TO $8,000 IN CONCESSIONS! **Use it toward closing costs, a temporary interest rate buydown, or other allowable buyer expenses based on your needs and loan program. Welcome to this fully renovated 4-bedroom, 2.5-bath home in the desirable Bridgewater Subdivision! Offering 1,846 square feet of beautifully updated living space, this move-in ready home blends modern style with a functional floor plan designed for everyday living.
From the moment you step inside, you'll appreciate the fresh, updated finishes throughout. The spacious layout includes a separate dining room that's perfect for family meals, holiday gatherings, or entertaining guests. Just beyond, the cozy downstairs family room features a fireplace, creating the perfect place to relax after a long day.
Step outside to the screened-in back porch, an ideal spot to enjoy your morning coffee or unwind in the evenings while overlooking the privacy-fenced backyard. Whether you're hosting friends, letting pets play, or simply enjoying your own outdoor retreat, this backyard offers plenty of space to make it your own.
Located in the sought-after Bridgewater Subdivision, this fully renovated home offers the perfect combination of style, comfort, and functionality. If you've been searching for a home that's truly move-in ready, this is one you won't want to miss. Schedule your private showing today!...
Contact an agent
Home facts
- Year built:1976
- Subdivision & Development:Bridgewater
- Listing ID #:E104756
- Added:40 day(s) ago
- Updated:October 07, 2026 at 02:35 PM
Rooms and interior
- Bedrooms:4
- Total bathrooms:3
- Full bathrooms:2
- Half bathrooms:1
- Flooring:Carpet
- Kitchen Description:Dishwasher, Electric Range
- Basement:Yes
- Living area:1,846 sq. ft.
Heating and cooling
- Cooling:Electric
- Heating:Electric
Structure and exterior
- Roof:Shingle
- Year built:1976
- Building area:1,846 sq. ft.
- Lot area:0.22 Acres
- Lot Features:Back Yard, Front Yard
- Construction Materials:Brick, Cement Siding
- Exterior Features:Rear Porch
Utilities
- Water:Private, Water Available
- Sewer:Public Sewer, Sewer Available
Finances and disclosures
- Price:$274,900
- Price per sq. ft.:$148.92
- Tax amount:$2,450 (2025)
Features and amenities
- Appliances:Dishwasher, Electric Range, Electric Water Heater
- Amenities:Electric Water Heater, int_fea_Other
Parking
- Parking description:Carport
- Carport spaces:1
New listings near 4501 Linda Drive
- Coming Soon
 $237,000Coming Soon3 beds 2 baths2,296 sq. ft.
925 Lee Road 238, Phenix City, AL 36870
MLS# 179778Listed by: KELLER WILLIAMS REALTY AUBURN OPELIKA - New
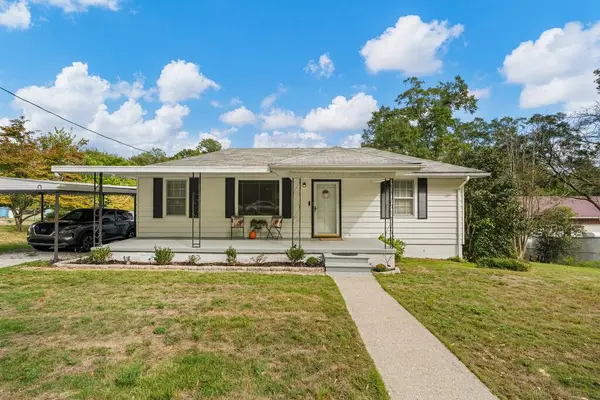 $199,900Active3 beds 2 baths1,600 sq. ft.
1808 28th Avenue, PHENIX CITY, AL 36870
MLS# 234604Listed by: PLATINUM PROPERTIES - New
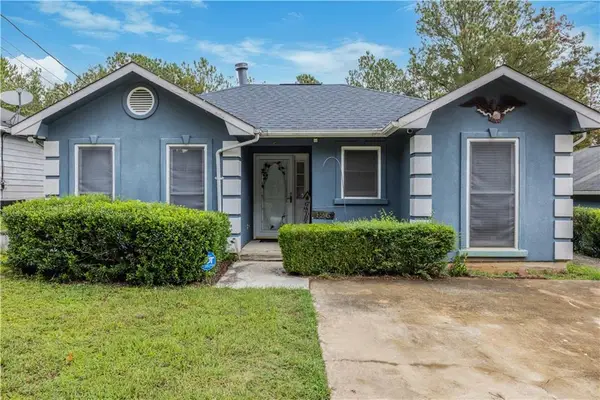 $169,900Active3 beds 2 baths1,187 sq. ft.
126 23rd Court, Phenix City, AL 36869
MLS# E105110Listed by: KW REALTY RIVER CITIES - New
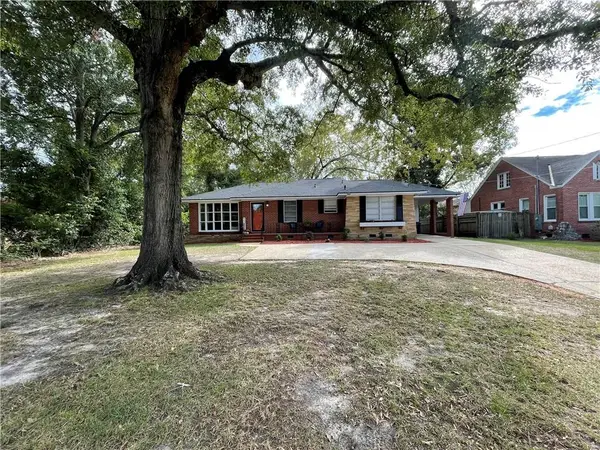 $199,900Active2 beds 1 baths1,453 sq. ft.
2805 Summerville Road, Phenix City, AL 36867
MLS# E105106Listed by: BOWDEN REALTY - New
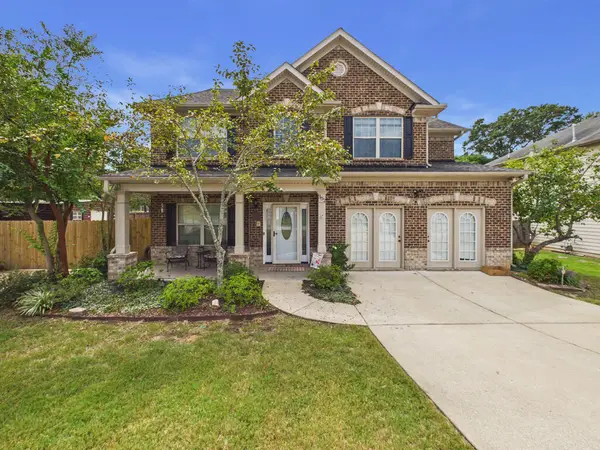 $339,000Active5 beds 3 baths3,515 sq. ft.
302 Irish Lane, PHENIX CITY, AL 36869
MLS# 234581Listed by: COLDWELL BANKER / KENNON, PARKER, DUNCAN & DAVIS - New
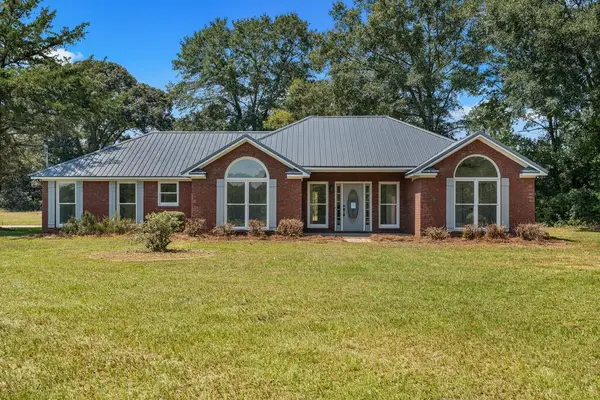 $369,900Active3 beds 2 baths2,296 sq. ft.
925 Lee Road 0238, PHENIX CITY, AL 36870
MLS# 234563Listed by: PRESTIGE PROPERTY BROKERS LLC - New
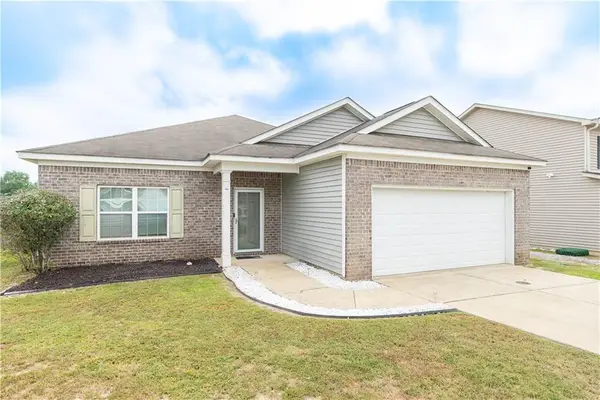 $235,000Active3 beds 2 baths1,563 sq. ft.
75 Willow Trace Drive, Phenix City, AL 36869
MLS# E105090Listed by: REAL BROKER LLC - New
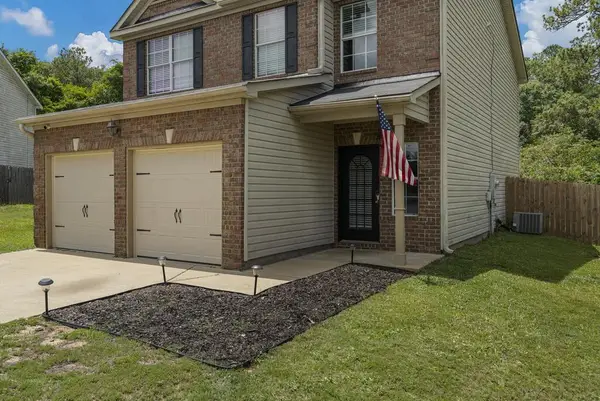 $269,900Active4 beds 2 baths1,932 sq. ft.
917 Dawkins Court, PHENIX CITY, AL 36867
MLS# 234549Listed by: KELLER WILLIAMS REALTY RIVER CITIES - New
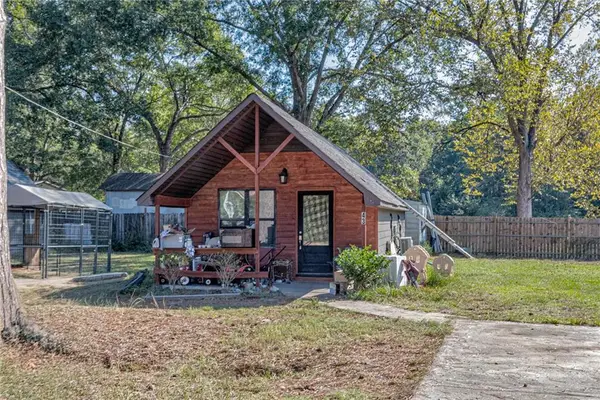 $299,900Active7 beds 7 baths6,720 sq. ft.
43 Meadowwood Drive, Phenix City, AL 36869
MLS# E105062Listed by: BOWDEN REALTY - New
 $139,000Active3 beds 2 baths1,211 sq. ft.
202 23rd Court, Phenix City, AL 36869
MLS# E105089Listed by: KW REALTY RIVER CITIES


Protect your home and budget from life's surprises with an Assurant Home Warranty, backed by a partner that supports you through every step of homeownership. Explore Plans.
©2026 Century 21 Real Estate LLC. All rights reserved. CENTURY 21®, the CENTURY 21 Logo and C21® are service marks owned by Century 21 Real Estate LLC. Century 21 Real Estate LLC fully supports the principles of the Fair Housing Act and the Equal Opportunity Act. Each office is independently owned and operated. Listing information is deemed reliable but not guaranteed accurate.