
5012 Autumn Leaf Lane #A, Phenix City, AL 36867
Local realty services provided by:CENTURY 21 Premier Real Estate
Listed by: lacey argo, alex acuff
Office: exp realty acuff weekley group
MLS#:E104867
Source:AL_PCBR
Price summary
- Price:$329,900
- Price per sq. ft.:$171.82
- Monthly HOA dues:$300
About this home
Welcome to this charming patio home in the Villas of McIntosh, ideally located just off Summerville Road with convenient access to shopping, dining, and everyday amenities. Designed for comfortable, low-maintenance living, this home offers 3 spacious bedrooms, 2 full bathrooms, a 2-car garage, and abundant storage throughout. The inviting floor plan features a great room and separate den, providing flexible spaces for both everyday living and entertaining. The kitchen features granite countertops and overlooks the great room, complete with a gas fireplace and built-ins. A separate dining room provides the perfect setting for gatherings and everyday meals.
Plantation shutters throughout allow an abundance of natural light while maintaining privacy. Just off the great room, the den opens to a screened-in back porch, creating a relaxing outdoor retreat to enjoy year-round. The spacious primary suite features an ensuite bath with dual vanities, a jetted walk-in tub with a convenient door for easy access, a separate shower, and a large walk-in closet. Two additional bedrooms and a full bathroom are located on the opposite side of the home, offering added privacy for family or guests....
Contact an agent
Home facts
- Year built:2004
- Subdivision & Development:McIntosh Villas
- Listing ID #:E104867
- Added:1 day(s) ago
- Updated:September 15, 2026 at 03:03 PM
Rooms and interior
- Bedrooms:3
- Total bathrooms:2
- Full bathrooms:2
- Flooring:Ceramic Tile, Hardwood, Tile
- Kitchen Description:Dishwasher, Electric Range, Microwave
- Basement:Yes
- Living area:1,920 sq. ft.
Heating and cooling
- Cooling:Central Air
- Heating:Central
- Central air:Yes
Structure and exterior
- Roof:Shingle
- Year built:2004
- Building area:1,920 sq. ft.
- Lot Features:Level
- Construction Materials:Brick
- Exterior Features:Patio
- Levels:1 Story
Utilities
- Water:Public, Water Available
- Sewer:Public Sewer, Sewer Available
Finances and disclosures
- Price:$329,900
- Price per sq. ft.:$171.82
Features and amenities
- Appliances:Dishwasher, Electric Range, Microwave
- Amenities:Smoke Detectors, Walk In Closets
Parking
- Parking description:Garage
- Garage:Yes
- Garage spaces:2
New listings near 5012 Autumn Leaf Lane #A
- Coming Soon
 $237,000Coming Soon3 beds 2 baths2,296 sq. ft.
925 Lee Road 238, Phenix City, AL 36870
MLS# 179778Listed by: KELLER WILLIAMS REALTY AUBURN OPELIKA - New
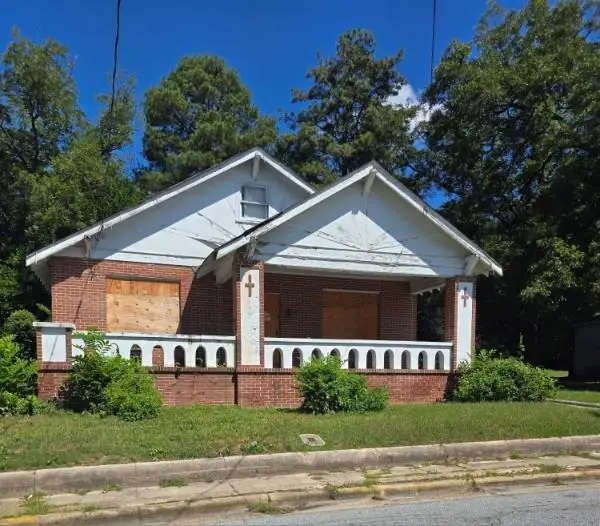 $79,900Active5 beds 3 baths2,500 sq. ft.
1004 20th St, Phenix City, AL 36867
MLS# E104915Listed by: KW REALTY RIVER CITIES - New
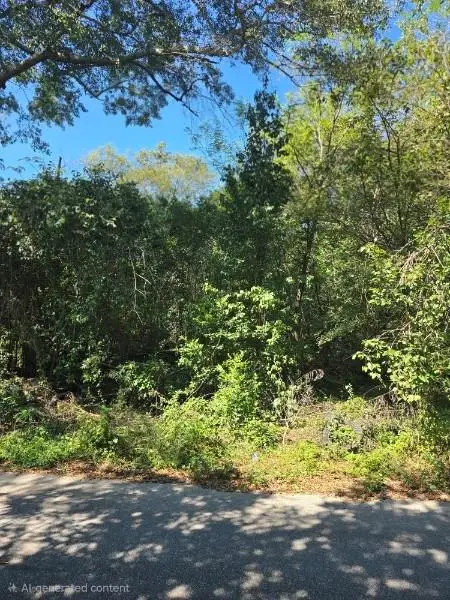 $15,000Active0.21 Acres
1913 10th Ave, Phenix City, AL 36867
MLS# E104914Listed by: KW REALTY RIVER CITIES - New
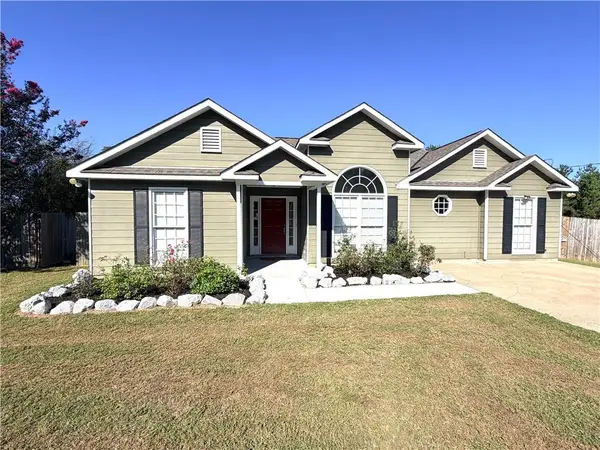 $234,900Active3 beds 2 baths1,319 sq. ft.
32 Lee Road 2095, Phenix City, AL 36870
MLS# E104913Listed by: COLDWELL BANKER - KPDD - New
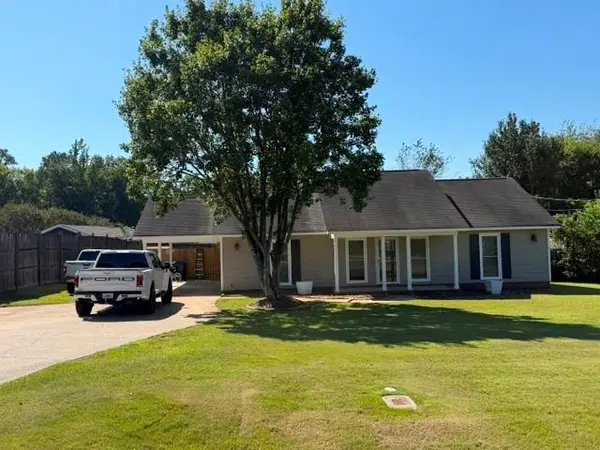 $266,000Active3 beds 2 baths1,514 sq. ft.
1816 Pierce Road, Phenix City, AL 36867
MLS# E104905Listed by: BHHS - FIRST MAGNOLIA REALTY - New
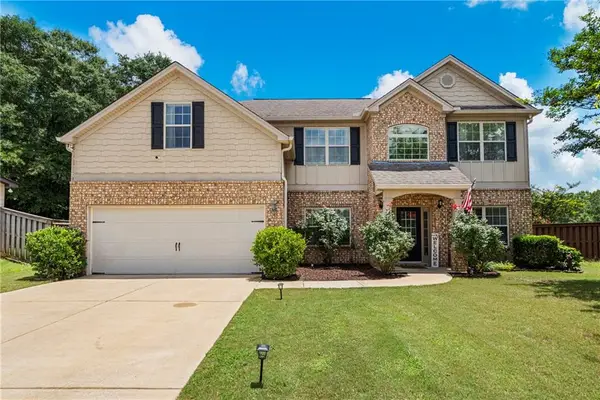 $439,000Active5 beds 3 baths3,869 sq. ft.
20 Ivy Loop, Phenix City, AL 36867
MLS# E104879Listed by: KW REALTY RIVER CITIES - New
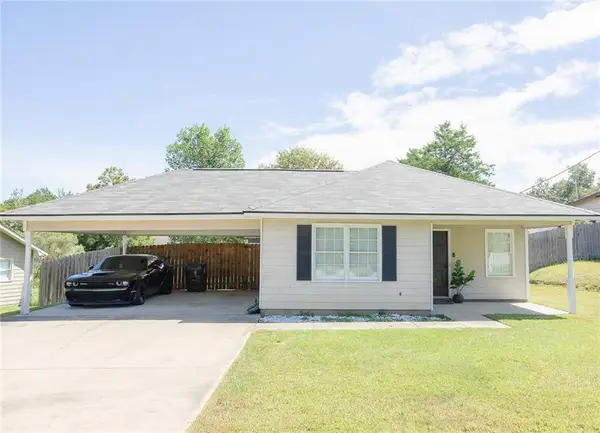 $239,900Active3 beds 2 baths1,189 sq. ft.
589 Mill Pond Drive, Phenix City, AL 36870
MLS# E104885Listed by: CAST AND KEY REALTY LLC - New
 $345,900Active4 beds 3 baths2,194 sq. ft.
611 Shadow Wood Drive, Smiths Station, AL 36877
MLS# E104886Listed by: HOMELINK REALTY - New
 $365,000Active4 beds 3 baths2,685 sq. ft.
45 New Castle Drive, Phenix City, AL 36870
MLS# E104895Listed by: BHHS - FIRST MAGNOLIA REALTY


Protect your home and budget from life's surprises with an Assurant Home Warranty, backed by a partner that supports you through every step of homeownership. Explore Plans.
©2026 Century 21 Real Estate LLC. All rights reserved. CENTURY 21®, the CENTURY 21 Logo and C21® are service marks owned by Century 21 Real Estate LLC. Century 21 Real Estate LLC fully supports the principles of the Fair Housing Act and the Equal Opportunity Act. Each office is independently owned and operated. Listing information is deemed reliable but not guaranteed accurate.