
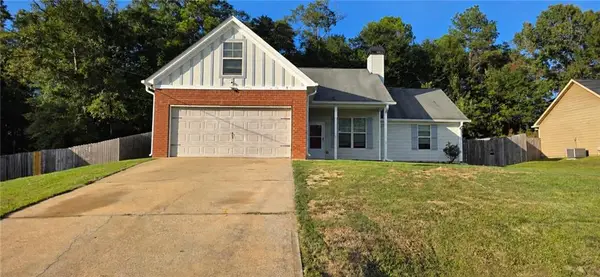
54 Ivy Loop, Phenix City, AL 36867
Local realty services provided by:CENTURY 21 Premier Real Estate
Listed by: riley manasek
Office: kw realty river cities
MLS#:E104499
Source:AL_PCBR
Price summary
- Price:$359,900
- Price per sq. ft.:$160.31
- Monthly HOA dues:$20.83
About this home
Welcome to 54 Ivy Loop! Freshly painted and ready for its next chapter, this home also includes a backyard storage shed and hot tub! This 4-bedroom, 2-bath home offers 2,245 square feet with an open layout made for both everyday living and easy entertaining. The spacious living area features a vaulted ceiling with detailed trim work and a fireplace, flowing seamlessly into the dining area and kitchen with dark cabinetry, stainless steel appliances, subway tile backsplash, and a large island.The primary suite provides a comfortable retreat with a tray ceiling, dual vanities, tiled walk-in shower, and soaking tub. Three additional bedrooms offer flexibility for family, guests, or a home office, while additional attic storage gives you extra space to keep things tucked away. Freshly painted and ready for its next chapter, this home also includes a backyard storage shed and covered hot tub area. With plenty of backyard space to play, garden, or simply enjoy the outdoors, 54 Ivy Loop makes it easy to enjoy life at home....
Contact an agent
Home facts
- Year built:2022
- Subdivision & Development:Ivy Creek
- Listing ID #:E104499
- Added:41 day(s) ago
- Updated:October 01, 2026 at 03:02 PM
Rooms and interior
- Bedrooms:4
- Total bathrooms:3
- Full bathrooms:2
- Half bathrooms:1
- Flooring:Carpet, Ceramic Tile
- Kitchen Description:Dishwasher, Electric Range, Microwave, Refrigerator
- Basement:Yes
- Living area:2,245 sq. ft.
Heating and cooling
- Cooling:Ceiling Fans, Central Air
- Heating:Electric
- Central air:Yes
Structure and exterior
- Roof:Composition
- Year built:2022
- Building area:2,245 sq. ft.
- Lot area:0.41 Acres
- Lot Features:Back Yard, Front Yard
- Architectural Style:Ranch, Traditional
- Construction Materials:Cement Siding, Other
- Exterior Features:Front Porch, Patio
- Levels:1 Story
Utilities
- Water:Public, Water Available
- Sewer:Public Sewer, Sewer Available
Finances and disclosures
- Price:$359,900
- Price per sq. ft.:$160.31
- Tax amount:$2,072 (2024)
Features and amenities
- Appliances:Dishwasher, Electric Range, Microwave, Refrigerator
- Amenities:Walk In Closets
Parking
- Parking description:Driveway, Garage
- Garage:Yes
- Garage spaces:2
New listings near 54 Ivy Loop
- Coming Soon
 $237,000Coming Soon3 beds 2 baths2,296 sq. ft.
925 Lee Road 238, Phenix City, AL 36870
MLS# 179778Listed by: KELLER WILLIAMS REALTY AUBURN OPELIKA - New
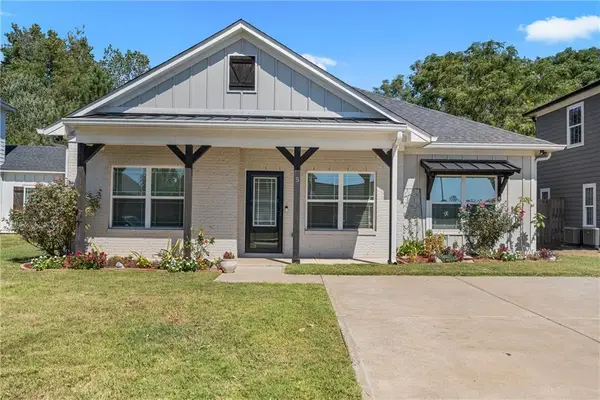 $249,900Active3 beds 2 baths1,467 sq. ft.
5 Gardner Way, Phenix City, AL 36869
MLS# E104984Listed by: KW REALTY RIVER CITIES - New
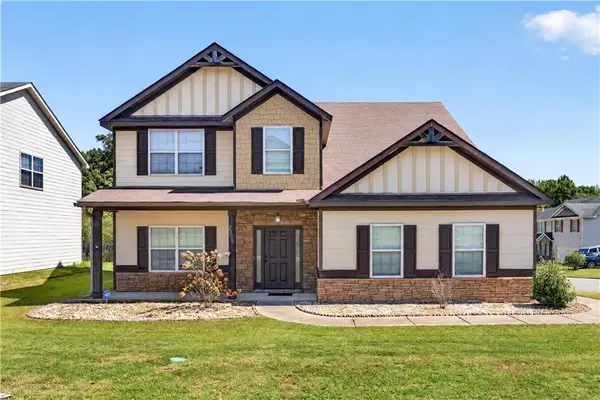 $295,000Active5 beds 4 baths2,932 sq. ft.
2506 Orchard Street, Phenix City, AL 36869
MLS# E105064Listed by: KW REALTY RIVER CITIES - New
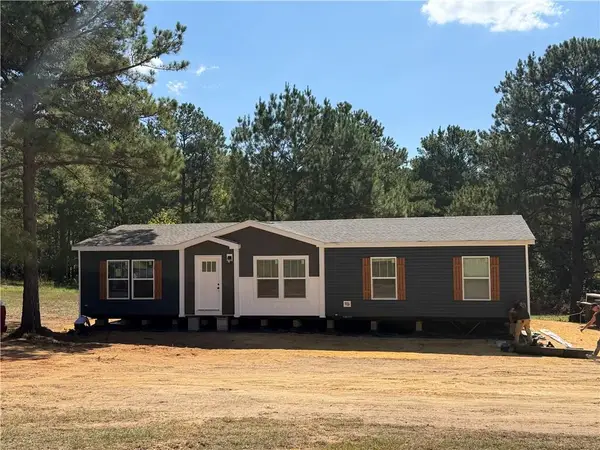 $229,000Active3 beds 2 baths1,531 sq. ft.
22 Old Sandfort Rd, Phenix City, AL 36869
MLS# E105061Listed by: WILSON REALTY COMPANY - New
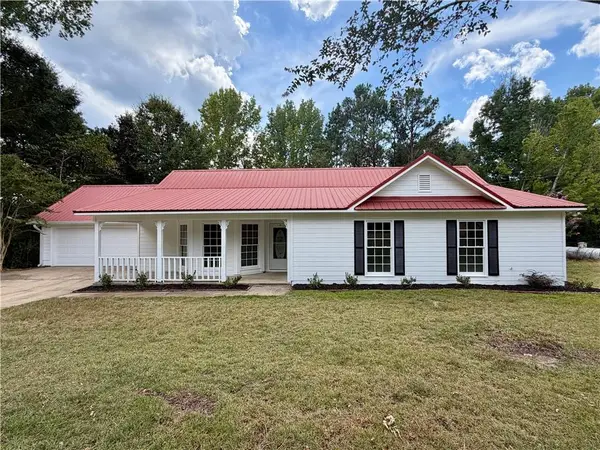 $279,900Active3 beds 2 baths1,831 sq. ft.
182 Ware Rd Road, Phenix City, AL 36869
MLS# E105059Listed by: WILSON REALTY COMPANY - New
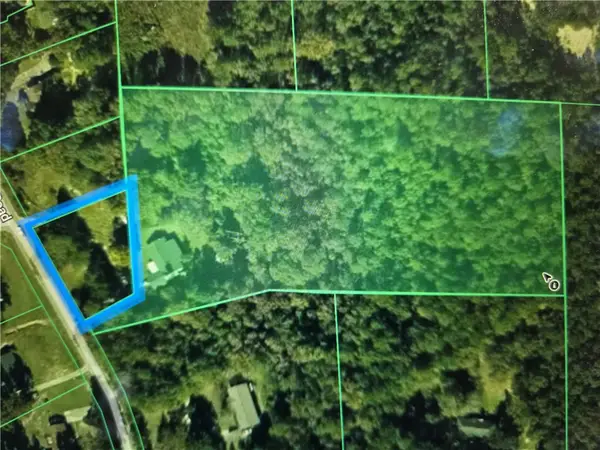 $339,000Active5.7 Acres
101 Whiterock Road, Phenix City, AL 36869
MLS# 182561Listed by: MAGNOLIA REALTY, LLC - New
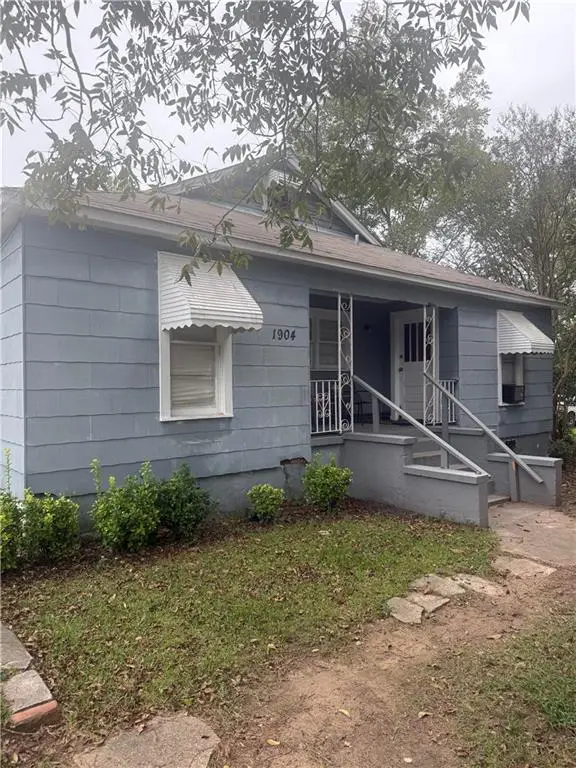 $75,000Active4 beds 2 baths1,292 sq. ft.
1904 10th Avenue, Phenix City, AL 36867
MLS# E105043Listed by: KW REALTY RIVER CITIES - New
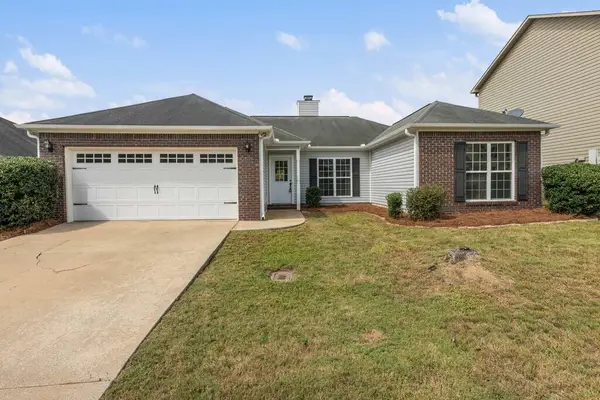 $269,900Active3 beds 2 baths1,646 sq. ft.
3007 Nancy Drive, PHENIX CITY, AL 36870
MLS# 234431Listed by: KELLER WILLIAMS REALTY RIVER CITIES - New
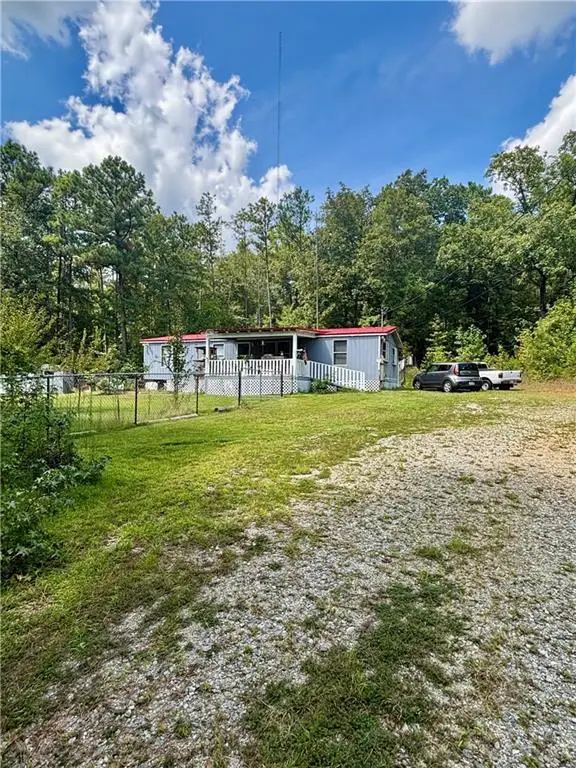 $134,900Active3 beds 2 baths1,152 sq. ft.
1005 43rd Avenue, Phenix City, AL 36869
MLS# E105038Listed by: NORMAND REAL ESTATE - New
 $265,000Active4 beds 2 baths1,744 sq. ft.
56 Misty Forest Dr, Phenix City, AL 36869
MLS# E105040Listed by: BICKERSTAFF PARHAM LLC


Protect your home and budget from life's surprises with an Assurant Home Warranty, backed by a partner that supports you through every step of homeownership. Explore Plans.
©2026 Century 21 Real Estate LLC. All rights reserved. CENTURY 21®, the CENTURY 21 Logo and C21® are service marks owned by Century 21 Real Estate LLC. Century 21 Real Estate LLC fully supports the principles of the Fair Housing Act and the Equal Opportunity Act. Each office is independently owned and operated. Listing information is deemed reliable but not guaranteed accurate.