
62 Lincolnshire Lane, Phenix City, AL 36870
Local realty services provided by:CENTURY 21 Premier Real Estate
Listed by: tanja cady
Office: keller williams realty river cities
MLS#:234016
Source:GA_CBR
Price summary
- Price:$264,900
- Price per sq. ft.:$159.48
About this home
Well-kept, four-sided brick 3BR/2BA ranch-style home offering 1,661 sqft with a desirable split-bedroom floor plan in Lee County, Alabama! The living room features a vaulted ceiling and wood-burning fireplace, while the separate dining room provides additional space for meals and gatherings. The kitchen offers a view into the living room and features newer stainless steel appliances, a breakfast bar, spacious pantry, and refrigerator that stays. New LVP flooring adds a fresh update to both the kitchen and dining room. The spacious primary bedroom features two walk-in closets and a private bath with dual vanities and a separate tub and shower. On the opposite side of the home, two spacious guest bedrooms and a full guest bath complete the split-bedroom layout. Step outside to the covered back patio and wooden privacy-fenced backyard, with plenty of room to relax, enjoy your morning coffee, let the pets play, or gather with family and friends for a weekend BBQ. An attached 2-car garage adds even more convenience. Centrally located, this well-kept home offers comfortable one-story living with a practical layout and plenty of features to enjoy. Some listing photos may have been enhanced using AI to improve lighting, clarity, and overall presentation. Property features and layout have not been intentionally altered....
Contact an agent
Home facts
- Year built:2006
- Subdivision & Development:STAFFORDSHIRE PLACE
- Listing ID #:234016
- Added:49 day(s) ago
- Updated:October 24, 2026 at 09:14 AM
Rooms and interior
- Bedrooms:3
- Total bathrooms:2
- Full bathrooms:2
- Dining Description:Separate
- Kitchen Description:Breakfast Bar, Dishwasher, Electric Range, Microwave, Pantry, View Family Room
- Basement Description:Slab/No
- Living area:1,661 sq. ft.
Heating and cooling
- Cooling:Central Electric
- Heating:Electric
Structure and exterior
- Year built:2006
- Building area:1,661 sq. ft.
- Lot area:0.25 Acres
- Lot Features:Level, Private Backyard, Sloped
- Architectural Style:Ranch
- Construction Materials:Brick
- Exterior Features:Fenced Yard, Patio
- Levels:1 Story
Utilities
- Water:Public
- Sewer:Public Sewer
Finances and disclosures
- Price:$264,900
- Price per sq. ft.:$159.48
Features and amenities
- Amenities:Cathedral Ceilings, Closet-Walk In, Double Vanity, Smoke Alarm
- Pool features:Above Ground Pool
Parking
- Parking description:2-Garage, Attached
- Garage spaces:2
New listings near 62 Lincolnshire Lane
- Coming Soon
 $237,000Coming Soon3 beds 2 baths2,296 sq. ft.
925 Lee Road 238, Phenix City, AL 36870
MLS# 179778Listed by: KELLER WILLIAMS REALTY AUBURN OPELIKA - New
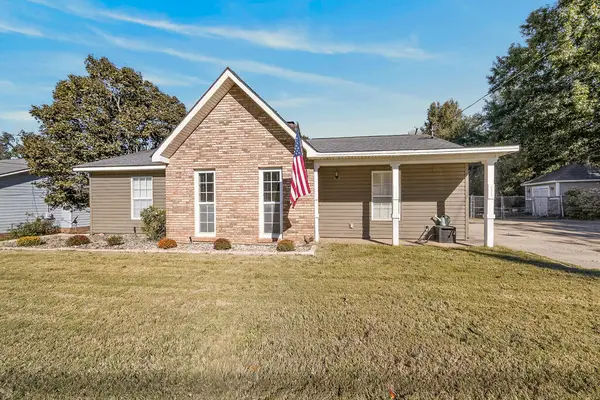 $239,900Active3 beds 2 baths1,307 sq. ft.
1985 Lee Road 0427, PHENIX CITY, AL 36867
MLS# 234869Listed by: KELLER WILLIAMS REALTY RIVER CITIES - New
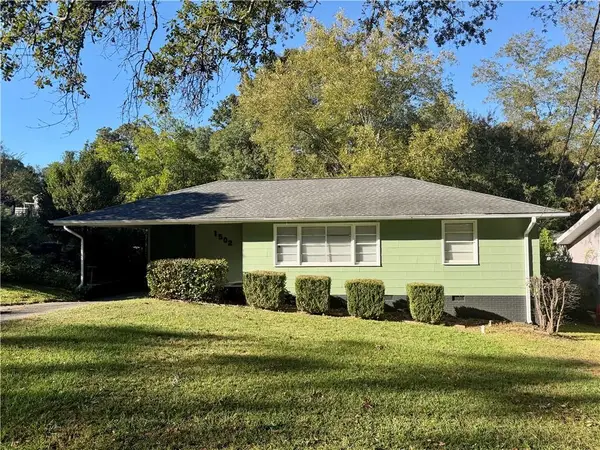 $169,900Active3 beds 1 baths979 sq. ft.
1502 43rd Street, Phenix City, AL 36867
MLS# E105267Listed by: WILSON REALTY COMPANY - New
 $239,900Active3 beds 2 baths1,307 sq. ft.
1985 Lee Rd 427, Phenix City, AL 36867
MLS# E105250Listed by: KW REALTY RIVER CITIES - New
 $259,900Active4 beds 2 baths1,920 sq. ft.
62 Walt Road, Phenix City, AL 36867
MLS# E105256Listed by: KW REALTY RIVER CITIES - New
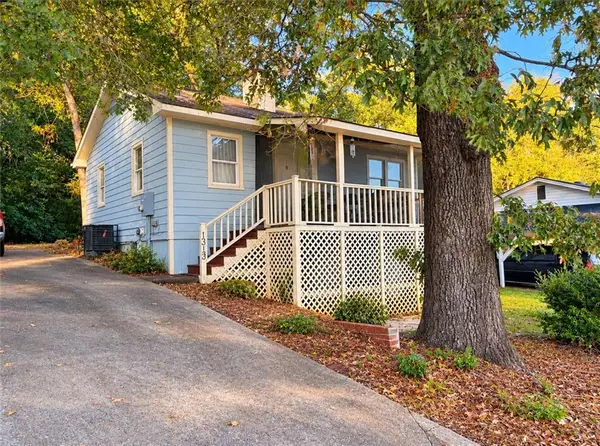 $64,900Active2 beds 1 baths672 sq. ft.
1313 17th Court, Phenix City, AL 36867
MLS# E105247Listed by: COLDWELL BANKER KPDD - PC - New
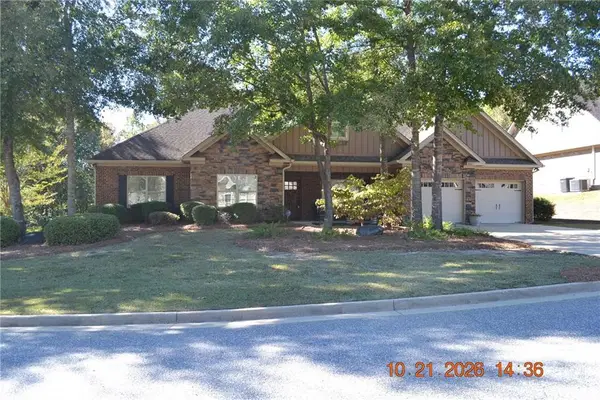 $439,000Active4 beds 3 baths2,782 sq. ft.
4507 Lakewood Park Drive, Phenix City, AL 36867
MLS# E105260Listed by: COLDWELL BANKER KPDD - PC - New
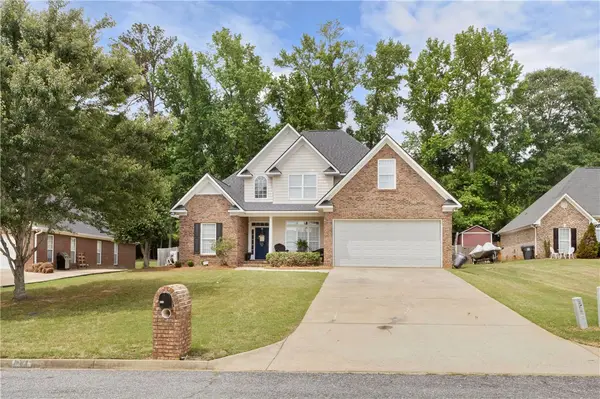 $345,900Active4 beds 3 baths2,194 sq. ft.
611 Shadowwood Drive, Smiths Station, AL 36877
MLS# 182774Listed by: HOMELINK REALTY - New
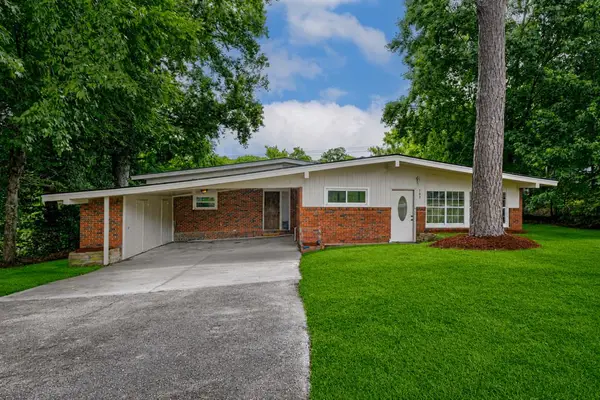 $205,000Active4 beds 2 baths2,282 sq. ft.
703 S Seale Road, PHENIX CITY, AL 36869
MLS# 234844Listed by: KELLER WILLIAMS REALTY RIVER CITIES - New
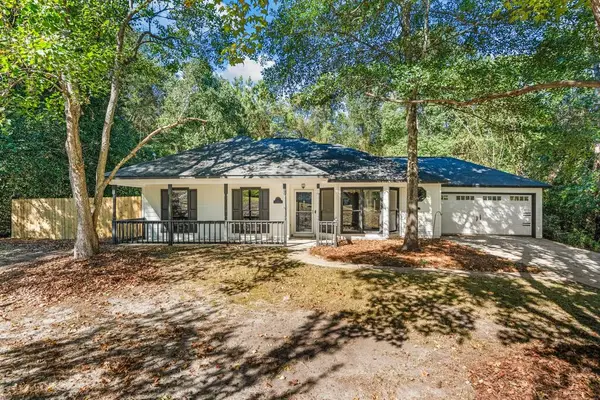 $235,000Active3 beds 2 baths1,303 sq. ft.
122 Lee Road 0501, PHENIX CITY, AL 36870
MLS# 234845Listed by: KELLER WILLIAMS REALTY RIVER CITIES


Protect your home and budget from life's surprises with an Assurant Home Warranty, backed by a partner that supports you through every step of homeownership. Explore Plans.
©2026 Century 21 Real Estate LLC. All rights reserved. CENTURY 21®, the CENTURY 21 Logo and C21® are service marks owned by Century 21 Real Estate LLC. Century 21 Real Estate LLC fully supports the principles of the Fair Housing Act and the Equal Opportunity Act. Each office is independently owned and operated. Listing information is deemed reliable but not guaranteed accurate.