
704 21st Street, Phenix City, AL 36867
Local realty services provided by:CENTURY 21 Premier Real Estate
Listed by: shontrell davis
Office: bickerstaff parham llc.
MLS#:E104944
Source:AL_PCBR
Price summary
- Price:$159,900
- Price per sq. ft.:$141.01
About this home
Some homes just have that feel the moment you pull up.
Sitting on a corner lot with loads of curb appeal, this charming Phenix City home blends the character you love with updates that make everyday living easy. Step inside to natural light, new flooring throughout the common areas, recessed lighting and a kitchen with stainless steel appliances.
The primary suite offers its own little retreat with a walk in closet and standing shower, while the newer roof add peace of mind.
And the location? You’re minutes from the river, Downtown Columbus dining and entertainment, plus easy interstate access when you’re ready for a change of scenery.
Whether you’re buying your first home, downsizing, or adding to your investment portfolio, this one is worth a look. It qualifies for the AMP program with 0% down for eligible buyers!
Contact an agent
Home facts
- Year built:1950
- Subdivision & Development:Floral Heights
- Listing ID #:E104944
- Added:1 day(s) ago
- Updated:September 22, 2026 at 11:41 PM
Rooms and interior
- Bedrooms:3
- Total bathrooms:2
- Full bathrooms:2
- Flooring:Carpet
- Kitchen Description:Electric Range, Refrigerator
- Basement:Yes
- Living area:1,134 sq. ft.
Heating and cooling
- Cooling:Central Air
- Heating:Central
- Central air:Yes
Structure and exterior
- Roof:Shingle
- Year built:1950
- Building area:1,134 sq. ft.
- Lot area:0.26 Acres
- Lot Features:Back Yard, Corner Lot
- Architectural Style:Traditional
- Construction Materials:Cement Siding
- Exterior Features:Front Porch
- Levels:1 Story
Utilities
- Water:Public
- Sewer:Public Sewer
Finances and disclosures
- Price:$159,900
- Price per sq. ft.:$141.01
- Tax amount:$1,732 (2025)
Features and amenities
- Appliances:Electric Range, Refrigerator
- Amenities:int_fea_Other
Parking
- Parking description:Carport, Driveway
- Carport spaces:1
New listings near 704 21st Street
- Coming Soon
 $237,000Coming Soon3 beds 2 baths2,296 sq. ft.
925 Lee Road 238, Phenix City, AL 36870
MLS# 179778Listed by: KELLER WILLIAMS REALTY AUBURN OPELIKA - New
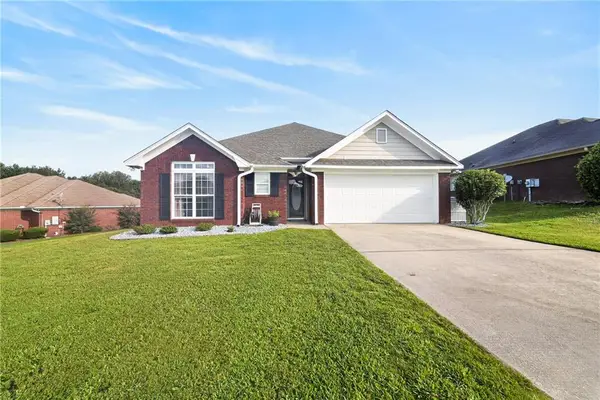 $279,900Active3 beds 2 baths1,568 sq. ft.
378 Lee Rd 2141, Phenix City, AL 36870
MLS# E104992Listed by: CENTURY 21 PREMIER REAL ESTATE - New
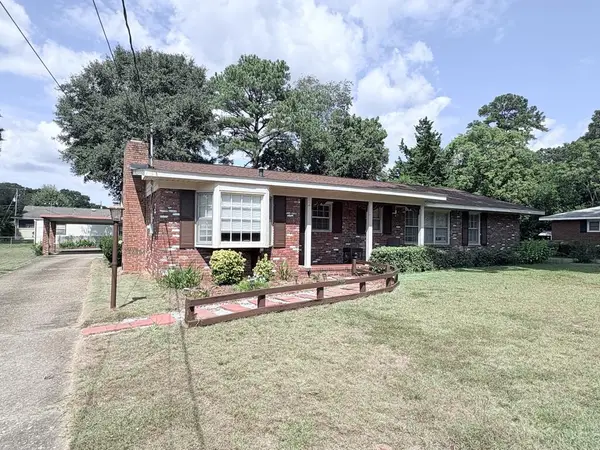 $229,900Active3 beds 2 baths1,646 sq. ft.
1604 46th Street, PHENIX CITY, AL 36867
MLS# 234324Listed by: PLATINUM PROPERTIES - New
 $574,900Active4 beds 4 baths3,515 sq. ft.
513 Lee Road 601, Phenix City, AL 36870
MLS# E104983Listed by: KW REALTY RIVER CITIES - New
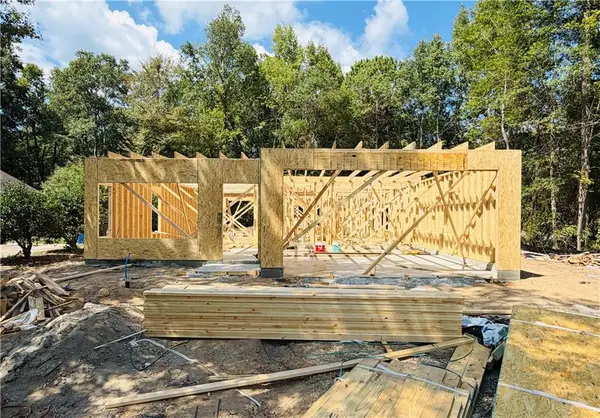 $289,900Active3 beds 2 baths1,542 sq. ft.
10 Lee Rd 2185, Phenix City, AL 36870
MLS# E104979Listed by: KW REALTY RIVER CITIES - New
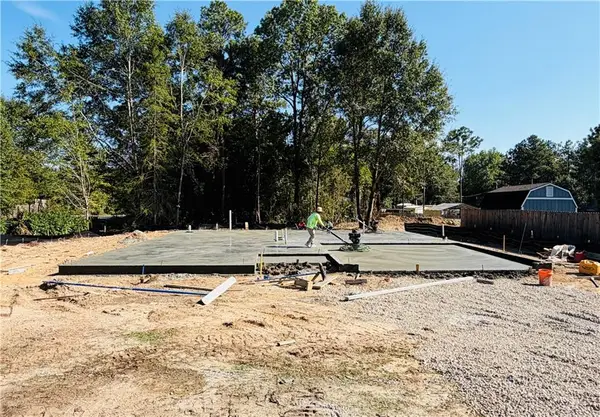 $289,900Active3 beds 2 baths1,565 sq. ft.
11 Lee Rd 2185, Phenix City, AL 36870
MLS# E104977Listed by: KW REALTY RIVER CITIES 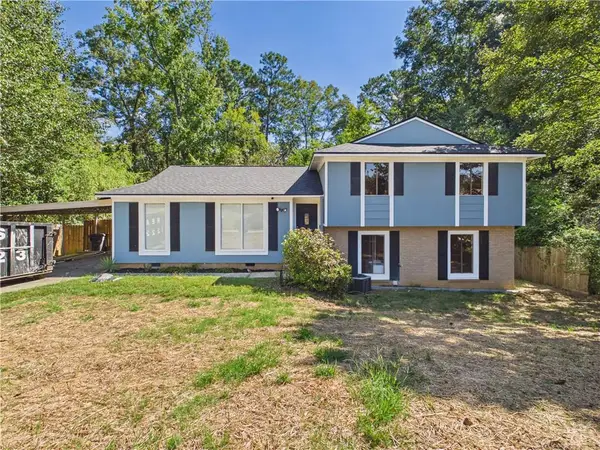 $239,900Pending4 beds 3 baths1,693 sq. ft.
4406 Bridgewater Circle, Phenix City, AL 36867
MLS# E104974Listed by: 1 PERCENT LISTS SOUTHERN STATE- New
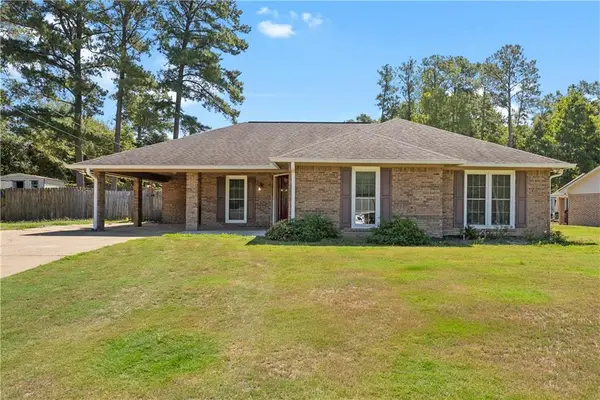 $267,900Active3 beds 2 baths2,147 sq. ft.
417 Lee Road 309, Phenix City, AL 36870
MLS# E104741Listed by: COLDWELL BANKER - KPDD - New
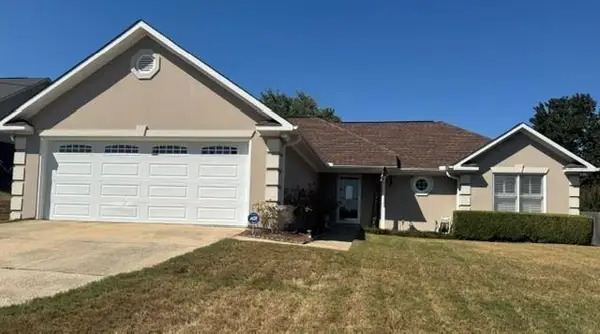 $275,000Active3 beds 2 baths1,484 sq. ft.
98 Lee Road 555 Road, Phenix City, AL 36867
MLS# E104962Listed by: KW REALTY RIVER CITIES


Protect your home and budget from life's surprises with an Assurant Home Warranty, backed by a partner that supports you through every step of homeownership. Explore Plans.
©2026 Century 21 Real Estate LLC. All rights reserved. CENTURY 21®, the CENTURY 21 Logo and C21® are service marks owned by Century 21 Real Estate LLC. Century 21 Real Estate LLC fully supports the principles of the Fair Housing Act and the Equal Opportunity Act. Each office is independently owned and operated. Listing information is deemed reliable but not guaranteed accurate.