
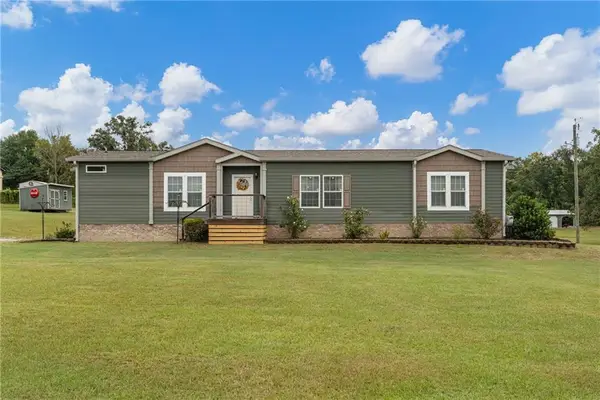
74 Misty Forest Drive, Phenix City, AL 36869
Local realty services provided by:CENTURY 21 Premier Real Estate
Listed by: hunter ward
Office: champions realty
MLS#:E104191
Source:AL_PCBR
Price summary
- Price:$349,900
- Price per sq. ft.:$81.71
About this home
$15,000 YOUR WAY! With an acceptable offer, the seller is offering up to $15,000 toward allowable buyer closing costs, an interest rate buy-down, or other allowable buyer expenses.
Welcome to 74 Misty Forest Drive, offering 4,282 square feet, 5 bedrooms, 3.5 bathrooms, and a flexible floor plan just minutes from the back gate of Fort Benning and a short drive to Columbus.
The main level features a spacious primary suite, open living and dining areas, and a beautiful fireplace. Upstairs, you’ll find a second large suite, three additional bedrooms, and a private flex room perfect for an office, game room, homeschool space, gym, or extra storage.
Outside, the fully fenced backyard offers plenty of room to enjoy, along with a storage shed. The washer and dryer remain, and a transferable home warranty provides added peace of mind.
Now offered at $349,900, this home delivers serious space, flexibility, and convenience.
5 bedrooms. 3.5 bathrooms. 4,282 square feet. Up to $15,000 YOUR WAY!...
Contact an agent
Home facts
- Year built:2009
- Subdivision & Development:Misty Forest
- Listing ID #:E104191
- Added:90 day(s) ago
- Updated:October 01, 2026 at 03:01 PM
Rooms and interior
- Bedrooms:5
- Total bathrooms:4
- Full bathrooms:3
- Half bathrooms:1
- Flooring:Carpet
- Kitchen Description:Dishwasher, Microwave, Refrigerator, Self Cleaning Oven
- Basement:Yes
- Living area:4,282 sq. ft.
Heating and cooling
- Cooling:Central Air
- Heating:Central
- Central air:Yes
Structure and exterior
- Roof:Shingle
- Year built:2009
- Building area:4,282 sq. ft.
- Lot area:0.3 Acres
- Lot Features:Back Yard
- Levels:2 Story
Utilities
- Water:Public
- Sewer:Public Sewer
Finances and disclosures
- Price:$349,900
- Price per sq. ft.:$81.71
Features and amenities
- Appliances:Dishwasher, Microwave, Refrigerator, Self Cleaning Oven
- Amenities:int_fea_Other
Parking
- Total parking spaces:2
- Parking description:Driveway, Garage
- Garage:Yes
- Garage spaces:2
New listings near 74 Misty Forest Drive
- Coming Soon
 $237,000Coming Soon3 beds 2 baths2,296 sq. ft.
925 Lee Road 238, Phenix City, AL 36870
MLS# 179778Listed by: KELLER WILLIAMS REALTY AUBURN OPELIKA - New
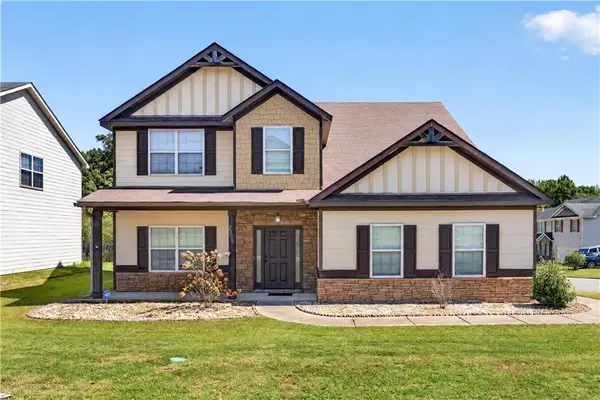 $295,000Active5 beds 4 baths2,932 sq. ft.
2506 Orchard Street, Phenix City, AL 36869
MLS# E105064Listed by: KW REALTY RIVER CITIES - New
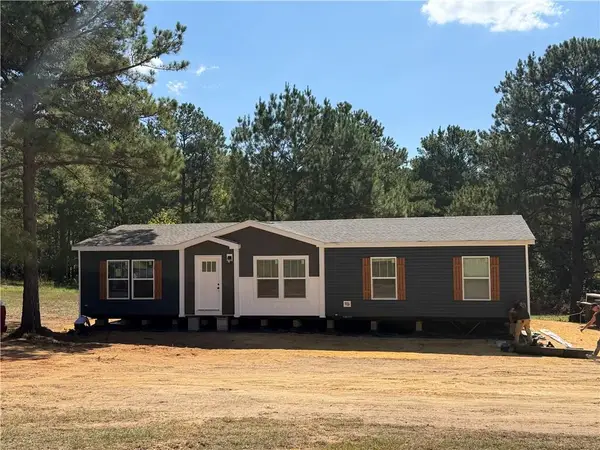 $229,000Active3 beds 2 baths1,531 sq. ft.
22 Old Sandfort Rd, Phenix City, AL 36869
MLS# E105061Listed by: WILSON REALTY COMPANY - New
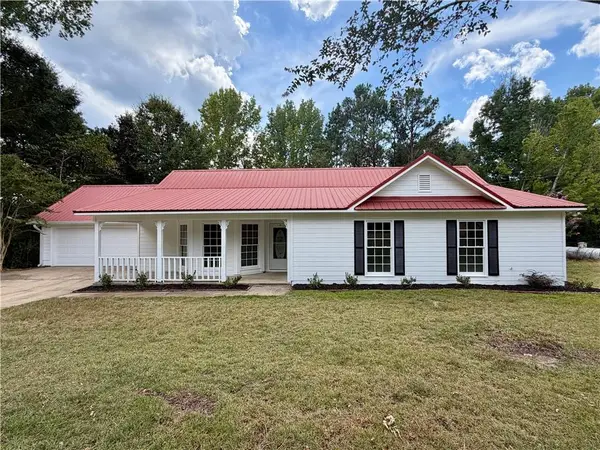 $279,900Active3 beds 2 baths1,831 sq. ft.
182 Ware Rd Road, Phenix City, AL 36869
MLS# E105059Listed by: WILSON REALTY COMPANY - New
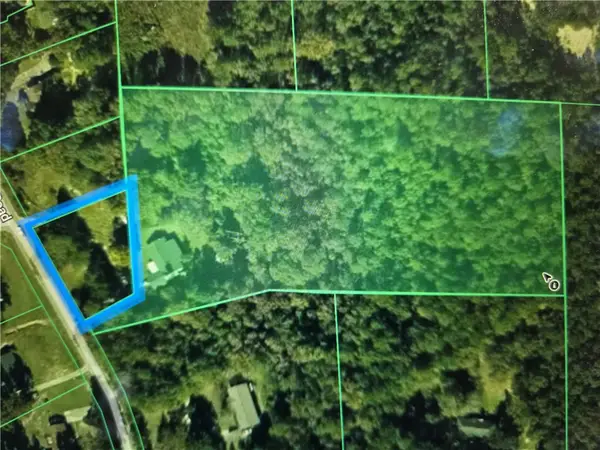 $339,000Active5.7 Acres
101 Whiterock Road, Phenix City, AL 36869
MLS# 182561Listed by: MAGNOLIA REALTY, LLC - New
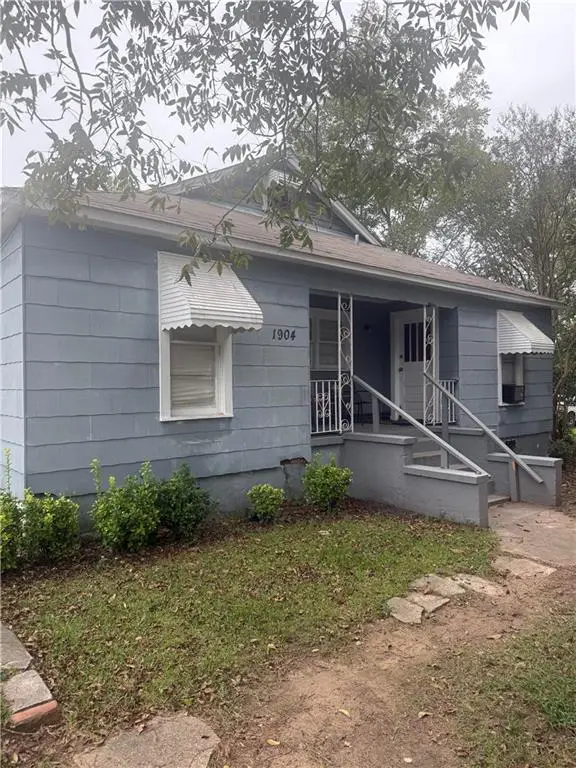 $75,000Active4 beds 2 baths1,292 sq. ft.
1904 10th Avenue, Phenix City, AL 36867
MLS# E105043Listed by: KW REALTY RIVER CITIES - New
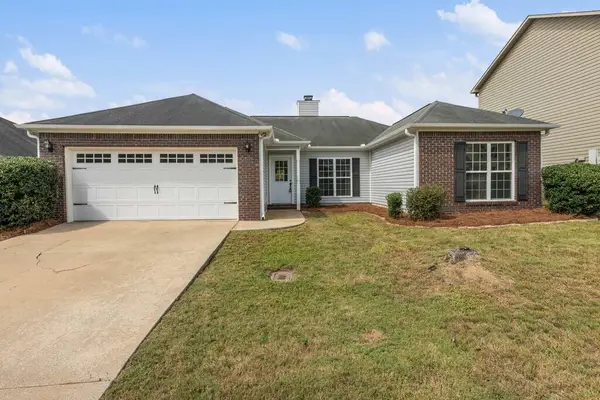 $269,900Active3 beds 2 baths1,646 sq. ft.
3007 Nancy Drive, PHENIX CITY, AL 36870
MLS# 234431Listed by: KELLER WILLIAMS REALTY RIVER CITIES - New
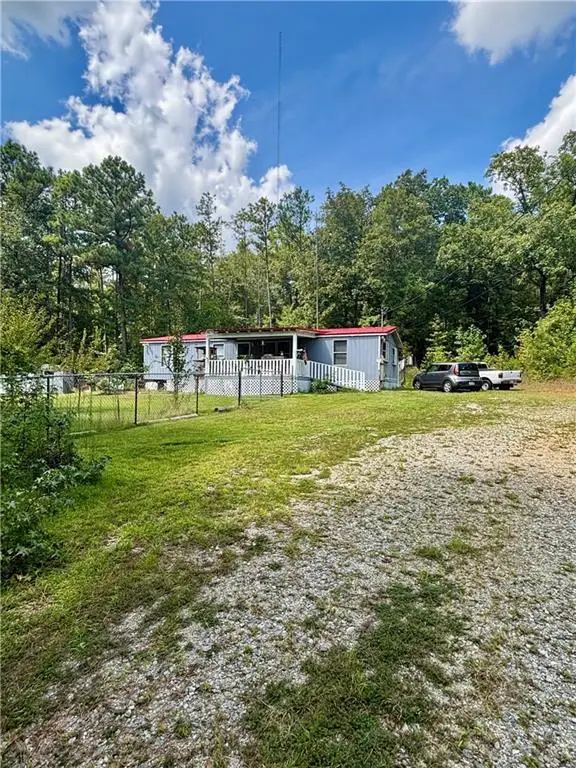 $134,900Active3 beds 2 baths1,152 sq. ft.
1005 43rd Avenue, Phenix City, AL 36869
MLS# E105038Listed by: NORMAND REAL ESTATE - New
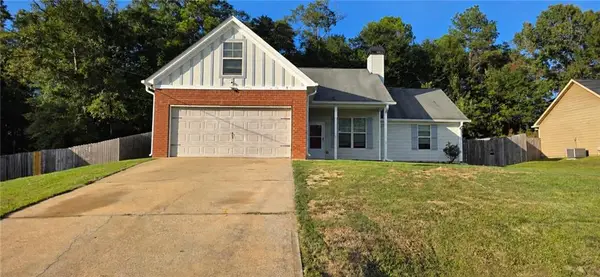 $265,000Active4 beds 2 baths1,744 sq. ft.
56 Misty Forest Dr, Phenix City, AL 36869
MLS# E105040Listed by: BICKERSTAFF PARHAM LLC - New
 $354,800Active4 beds 3 baths2,083 sq. ft.
11 Patricia Drive, Phenix City, AL 36869
MLS# E105017Listed by: PLATINUM PROPERTIES


Protect your home and budget from life's surprises with an Assurant Home Warranty, backed by a partner that supports you through every step of homeownership. Explore Plans.
©2026 Century 21 Real Estate LLC. All rights reserved. CENTURY 21®, the CENTURY 21 Logo and C21® are service marks owned by Century 21 Real Estate LLC. Century 21 Real Estate LLC fully supports the principles of the Fair Housing Act and the Equal Opportunity Act. Each office is independently owned and operated. Listing information is deemed reliable but not guaranteed accurate.