
75 Ivy Loop, Phenix City, AL 36867
Local realty services provided by:CENTURY 21 Premier Real Estate
Listed by: carson paris
Office: keller williams realty river cities
MLS#:233201
Source:GA_CBR
Price summary
- Price:$380,000
- Price per sq. ft.:$161.7
About this home
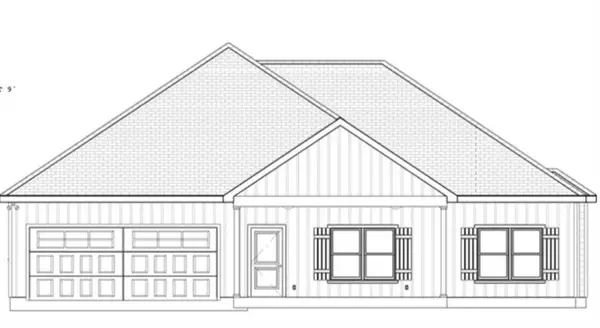
Welcome to your new home at 75 Ivy Loop. This move-in ready home offers the perfect blend of modern style and everyday comfort. With the primary suite conveniently located on the main level, you'll love the spacious layout featuring an open-concept living area, soaring vaulted ceilings, and a large kitchen island that's perfect for gathering with family and friends. The main floor includes three bedrooms, while the private fourth possible bedroom upstairs with its own full bathroom makes an ideal guest suite, home office, or bonus space. The primary bath is designed for relaxation with a double vanity, separate soaking tub, and walk-in shower. Enjoy peace of mind knowing the roof, HVAC system, and water heater are all just 4 years old. Outside, unwind on the covered back patio overlooking your outdoor space, and take advantage of the attached one-car garage for added convenience. If you've been searching for a newer home with a functional floor plan and thoughtful upgrades, this one deserves a spot at the top of your list. Schedule your private showing today before someone else calls it home!...
Contact an agent
Home facts
- Year built:2022
- Listing ID #:233201
- Added:1 day(s) ago
- Updated:July 25, 2026 at 04:49 AM
Rooms and interior
- Bedrooms:4
- Total bathrooms:3
- Full bathrooms:3
- Dining Description:Dining Area
- Kitchen Description:Breakfast Bar, Pantry, View Family Room
- Basement Description:Slab/No
- Living area:2,350 sq. ft.
Heating and cooling
- Cooling:Ceiling Fan, Central Electric
- Heating:Electric
Structure and exterior
- Year built:2022
- Building area:2,350 sq. ft.
- Lot area:0.16 Acres
- Lot Features:Level
- Construction Materials:Vinyl Siding
- Exterior Features:Landscaping, Patio, Stepless
- Levels:1.5 Story
Utilities
- Water:Public
- Sewer:Public Sewer
Finances and disclosures
- Price:$380,000
- Price per sq. ft.:$161.7
Features and amenities
- Amenities:Cathedral Ceilings, Closet-Walk In, Double Vanity, Entry Foyer, Permanent Stairs
Parking
- Parking description:1-Garage, Attached
- Garage spaces:1
New listings near 75 Ivy Loop
- New
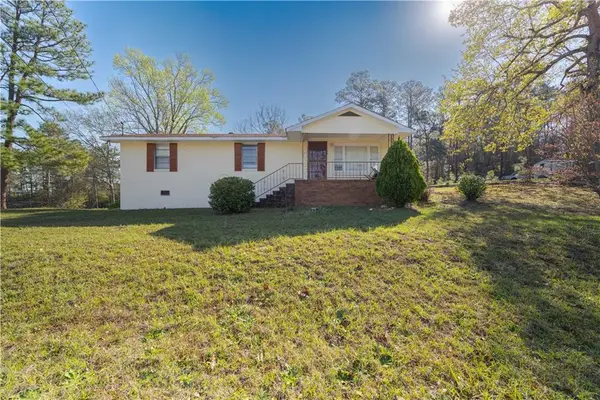 $153,000Active3 beds 2 baths1,440 sq. ft.
806 24th Avenue, Phenix City, AL 36869
MLS# E104444Listed by: REAL BROKER LLC - New
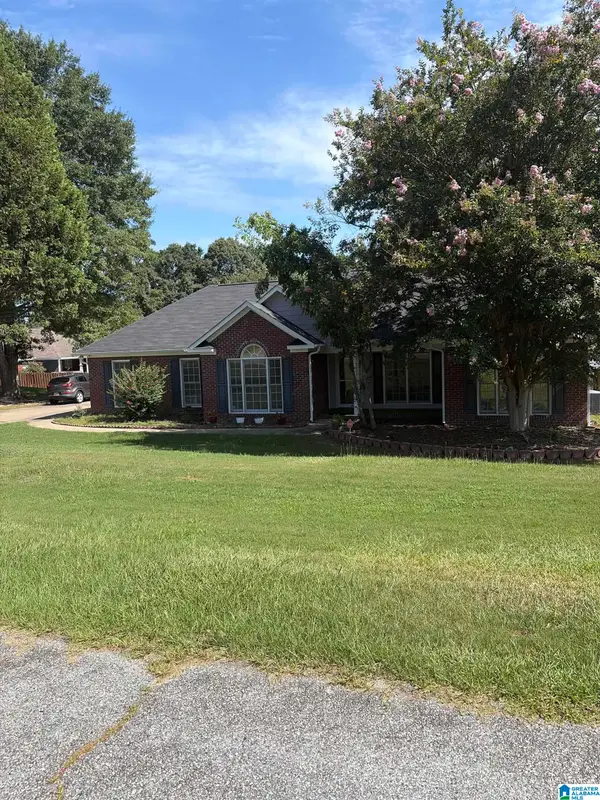 $310,000Active4 beds 3 baths2,358 sq. ft.
43 LEE ROAD, Phenix city, AL 36870
MLS# 21460222Listed by: SELL YOUR HOME SERVICES - New
 $269,900Active3 beds 2 baths1,516 sq. ft.
1903 Sandfort Road, Phenix City, AL 36869
MLS# E104451Listed by: KELLER WILLIAMS REALTY RIVER C - New
 $269,900Active3 beds 2 baths1,516 sq. ft.
1905 Sandfort Road, Phenix City, AL 36869
MLS# E104452Listed by: KELLER WILLIAMS REALTY RIVER C - New
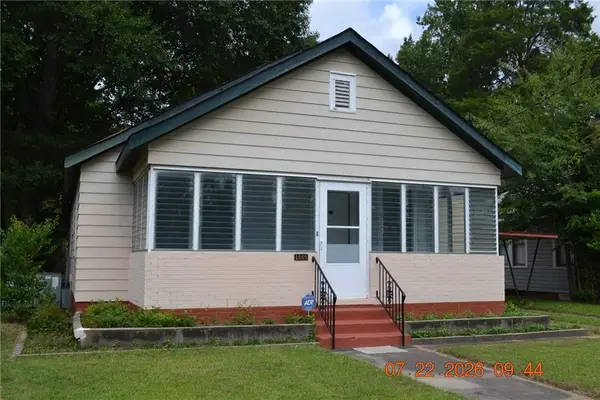 $167,000Active3 beds 3 baths1,596 sq. ft.
1505 14th Court, Phenix City, AL 36867
MLS# E104440Listed by: COLDWELL BANKER KPDD - PHENIX - Open Sun, 4 to 6pmNew
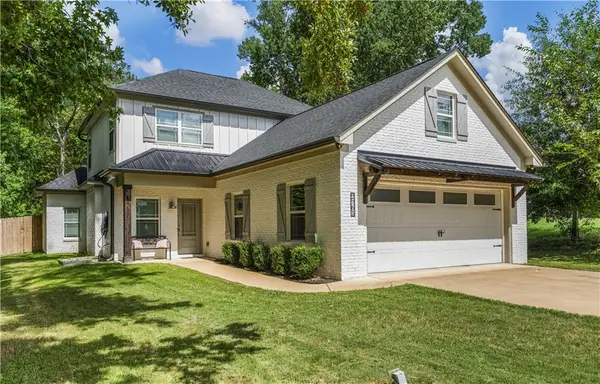 $398,000Active4 beds 3 baths2,216 sq. ft.
2761 Summerfield Place, Phenix City, AL 36867
MLS# E104333Listed by: KELLER WILLIAMS REALTY RIVER C - New
 $290,000Active4 beds 2 baths1,985 sq. ft.
214 Lee Rd 2170, Phenix City, AL 36870
MLS# E104447Listed by: WILSON REALTY COMPANY - New
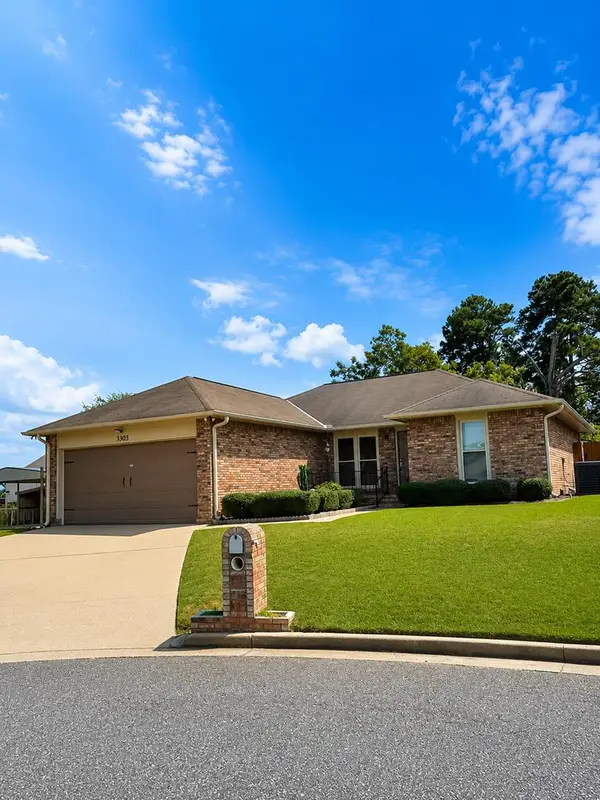 $259,900Active3 beds 2 baths1,412 sq. ft.
3303 Cater Court, PHENIX CITY, AL 36867
MLS# 233206Listed by: CLEMENTS REALTY LTD CO - New
 $309,900Active3 beds 2 baths1,566 sq. ft.
1420 Lee Rd. 219, Phenix City, AL 36870
MLS# E104399Listed by: BOWDEN REALTY


Protect your home and budget from life's surprises with an Assurant Home Warranty, backed by a partner that supports you through every step of homeownership. Explore Plans.
©2026 Century 21 Real Estate LLC. All rights reserved. CENTURY 21®, the CENTURY 21 Logo and C21® are service marks owned by Century 21 Real Estate LLC. Century 21 Real Estate LLC fully supports the principles of the Fair Housing Act and the Equal Opportunity Act. Each office is independently owned and operated. Listing information is deemed reliable but not guaranteed accurate.