
8 Oakwood Court, Phenix City, AL 36870
Local realty services provided by:CENTURY 21 Premier Real Estate
Listed by: verronica smith
Office: coldwell banker / kennon, parker, duncan & davis
MLS#:234624
Source:GA_CBR
Price summary
- Price:$362,000
- Price per sq. ft.:$121.48
About this home
Welcome to 8 Oak Wood Court! Nestled on a quiet cul-de-sac, this beautifully maintained two-story home offers 5 spacious bedrooms, 3 full bathrooms, thoughtful updates, and flexible living spaces in the Smiths Station and Phenix City school zones! Freshly painted and move-in ready, the home features updated countertops and backsplash, new LVP flooring and carpet (2025), appliances (2023), water heater (2024), and an updated upstairs A/C system (April 2026). A security system is also available. A stunning two-story foyer welcomes you into a spacious floor plan featuring a main-level bedroom and full bath, ideal for guests or an in-law suite. Upstairs, the oversized primary suite features a cozy fireplace and plenty of space for a sitting area or private retreat. The kitchen overlooks a generous great room, perfect for entertaining. A formal dining room and versatile bonus room provide additional options for an office, playroom, or media space. Ample closets and a double garage offer plenty of storage. Enjoy the privacy-fenced backyard and covered patio, perfect for grilling and relaxing. Conveniently located near Fort Benning, Columbus, and Phenix City, with Auburn and Opelika approximately 30–45 minutes away. **FLEXIBLE SELLER CONCESSION OPTIONS!** Choose the option that works best for you: - $374,000 with $9,500 seller concession - $370,000 with $6,000 seller concession - $362,000 with $3,000 seller concession Concessions may be applied toward closing costs, interest rate buydowns, cosmetic updates, and more, subject to lender approval. **PLUS! Preferred lender offers an additional 1-point rate buydown!** Ask for details. Space, updates, versatility, and an incredible opportunity—schedule your showing today!...
Contact an agent
Home facts
- Year built:2010
- Subdivision & Development:MEADOWOOD
- Listing ID #:234624
- Added:33 day(s) ago
- Updated:November 10, 2026 at 04:06 PM
Rooms and interior
- Bedrooms:5
- Total bathrooms:3
- Full bathrooms:3
- Flooring:Wall to Wall Carpet
- Dining Description:Separate
- Kitchen Description:Dishwasher, Electric Range, Island, Pantry, View Family Room
- Basement Description:Slab/No
- Living area:2,980 sq. ft.
Heating and cooling
- Cooling:Central Electric
- Heating:Forced Air
Structure and exterior
- Year built:2010
- Building area:2,980 sq. ft.
- Lot area:0.31 Acres
- Lot Features:Private Backyard
- Architectural Style:Traditional
- Construction Materials:Brick, Vinyl Siding
- Exterior Features:Fenced Yard
- Levels:2 Story
Utilities
- Water:Public
- Sewer:Public Sewer
Finances and disclosures
- Price:$362,000
- Price per sq. ft.:$121.48
Features and amenities
- Amenities:Closet-Walk In, Double Vanity
Parking
- Parking description:1-Garage
- Garage spaces:1
New listings near 8 Oakwood Court
- Coming Soon
 $237,000Coming Soon3 beds 2 baths2,296 sq. ft.
925 Lee Road 238, Phenix City, AL 36870
MLS# 179778Listed by: KELLER WILLIAMS REALTY AUBURN OPELIKA - New
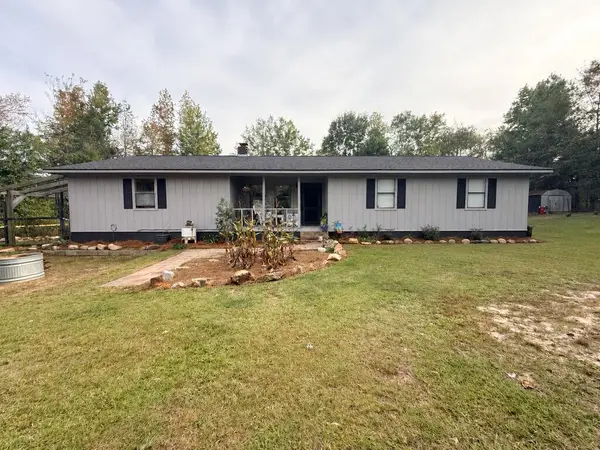 $225,000Active3 beds 2 baths1,442 sq. ft.
4585 W Highway 0080 West, PHENIX CITY, AL 36870
MLS# 235090Listed by: RADIANT & CO. REALTY - New
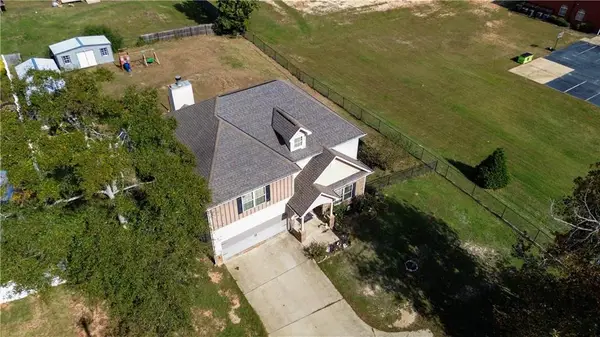 $359,900Active4 beds 4 baths2,577 sq. ft.
843 Lee Road 197, Phenix City, AL 36870
MLS# E105368Listed by: KW REALTY RIVER CITIES - Open Sat, 2 to 4pmNew
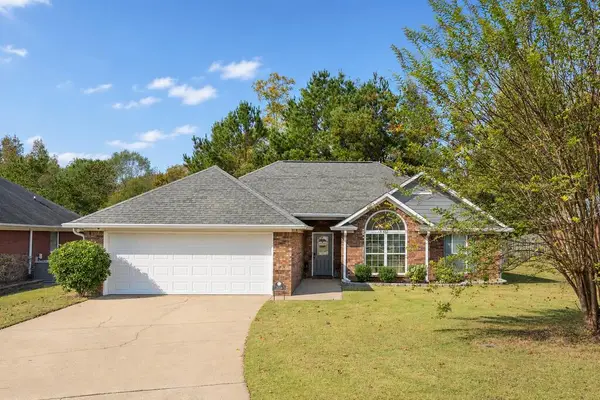 $279,900Active3 beds 2 baths1,615 sq. ft.
438 Lee Road 2138, PHENIX CITY, AL 36870
MLS# 235085Listed by: KELLER WILLIAMS REALTY RIVER CITIES - New
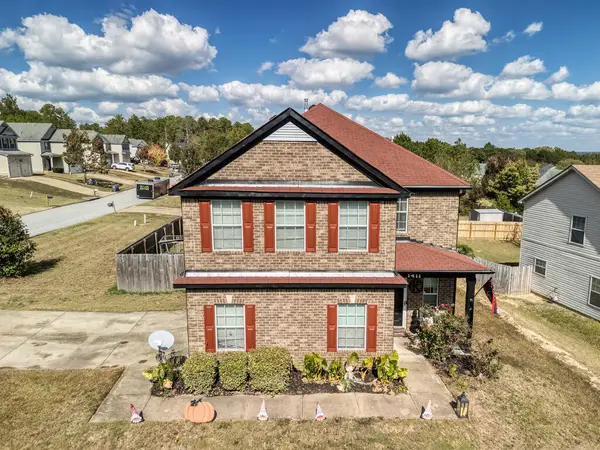 $277,000Active5 beds 3 baths2,640 sq. ft.
900 Dawkins Court, PHENIX CITY, AL 36867
MLS# 235081Listed by: COLDWELL BANKER / KENNON, PARKER, DUNCAN & DAVIS - New
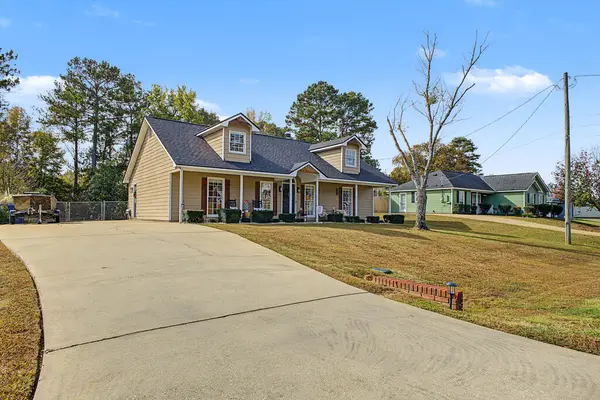 $234,900Active3 beds 2 baths1,260 sq. ft.
105 Lee Road 2066, PHENIX CITY, AL 36870
MLS# 235080Listed by: PLATINUM PROPERTIES - New
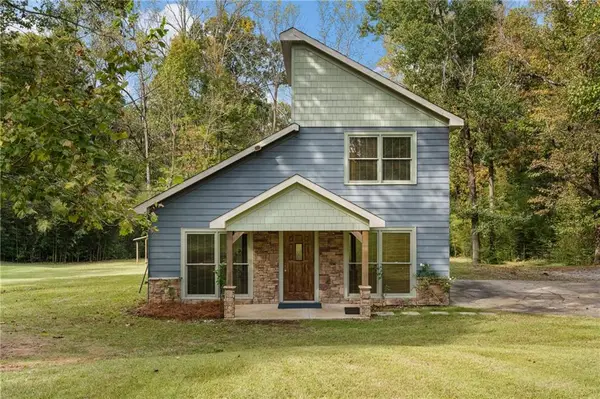 $244,400Active4 beds 3 baths1,848 sq. ft.
3796 Sandfort Road, Phenix City, AL 36869
MLS# E105339Listed by: PLATINUM PROPERTIES - New
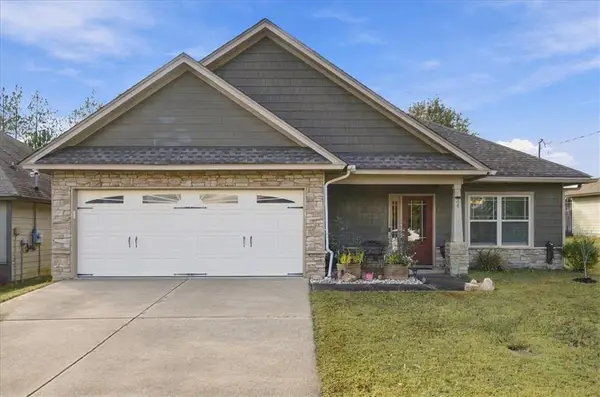 $289,900Active3 beds 2 baths1,857 sq. ft.
34 Lee Road 2170, Phenix City, AL 36870
MLS# E105353Listed by: BOWDEN REALTY - New
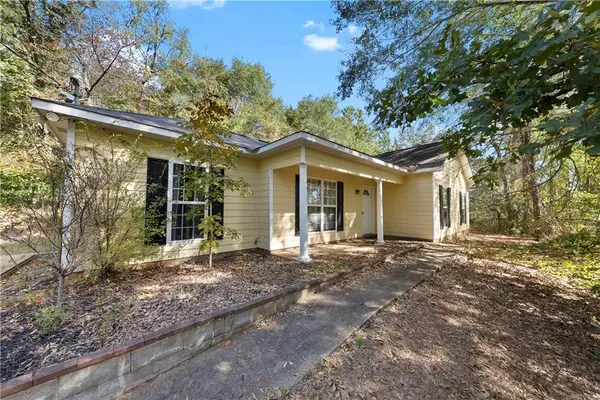 $184,900Active4 beds 2 baths1,419 sq. ft.
609 Amber Court, Phenix City, AL 36869
MLS# E105359Listed by: COLDWELL BANKER - KPDD - New
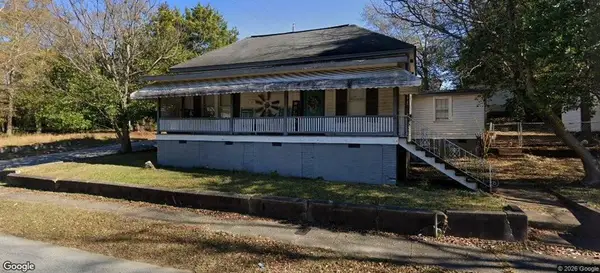 $89,500Active3 beds 1 baths1,196 sq. ft.
1914 4th Avenue, Phenix City, AL 36867
MLS# E105356Listed by: 1ST CLASS RE EXCELLENCE


Protect your home and budget from life's surprises with an Assurant Home Warranty, backed by a partner that supports you through every step of homeownership. Explore Plans.
©2026 Century 21 Real Estate LLC. All rights reserved. CENTURY 21®, the CENTURY 21 Logo and C21® are service marks owned by Century 21 Real Estate LLC. Century 21 Real Estate LLC fully supports the principles of the Fair Housing Act and the Equal Opportunity Act. Each office is independently owned and operated. Listing information is deemed reliable but not guaranteed accurate.