
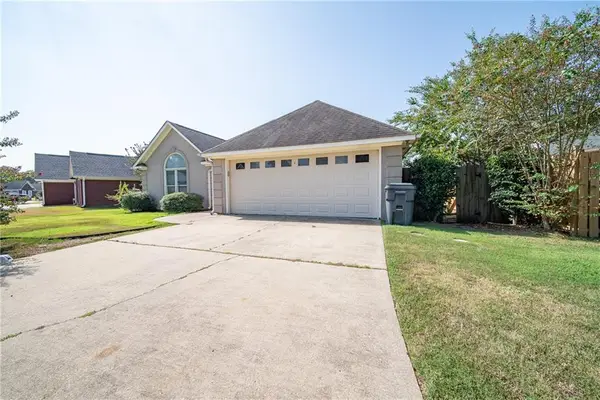
9 Gardner Way, Phenix City, AL 36869
Local realty services provided by:CENTURY 21 Premier Real Estate
Listed by: morgan amos
Office: coldwell banker - kpdd
MLS#:E104450
Source:AL_PCBR
Price summary
- Price:$249,900
- Price per sq. ft.:$168.97
About this home
Welcome home to this 3-bedroom, 2-bath home built in 2020, offering modern finishes and a functional split floor plan. Luxury vinyl plank (LVP) flooring flows throughout the home, providing durability with absolutely no carpet.
The spacious kitchen is the heart of the home, featuring a large island perfect for food prep or entertaining, granite countertops, stainless steel appliances, and a pantry for ample storage. The open-concept living / dining layout is perfect for both everyday living and entertaining.
The private primary suite features a walk-in closet, double vanity, separate shower, and the added convenience of direct access to the laundry room. Two additional bedrooms and a full bath are situated on the opposite side of the home, offering privacy for family or guests.
Enjoy outdoor living from the covered front porch or relax on the covered back patio, ideal for morning coffee or evening gatherings. Centrally located near shopping, dining, and schools. Short commute to Uptown Columbus & Fort Benning! This move-in-ready home is one you won't want to miss!...
Contact an agent
Home facts
- Year built:2019
- Subdivision & Development:Summer Vineyard
- Listing ID #:E104450
- Added:33 day(s) ago
- Updated:August 30, 2026 at 07:59 AM
Rooms and interior
- Bedrooms:3
- Total bathrooms:2
- Full bathrooms:2
- Kitchen Description:Dishwasher, Microwave, Refrigerator
- Basement:Yes
- Living area:1,479 sq. ft.
Heating and cooling
- Cooling:Electric
- Heating:Electric
Structure and exterior
- Roof:Shingle
- Year built:2019
- Building area:1,479 sq. ft.
- Lot area:0.15 Acres
- Lot Features:Back Yard, Level
- Architectural Style:Craftsman, Ranch
- Construction Materials:Cement Siding
- Exterior Features:Front Porch, Patio, Rear Porch
- Levels:1 Story
Utilities
- Water:Public
- Sewer:Public Sewer, Sewer Available
Finances and disclosures
- Price:$249,900
- Price per sq. ft.:$168.97
- Tax amount:$809 (2025)
Features and amenities
- Appliances:Dishwasher, Microwave, Refrigerator
- Amenities:Double Pane Windows, Smoke Detectors, Walk In Closets
Parking
- Total parking spaces:2
- Parking description:Driveway
New listings near 9 Gardner Way
- Coming Soon
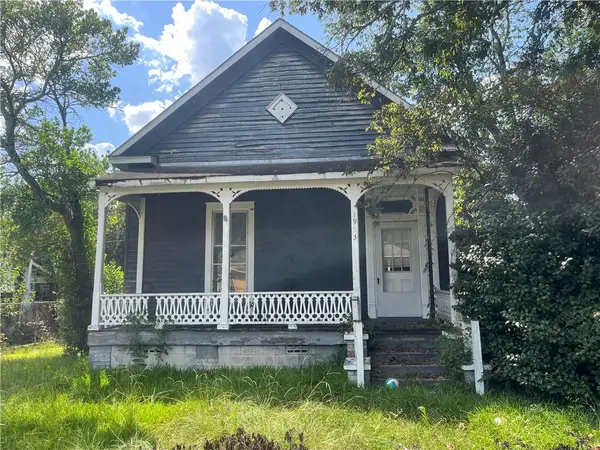 $64,900Coming Soon2 beds 2 baths1,188 sq. ft.
1903 10th Court, Phenix City, AL 36870
MLS# 182087Listed by: EXIT CORNERSTONE REALTY - Coming Soon
 $237,000Coming Soon3 beds 2 baths2,296 sq. ft.
925 Lee Road 238, Phenix City, AL 36870
MLS# 179778Listed by: KELLER WILLIAMS REALTY AUBURN OPELIKA - New
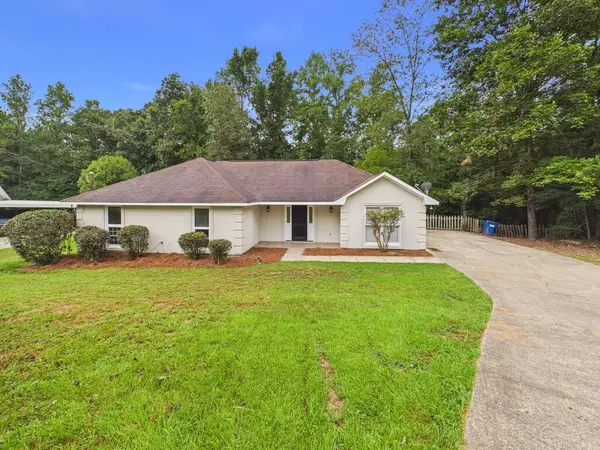 $249,900Active3 beds 2 baths1,587 sq. ft.
232 W Lee Road 0986, PHENIX CITY, AL 36870
MLS# 233897Listed by: 1 PERCENT LISTS SOUTHERN STATES REALTY - New
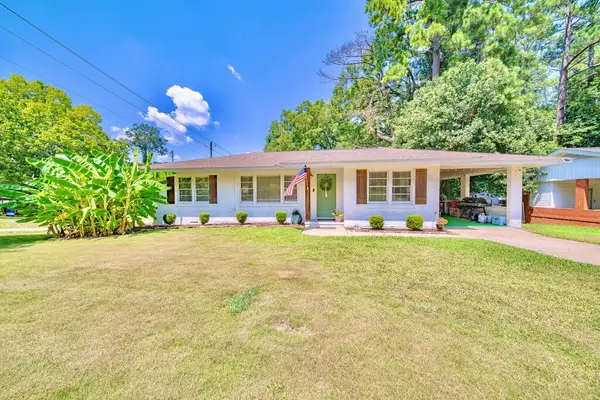 $175,000Active3 beds 1 baths1,269 sq. ft.
402 29th Street, PHENIX CITY, AL 36867
MLS# 233894Listed by: BERKSHIRE HATHAWAY HS FIRST MAGNOLIA REALTY - New
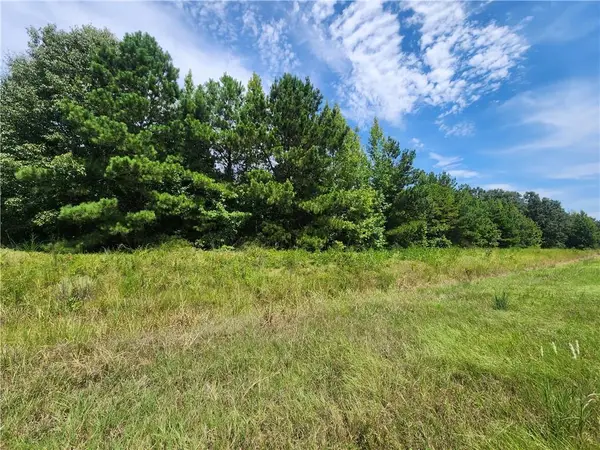 $199,900Active1.28 Acres
175 Ware Road, Phenix City, AL 36869
MLS# E104708Listed by: PLATINUM PROPERTIES - New
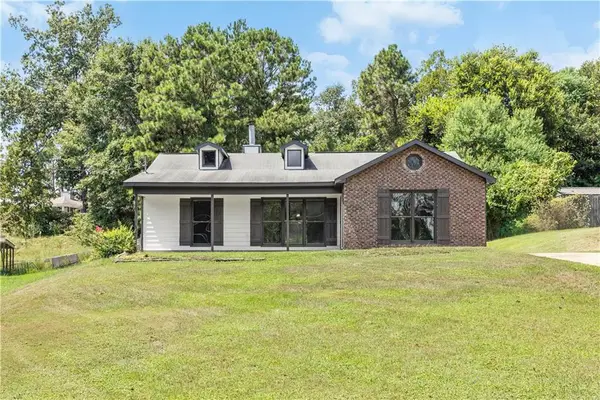 $224,900Active3 beds 2 baths1,306 sq. ft.
108 Lee Road 810, Phenix City, AL 36870
MLS# E104746Listed by: COLDWELL BANKER KPDD - PC - New
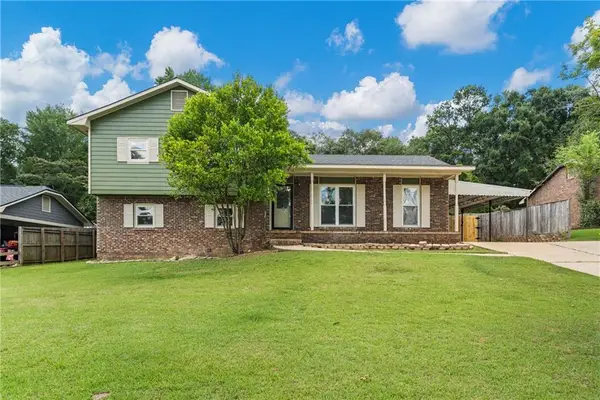 $274,900Active4 beds 3 baths1,846 sq. ft.
4501 Linda Drive, Phenix City, AL 36867
MLS# E104756Listed by: COLDWELL BANKER - KPDD - New
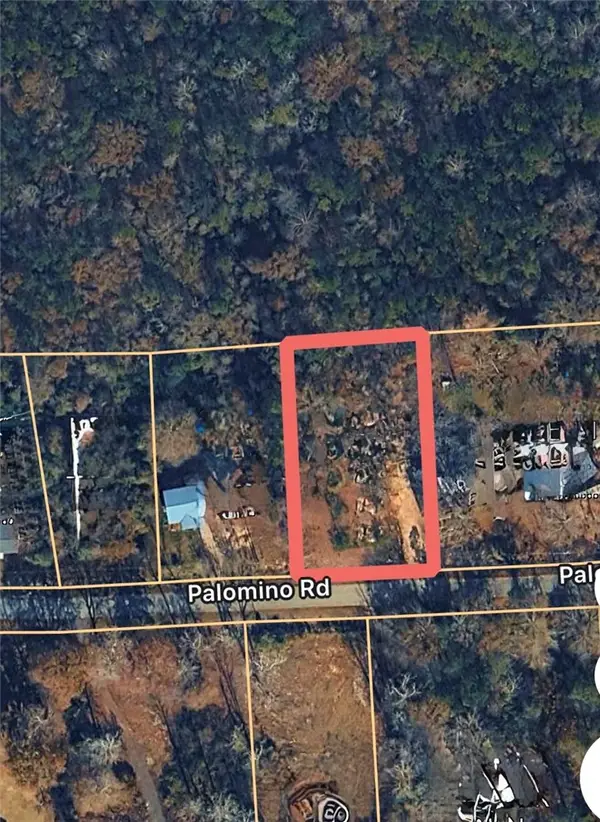 $14,300Active0.6 Acres
0 Palomino Road, Phenix City, AL 36869
MLS# 181361Listed by: EXP REALTY, LLC - New
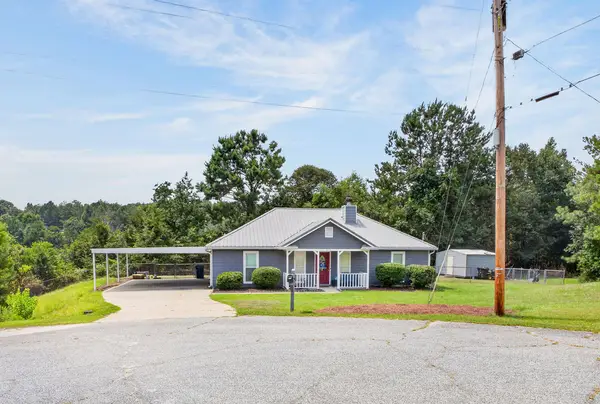 $222,500Active3 beds 2 baths1,260 sq. ft.
270 Lee Road 2066, Phenix City, AL 36870
MLS# 182106Listed by: PLATINUM PROPERTIES - New
 $260,000Active3 beds 2 baths1,563 sq. ft.
3501 Carrington Place, Phenix City, AL 36867
MLS# E104750Listed by: KW REALTY RIVER CITIES


Protect your home and budget from life's surprises with an Assurant Home Warranty, backed by a partner that supports you through every step of homeownership. Explore Plans.
©2026 Century 21 Real Estate LLC. All rights reserved. CENTURY 21®, the CENTURY 21 Logo and C21® are service marks owned by Century 21 Real Estate LLC. Century 21 Real Estate LLC fully supports the principles of the Fair Housing Act and the Equal Opportunity Act. Each office is independently owned and operated. Listing information is deemed reliable but not guaranteed accurate.