
705 Mill Pond Drive, Phenix City, AL 36870
Local realty services provided by:CENTURY 21 Premier Real Estate
Listed by: mikaili carter
Office: keller williams realty river cities
MLS#:234712
Source:GA_CBR
Price summary
- Price:$240,000
- Price per sq. ft.:$169.49
About this home
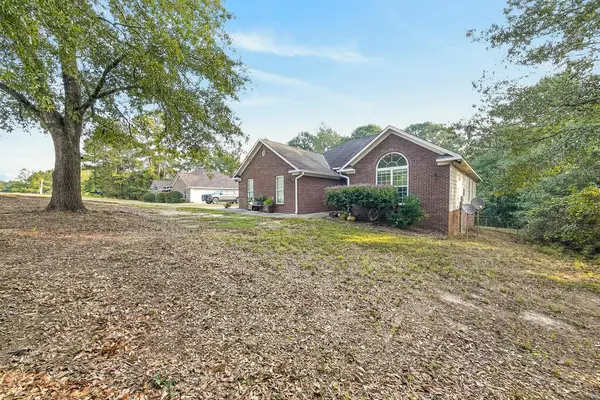
Welcome to 705 Mill Pond Drive! This well-maintained 3-bedroom, 2-bath home offers comfort, charm, and functionality throughout. The spacious family room features a beautiful boxed ceiling with crown molding and flows into the dining area. The kitchen includes a convenient breakfast bar, perfect for casual dining and entertaining. The primary suite features an elegant octagon-style boxed ceiling with crown molding, a large walk-in closet, and a private bathroom with a separate soaking tub and walk-in shower. The spacious laundry room offers extra storage and a stylish sliding barn door for added charm and convenience. Outside, enjoy the attractive brick front, durable metal roof, double carport, and covered back porch overlooking a large privacy-fenced backyard—perfect for relaxing, entertaining, or enjoying outdoor activities. Added bonus: All furniture, appliances, curtains and TV currently in the home will remain with the property! With its inviting layout, attractive details, and move-in-ready appeal, this home is one you won't want to miss!...
Contact an agent
Home facts
- Year built:2006
- Subdivision & Development:THE LAKES
- Listing ID #:234712
- Added:7 day(s) ago
- Updated:October 22, 2026 at 03:11 PM
Rooms and interior
- Bedrooms:3
- Total bathrooms:2
- Full bathrooms:2
- Dining Description:Dining Area
- Kitchen Description:Breakfast Bar, Dishwasher, Electric Range, Microwave, Pantry
- Basement Description:Slab/No
- Living area:1,416 sq. ft.
Heating and cooling
- Cooling:Central Electric
- Heating:Forced Air
Structure and exterior
- Year built:2006
- Building area:1,416 sq. ft.
- Lot area:0.19 Acres
- Lot Features:Level, Private Backyard
- Architectural Style:Traditional
- Construction Materials:Brick, Cement Siding
- Exterior Features:Fenced Yard
Utilities
- Water:Public
- Sewer:Public Sewer
Finances and disclosures
- Price:$240,000
- Price per sq. ft.:$169.49
Features and amenities
- Amenities:9' Ceilings, Closet-Walk In, Double Vanity, Smoke Alarm
Parking
- Parking description:2-Carport, Attached
- Garage spaces:2
New listings near 705 Mill Pond Drive
- Coming Soon
 $237,000Coming Soon3 beds 2 baths2,296 sq. ft.
925 Lee Road 238, Phenix City, AL 36870
MLS# 179778Listed by: KELLER WILLIAMS REALTY AUBURN OPELIKA - New
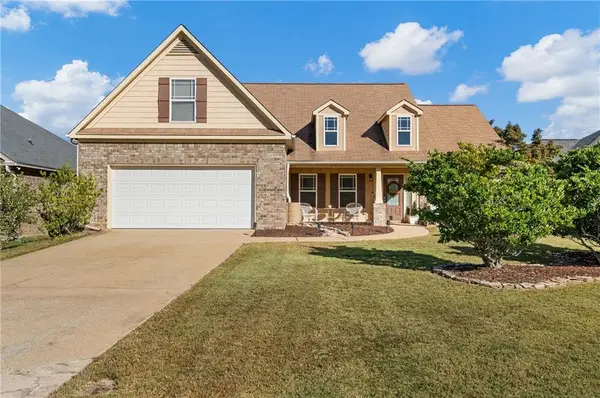 $318,000Active4 beds 3 baths2,206 sq. ft.
257 Lee Road 2140, Phenix City, AL 36870
MLS# E105244Listed by: KW REALTY RIVER CITIES - New
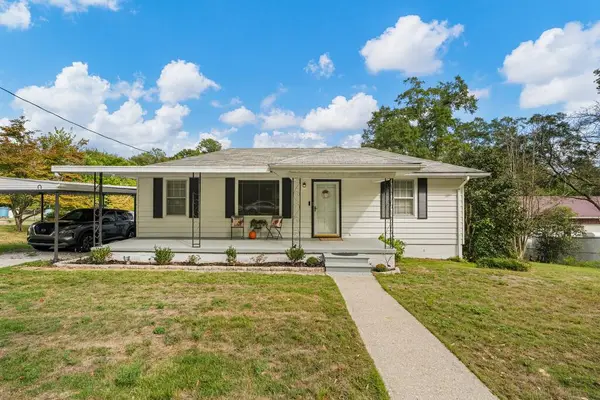 $189,900Active3 beds 2 baths1,600 sq. ft.
1808 28th Avenue, PHENIX CITY, AL 36870
MLS# 234829Listed by: PLATINUM PROPERTIES - New
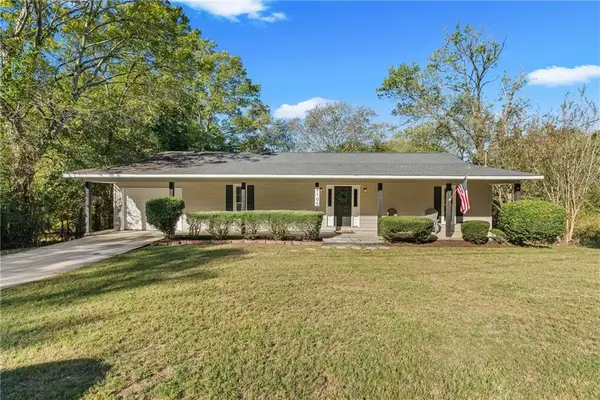 $230,000Active3 beds 2 baths1,596 sq. ft.
2105 12th Avenue, Phenix City, AL 36869
MLS# E105238Listed by: COLDWELL BANKER - KPDD - New
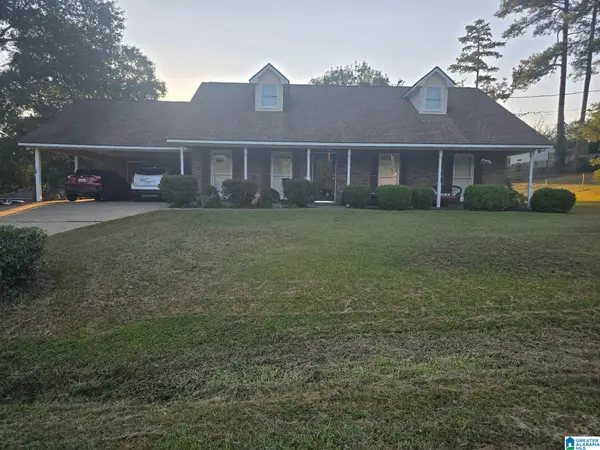 $269,900Active3 beds 2 baths1,491 sq. ft.
136 LEE ROAD 984, Phenix city, AL 36870
MLS# 21468148Listed by: SAVVY AVENUE, LLC - New
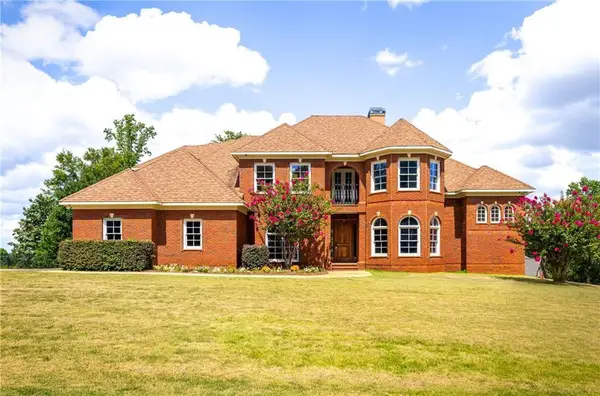 $550,000Active4 beds 4 baths3,277 sq. ft.
1409 Fall Branch Drive, PHENIX CITY, AL 36867
MLS# 234795Listed by: KELLER WILLIAMS REALTY RIVER CITIES - New
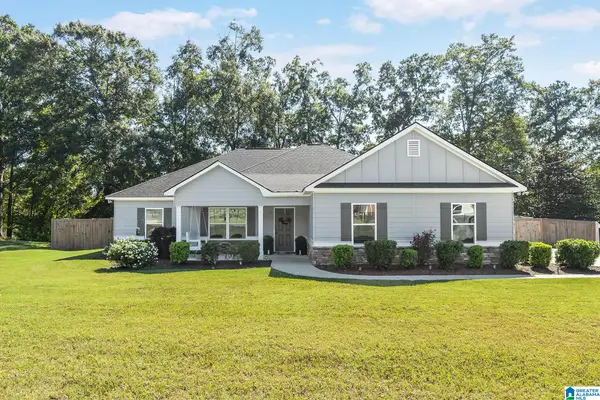 $308,500Active3 beds 3 baths1,692 sq. ft.
117 BAYVIEW DRIVE, Phenix city, AL 36869
MLS# 21468100Listed by: BEYCOME BROKERAGE REALTY - New
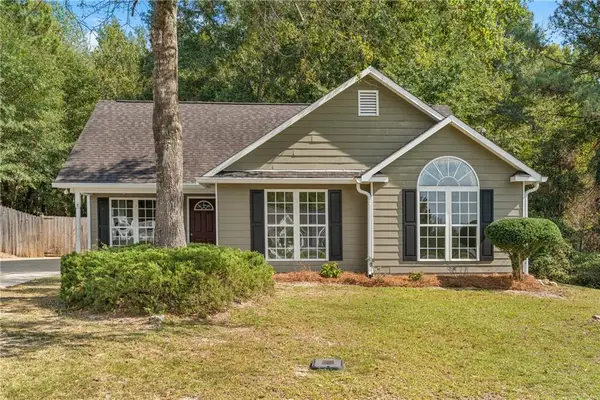 $230,000Active3 beds 2 baths1,222 sq. ft.
76 Lee Road 2091, Phenix City, AL 36870
MLS# E105202Listed by: CHAMPIONS REALTY - New
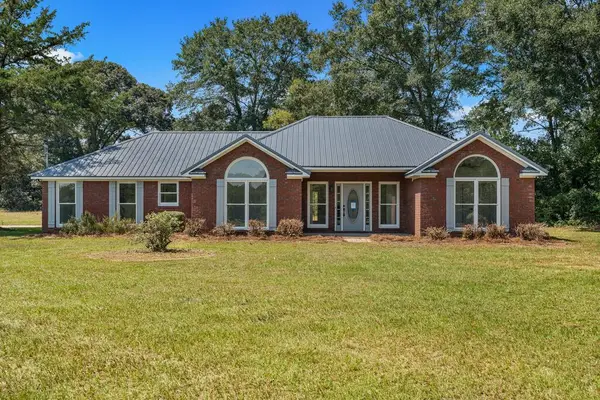 $359,900Active3 beds 2 baths2,296 sq. ft.
925 Lee Road 0238, PHENIX CITY, AL 36870
MLS# 234779Listed by: PRESTIGE PROPERTY BROKERS LLC - New
 $265,000Active3 beds 2 baths1,534 sq. ft.
68 Camp Parkman Road, PHENIX CITY, AL 36869
MLS# 234780Listed by: KELLER WILLIAMS REALTY RIVER CITIES


Protect your home and budget from life's surprises with an Assurant Home Warranty, backed by a partner that supports you through every step of homeownership. Explore Plans.
©2026 Century 21 Real Estate LLC. All rights reserved. CENTURY 21®, the CENTURY 21 Logo and C21® are service marks owned by Century 21 Real Estate LLC. Century 21 Real Estate LLC fully supports the principles of the Fair Housing Act and the Equal Opportunity Act. Each office is independently owned and operated. Listing information is deemed reliable but not guaranteed accurate.