2150 Co Hwy 75, Phil Campbell, AL 35581
Local realty services provided by:CENTURY 21 Clement Realty, Inc.
2150 Co Hwy 75,Phil Campbell, AL 35581
$109,600
- 3 Beds
- 2 Baths
- 1,600 sq. ft.
- Single family
- Active
Listed by: sarah terry
Office: american realty company llc.
MLS#:531714
Source:AL_SMLSA
Price summary
- Price:$109,600
- Price per sq. ft.:$68.5
About this home
Looking for peace and serenity? This is it! Brick rancher on 1.1 acres with 3 bedrooms and 2 baths, attached garage, lots of living space, and storage building. Fenced yard so bring your animals. Use your imagination to create your dream home!
Contact an agent
Home facts
- Year built:1960
- Subdivision & Development:N/A
- Listing ID #:531714
- Added:5 day(s) ago
- Updated:October 14, 2026 at 08:13 PM
Rooms and interior
- Bedrooms:3
- Total bathrooms:2
- Full bathrooms:2
- Rooms Total:9
- Flooring:Laminate, Tile
- Kitchen Description:Dishwasher, Gas Range, Refrigerator
- Living area:1,600 sq. ft.
Heating and cooling
- Cooling:Central Air
- Heating:Central, Natural Gas
Structure and exterior
- Roof:Metal
- Year built:1960
- Building area:1,600 sq. ft.
- Lot area:1.1 Acres
- Lot Features:Few Trees
- Architectural Style:Ranch
- Construction Materials:Brick, Vinyl Siding
- Exterior Features:Front Porch, Rain Gutters
- Foundation Description:Crawl Space
- Levels:1 Story
Schools
- High school:County
- Middle school:County
- Elementary school:County
Utilities
- Water:Public, Water Available, Water Connected
- Sewer:Septic Tank
Finances and disclosures
- Price:$109,600
- Price per sq. ft.:$68.5
- Tax amount:$1
Features and amenities
- Appliances:Dishwasher, Gas Range, Refrigerator
- Laundry features:In Bathroom
Parking
- Parking description:Attached, Garage Faces Front
- Garage:Yes
- Garage spaces:2
New listings near 2150 Co Hwy 75
- New
 $129,900Active1 beds 1 baths768 sq. ft.
500 Mon Dye Rd, Phil Campbell, AL 35581
MLS# 531775Listed by: AMERICAN REALTY COMPANY LLC - New
 $349,900Active3 beds 2 baths2,432 sq. ft.
400 Mon Dye Rd, Phil Campbell, AL 35581
MLS# 531765Listed by: AMERICAN REALTY COMPANY LLC - New
 $249,900Active2 beds 2 baths1,558 sq. ft.
3494 Nix Rd, Phil Campbell, AL 35581
MLS# 531762Listed by: DAVIS REALTY & ASSOCIATES - New
 $154,900Active3 beds 1 baths1,160 sq. ft.
1315 Pike Ave, Phil Campbell, AL 35581
MLS# 531759Listed by: EXIT RIVER CITY REALTY - New
 $110,000Active3 beds 1 baths1,620 sq. ft.
706 PIKE AVENUE, Phil campbell, AL 35581
MLS# 21467215Listed by: KELLER WILLIAMS REALTY VESTAVIA  $599,900Active3 beds 5 baths3,142 sq. ft.
326 Mon Dye Rd, Phil Campbell, AL 35581
MLS# 531498Listed by: AMERICAN REALTY COMPANY LLC
 $86,830Active2 beds 1 baths1,120 sq. ft.
2284 Nix Rd, Phil Campbell, AL 35581
MLS# 531470Listed by: CENTURY 21 CLEMENT REALTY, INC $329,000Pending3 beds 3 baths2,020 sq. ft.
564 Co Hwy 59, Phil Campbell, AL 35581
MLS# 531290Listed by: RIVERSIDE REALTY, INC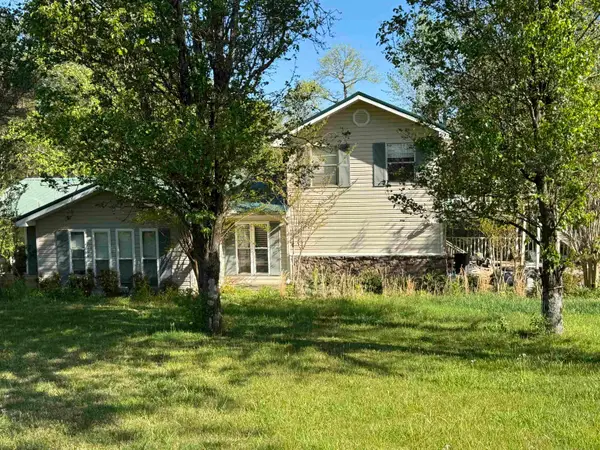 $79,950Active3 beds 2 baths2,212 sq. ft.
553 Pike Ave, Phil Campbell, AL 35581
MLS# 531281Listed by: AMERICAN REALTY COMPANY LLC


Protect your home and budget from life's surprises with an Assurant Home Warranty, backed by a partner that supports you through every step of homeownership. Explore Plans.
©2026 Century 21 Real Estate LLC. All rights reserved. CENTURY 21®, the CENTURY 21 Logo and C21® are service marks owned by Century 21 Real Estate LLC. Century 21 Real Estate LLC fully supports the principles of the Fair Housing Act and the Equal Opportunity Act. Each office is independently owned and operated. Listing information is deemed reliable but not guaranteed accurate.