
400 Mon Dye Rd, Phil Campbell, AL 35581
Local realty services provided by:CENTURY 21 Clement Realty, Inc.
400 Mon Dye Rd,Phil Campbell, AL 35581
$349,900
- 3 Beds
- 2 Baths
- 2,432 sq. ft.
- Single family
- Pending
Listed by: jason davis
Office: american realty company llc.
MLS#:531765
Source:AL_SMLSA
Price summary
- Price:$349,900
- Price per sq. ft.:$120.12
About this home
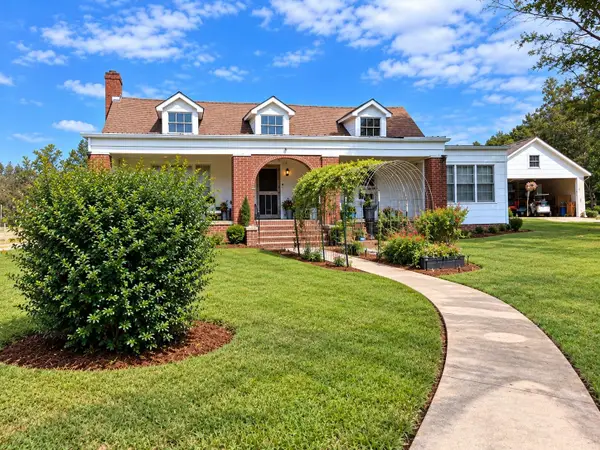
This one owner single story brick home built in 1993 has been well maintained and offers 3 Bedrooms and 2 full baths. The great room has a vaulted ceiling and an open concept to the kitchen and dining room. Some of the amenities and extras are an on-demand water heater, Sunroom, Gazebo, Storage building, Leaf Guards on the gutters, a HVAC unit that is approx. 5 years old and sits on just under 6 acres. The property is within 1/2 mile +/- of Mon Dye Lake if you enjoy fishing and boating etc.. Call for a private showing. Buyer to verify all information.
Contact an agent
Home facts
- Year built:1993
- Subdivision & Development:N/A
- Listing ID #:531765
- Added:7 day(s) ago
- Updated:October 20, 2026 at 08:10 AM
Rooms and interior
- Bedrooms:3
- Total bathrooms:2
- Full bathrooms:2
- Rooms Total:9
- Flooring:Carpet, Hardwood, Tile
- Kitchen Description:Dishwasher, Gas Range
- Bedroom Description:Primary Bedroom Main, Walk-In Closet(s)
- Living area:2,432 sq. ft.
Heating and cooling
- Cooling:Central Air
- Heating:Natural Gas
Structure and exterior
- Roof:Metal
- Year built:1993
- Building area:2,432 sq. ft.
- Lot area:5.7 Acres
- Lot Features:Few Trees, Level
- Construction Materials:Brick
- Exterior Features:Rain Gutters
- Foundation Description:Crawl Space
Schools
- High school:County
- Middle school:County
- Elementary school:County
Utilities
- Water:Public, Water Connected
- Sewer:Septic Tank
Finances and disclosures
- Price:$349,900
- Price per sq. ft.:$120.12
- Tax amount:$565 (2025)
Features and amenities
- Appliances:Dishwasher, Gas Range, Gas Water Heater
- Laundry features:Gas Dryer Hookup, Laundry Room, Main Level
- Amenities:Counters-Corian, Entrance Foyer, Granite Counters, Open Floorplan, Primary Bedroom Main, Walk-In Closet(s)
Parking
- Garage:Yes
- Garage spaces:2
- Carport spaces:1
New listings near 400 Mon Dye Rd
- New
 $389,900Active3 beds 2 baths1,447 sq. ft.
1480 Kelley Rd, Phil Campbell, AL 35581
MLS# 531892Listed by: RIVERSIDE REALTY, INC - New
 $259,900Active4 beds 3 baths2,557 sq. ft.
3017 Nix Rd, Phil Campbell, AL 35581
MLS# 531864Listed by: MAIN STREET REAL ESTATE - New
 $49,900Active5 Acres
0 Hwy 13, Phil Campbell, AL 35581
MLS# 531840Listed by: DAVIS REALTY & ASSOCIATES - New
 $425,000Active2 beds 1 baths
681 CUBA RIDGE RD, Other, AL 35581
MLS# 10232444Listed by: DESTINY REALTY SERVICES  $129,900Pending1 beds 1 baths768 sq. ft.
500 Mon Dye Rd, Phil Campbell, AL 35581
MLS# 531775Listed by: AMERICAN REALTY COMPANY LLC- New
 $249,900Active2 beds 2 baths1,558 sq. ft.
3494 Nix Rd, Phil Campbell, AL 35581
MLS# 531762Listed by: DAVIS REALTY & ASSOCIATES - New
 $154,900Active3 beds 1 baths1,160 sq. ft.
1315 Pike Ave, Phil Campbell, AL 35581
MLS# 531759Listed by: EXIT RIVER CITY REALTY - New
 $109,600Active3 beds 2 baths1,600 sq. ft.
2150 Co Hwy 75, Phil Campbell, AL 35581
MLS# 531714Listed by: AMERICAN REALTY COMPANY LLC  $105,000Active3 beds 1 baths1,620 sq. ft.
706 PIKE AVENUE, Phil campbell, AL 35581
MLS# 21467215Listed by: KELLER WILLIAMS REALTY VESTAVIA


Protect your home and budget from life's surprises with an Assurant Home Warranty, backed by a partner that supports you through every step of homeownership. Explore Plans.
©2026 Century 21 Real Estate LLC. All rights reserved. CENTURY 21®, the CENTURY 21 Logo and C21® are service marks owned by Century 21 Real Estate LLC. Century 21 Real Estate LLC fully supports the principles of the Fair Housing Act and the Equal Opportunity Act. Each office is independently owned and operated. Listing information is deemed reliable but not guaranteed accurate.