
364 S AL HIGHWAY 9, Piedmont, AL 36272
Local realty services provided by:CENTURY 21 Clement Realty, Inc.
Listed by: brett kirkpatrick, lori kirkpatrick
Office: kw realty group
MLS#:21467361
Source:AL_BAMLS
Price summary
- Price:$245,000
- Price per sq. ft.:$134.1
About this home
Country living meets comfort, space, and convenience in this beautiful brick home located just off Hwy 9 in Piedmont. Situated on 2.62 acres, this property offers plenty of room to spread out while enjoying beautiful pasture views from the backyard. Inside, the home features a desirable split floor plan with a spacious master suite with a walk-in closet & bonus room — the perfect spot to unwind. A stylish bioethanol fireplace adds warmth and character to the living space, while dual central heating and air units provide efficient comfort throughout the home. The outdoor amenities are where this property truly shines. Enjoy summer days around the in-ground pool, complete with a pool house for entertaining and relaxing. For the hobbyist, business owner, or anyone needing serious storage, the property includes a three-bay metal building with a built-in storm shelter. There's also an additional one-bay shop. 5 minutes from Piedmont City Schools.
Contact an agent
Home facts
- Year built:1970
- Listing ID #:21467361
- Added:12 day(s) ago
- Updated:October 22, 2026 at 08:31 AM
Rooms and interior
- Bedrooms:3
- Total bathrooms:2
- Full bathrooms:2
- Flooring:Carpet, Hardwood Laminate, Vinyl
- Bathrooms Description:Tub/Shower Combo
- Kitchen Description:Cooktop-Electric, Dishwasher Built-In, Laminate Counter, Oven-Electric, Refrigerator
- Bedroom Description:Walk-In Closets
- Living area:1,827 sq. ft.
Heating and cooling
- Cooling:Dual Systems
- Heating:Dual Systems
Structure and exterior
- Year built:1970
- Building area:1,827 sq. ft.
- Lot area:2.62 Acres
- Construction Materials:2 Sides Brick, Siding-Vinyl
- Exterior Features:Porch, Storage Building, Storm Shelter-Private, Workshop
- Foundation Description:Crawl Space
- Levels:1 Story
Schools
- High school:SPRING GARDEN
- Middle school:SPRING GARDEN
- Elementary school:SPRING GARDEN
Utilities
- Water:Public Water
- Sewer:Septic
Finances and disclosures
- Price:$245,000
- Price per sq. ft.:$134.1
Features and amenities
- Appliances:Cooktop - Electric, Dishwasher Built-In, Oven - Electric, Refrigerator
- Laundry features:Dryer-Electric, Laundry in Middle Level, Washer Hookup
- Amenities:French Doors, Pull-Down Attic, Storage Building, Storm Shelter-Private, Workshop
- Pool features:In-Ground, Personal Pool, Pool
Parking
- Parking description:Attached, Carport 1 Car, Detached
- Carport spaces:1
New listings near 364 S AL HIGHWAY 9
- New
 $65,000Active4 beds 2 baths1,848 sq. ft.
513 N CENTER AVENUE, Piedmont, AL 36272
MLS# 21467564Listed by: DJR REALTY LLC  $149,900Active0 Acres
421 Old Centre Hwy, Piedmont, AL 36272
MLS# 21931158Listed by: SOUTHEASTERN LAND GROUP, INC $178,900Active2 beds 1 baths824 sq. ft.
506 RIDDLE AVENUE, Piedmont, AL 36272
MLS# 21466964Listed by: KW REALTY GROUP $205,000Active19.24 Acres
0 AL HIGHWAY 9, Piedmont, AL 36272
MLS# 21466905Listed by: KELLY RIGHT REAL ESTATE OF ALA $449,900Active4 beds 2 baths2,100 sq. ft.
4065 Vigo, Piedmont, AL 36272
MLS# 10866510Listed by: Karen Steed Real Estate
 $259,900Active6 beds 4 baths2,040 sq. ft.
668 JONES CHAPEL ROAD, Piedmont, AL 36272
MLS# 21466663Listed by: GOLD STAR GALLERY HOMES, INC $230,000Active3 beds 2 baths2,072 sq. ft.
117 Mcclellan, Piedmont, AL 36272
MLS# 10852918Listed by: Maximum One Community Realtors $255,000Active3 beds 2 baths1,344 sq. ft.
2650 County Road 111, Piedmont, AL 36272
MLS# 21930037Listed by: MAXIMUM ONE COMMUNITY REALTORS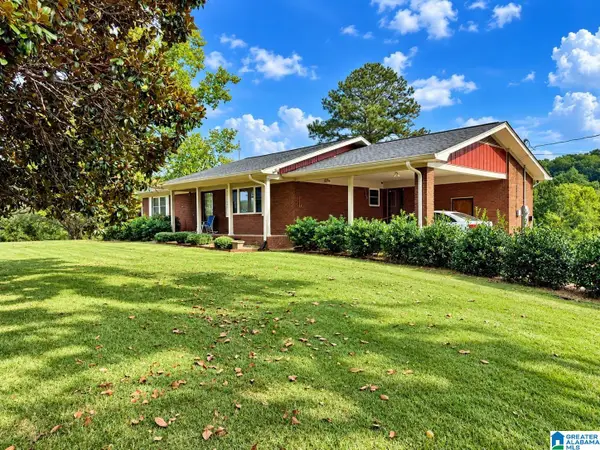 $345,000Active3 beds 2 baths2,061 sq. ft.
554 CHAPPELL ROAD, Piedmont, AL 36272
MLS# 21465529Listed by: POPE REALTY AND APPRAISAL


Protect your home and budget from life's surprises with an Assurant Home Warranty, backed by a partner that supports you through every step of homeownership. Explore Plans.
©2026 Century 21 Real Estate LLC. All rights reserved. CENTURY 21®, the CENTURY 21 Logo and C21® are service marks owned by Century 21 Real Estate LLC. Century 21 Real Estate LLC fully supports the principles of the Fair Housing Act and the Equal Opportunity Act. Each office is independently owned and operated. Listing information is deemed reliable but not guaranteed accurate.