
5184 YORKSHIRE DRIVE, Pinson, AL 35126
Local realty services provided by:CENTURY 21 Novus
5184 YORKSHIRE DRIVE,Pinson, AL 35126
$242,099
- 3 Beds
- 2 Baths
- - sq. ft.
- Single family
- Sold
Listed by: laurie burgess
Office: webb & company realty
MLS#:21460555
Source:AL_BAMLS
Sorry, we are unable to map this address
Price summary
- Price:$242,099
About this home
SPOTLESS! Full Brick ~ 3 Bedrooms ~ 2 Baths ~ Walk up stairs to the attic for future expansion ~ Large Open Style Great Room with Gas Log Fireplace/Built In Display Shelves on Each Side of the Fireplace with Arched Accents ~ Kitchen features Stone Tops/Coffee Bar Area/Custom Cabinets/Tile Backsplash/Smooth Top Stove/High End Appliances & Eating Area ~ Wood Style Laminate Flooring ~ Roof 2026 ~ A/C approximately 3 Years ~ Nice Size Laundry Room ~ Primary Bedroom features Octagon Style Trey Ceiling/Hardwood Style Laminate Flooring ~ Primary Bath features Resurfaced Soaking Tub/Large Separate Shower/Double Vanity/Large Walk In Closet ~ Exterior includes Sprinkler System/COVERED Porch/Privacy Fencing. Move In Ready!
Contact an agent
Home facts
- Year built:2007
- Listing ID #:21460555
- Added:41 day(s) ago
- Updated:September 08, 2026 at 06:46 PM
Rooms and interior
- Bedrooms:3
- Total bathrooms:2
- Full bathrooms:2
- Flooring:Hardwood Laminate
- Dining Description:Dining Room
- Bathrooms Description:Garden Tub, Linen Closet, Separate Shower, Tub/Shower Combo
- Kitchen Description:Cooktop-Electric, Dishwasher Built-In, Eating Area, Microwave Built-In, Oven-Electric, Stone Counter
- Bedroom Description:Split Bedrooms, Walk-In Closets
Heating and cooling
- Cooling:Central
- Heating:Central
Structure and exterior
- Year built:2007
- Construction Materials:4 Sides Brick
- Exterior Features:Covered Patio, Porch
- Foundation Description:Slab
- Levels:1 Story
Schools
- High school:CLAY-CHALKVILLE
- Middle school:CLAY-CHALKVILLE
- Elementary school:CHALKVILLE
Utilities
- Water:Public Water
- Sewer:Sewer Connected
Finances and disclosures
- Price:$242,099
Features and amenities
- Appliances:Cooktop - Electric, Dishwasher Built-In, Microwave Built-In, Oven - Electric
- Laundry features:Dryer-Electric, Laundry in Middle Level, Washer Hookup
- Amenities:French Doors, Smooth Ceilings, Walk-up Attic
Parking
- Parking description:Attached, Driveway Parking, Parking (MLVL)
- Garage spaces:2
New listings near 5184 YORKSHIRE DRIVE
- New
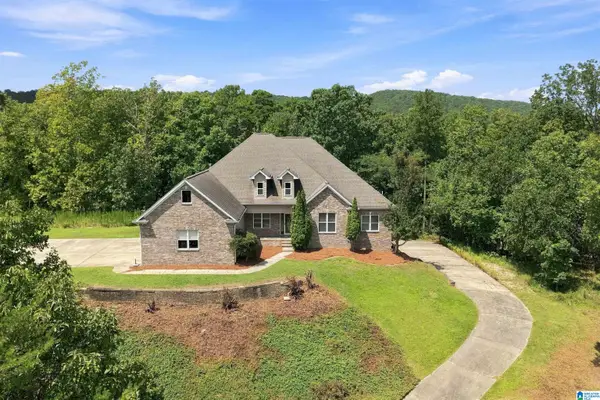 $399,900Active4 beds 3 baths3,895 sq. ft.
8504 WOODVIEW LANE, Pinson, AL 35126
MLS# 21463978Listed by: RE/MAX ADVANTAGE - New
 $189,900Active4 beds 2 baths2,245 sq. ft.
8341 N VALLEY ROAD, Pinson, AL 35126
MLS# 21463876Listed by: BUTLER REALTY, LLC - New
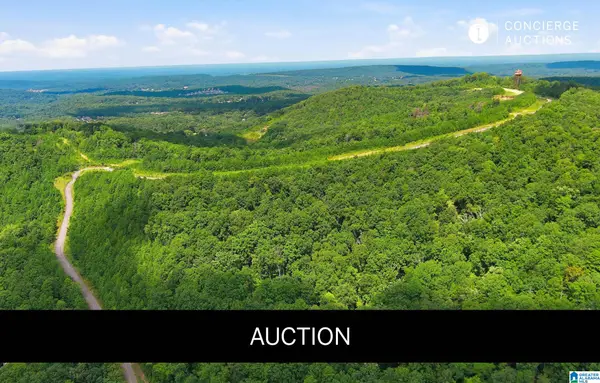 $3,900,000Active309 Acres
6522 OLD SPRINGVILLE ROAD, Pinson, AL 35126
MLS# 21463757Listed by: B & B REALTY GROUP - New
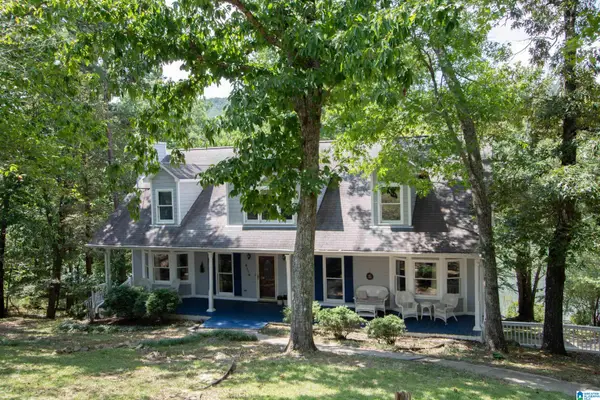 $399,900Active4 beds 4 baths2,673 sq. ft.
6170 LAKESIDE DRIVE, Pinson, AL 35126
MLS# 21463747Listed by: RE/MAX MARKETPLACE - New
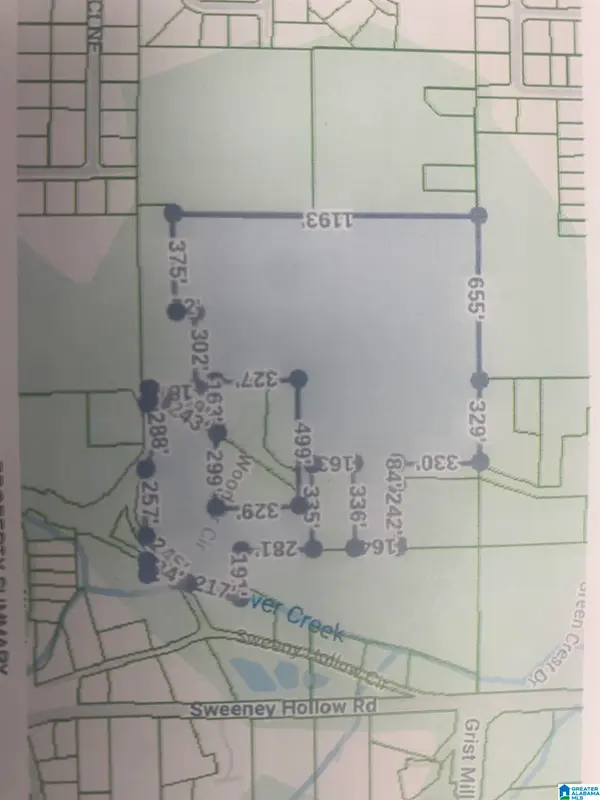 $349,900Active32 Acres
3295 & 3341 WOOD DRIVE CIRCLE NE, Pinson, AL 35215
MLS# 21463711Listed by: GRACE REALTY GROUP, LLC - New
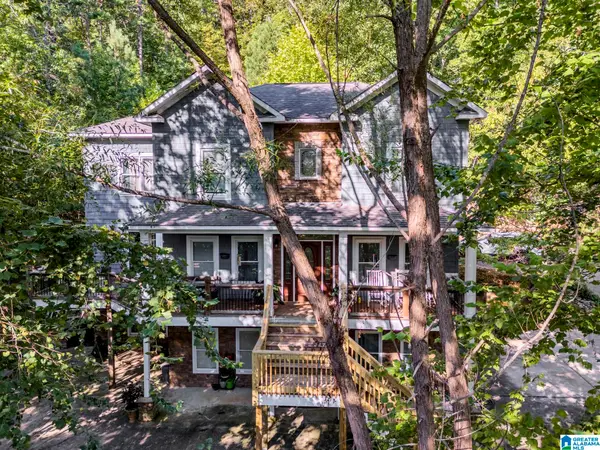 $449,900Active4 beds 4 baths4,075 sq. ft.
6049 LAKESIDE DRIVE, Pinson, AL 35126
MLS# 21463572Listed by: JOSEPH CARTER REALTY 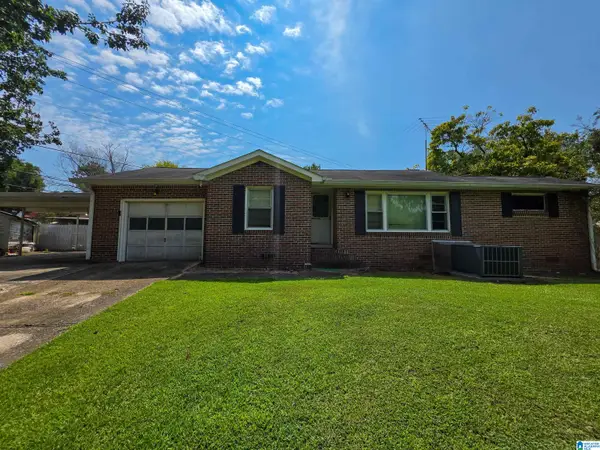 $169,000Active2 beds 1 baths1,004 sq. ft.
4205 WILSON ROAD, Pinson, AL 35126
MLS# 21463455Listed by: MOODY REALTY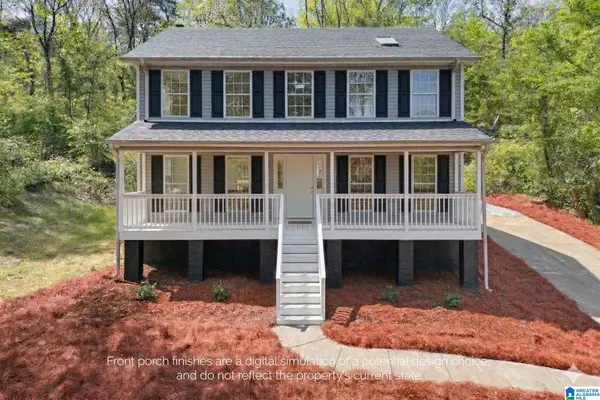 $299,900Active3 beds 3 baths2,040 sq. ft.
640 WOODHAVEN DRIVE, Pinson, AL 35126
MLS# 21463309Listed by: KELLER WILLIAMS REALTY HOOVER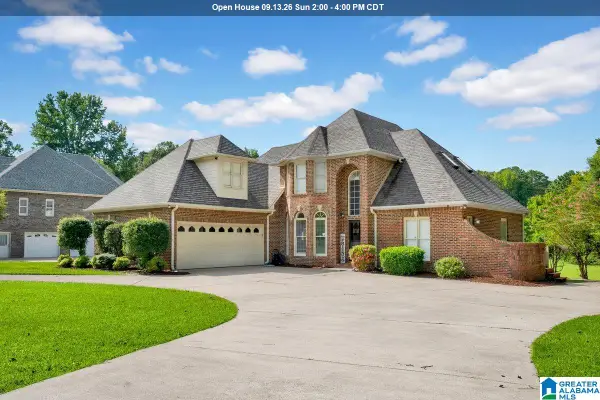 $445,000Active4 beds 4 baths2,738 sq. ft.
8020 CREEKSTONE CIRCLE, Pinson, AL 35126
MLS# 21463185Listed by: REALTYSOUTH-I459 SOUTHWEST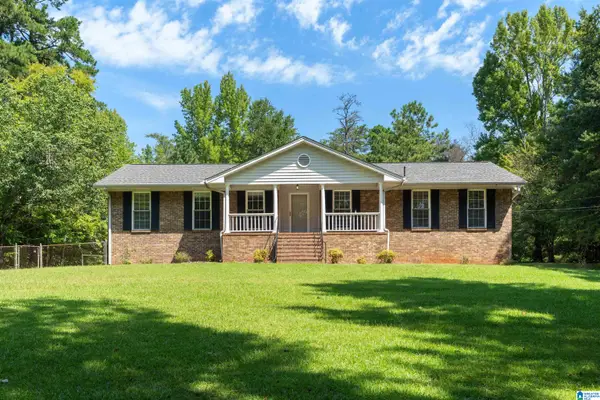 $334,900Active3 beds 2 baths1,737 sq. ft.
5698 MILES SPRING ROAD, Pinson, AL 35126
MLS# 21463177Listed by: REALTYSOUTH-TRUSSVILLE OFFICE


Protect your home and budget from life's surprises with an Assurant Home Warranty, backed by a partner that supports you through every step of homeownership. Explore Plans.
©2026 Century 21 Real Estate LLC. All rights reserved. CENTURY 21®, the CENTURY 21 Logo and C21® are service marks owned by Century 21 Real Estate LLC. Century 21 Real Estate LLC fully supports the principles of the Fair Housing Act and the Equal Opportunity Act. Each office is independently owned and operated. Listing information is deemed reliable but not guaranteed accurate.