
5536 SAN MARCOS DRIVE, Pinson, AL 35126
Local realty services provided by:CENTURY 21 Advantage
Listed by: gail weaver
Office: arc realty vestavia
MLS#:21469801
Source:AL_BAMLS
Price summary
- Price:$225,000
- Price per sq. ft.:$160.71
About this home
Here it is! Enter your home from the nice covered open-front porch. Come on into the foyer. This rustic design is perfect for the no-frills family that loves home and family. The great room has vaulted, smooth-finished ceilings. Comfort can be found gathering around the fireplace in the winter. Your dining room is that inviting place for get-togethers and meals. Prepare that food in the nice-sized kitchen with built-in appliances and formica surface counters. Plenty of workspace to make all the holiday treats. Place a bistro table and chairs in the eat-in kitchen for breakfast, and you can put a load of clothes in the laundry closet adjoining the kitchen. The primary bedroom has an adjoining bathroom. Two additional bedrooms and a full guest bathroom make up the main level. Exit the great room to a large deck. Your pet has it's own doggie door. Large level front yard. Someone is going to enjoy all the space in the full unfinished basement. A good area for crafts, and a large work shop
Contact an agent
Home facts
- Year built:1978
- Listing ID #:21469801
- Added:2 day(s) ago
- Updated:November 12, 2026 at 05:48 AM
Rooms and interior
- Bedrooms:3
- Total bathrooms:2
- Full bathrooms:2
- Flooring:Carpet, Concrete, Hardwood Laminate, Vinyl
- Dining Description:Breakfast Room, Dining Room
- Bathrooms Description:Shared Bath, Tub/Shower Combo
- Kitchen Description:Dishwasher Built-In, Eating Area, Laminate Counter, Microwave Built-In, Oven-Electric, Pantry, Refrigerator, Self-Cleaning, Some Stainless Appliances, Stove-Electric
- Basement Description:All Unfinished, Daylight Basement, Full Basement
- Living area:1,400 sq. ft.
Heating and cooling
- Cooling:Central, Electric
- Heating:Central, Electric, Forced Air
Structure and exterior
- Year built:1978
- Building area:1,400 sq. ft.
- Lot Features:Corner Lot, Some Trees, Subdivision
- Construction Materials:Brick Over Foundation, Siding-Vinyl
- Exterior Features:Covered Deck, Porch, Porch Screened, Screened Deck
- Foundation Description:Basement
- Levels:1 Story
Schools
- High school:CLAY-CHALKVILLE
- Middle school:CLAY-CHALKVILLE
- Elementary school:CLAY
Utilities
- Water:Public Water
- Sewer:Septic
Finances and disclosures
- Price:$225,000
- Price per sq. ft.:$160.71
Features and amenities
- Appliances:Dishwasher Built-In, Microwave Built-In, Oven - Electric, Refrigerator, Some Stainless Appliances, Stove - Electric
- Laundry features:Dryer-Electric, Laundry in Middle Level, Washer Hookup
- Amenities:Recess Lighting, Smooth Ceilings
Parking
- Parking description:Attached, Basement Parking, Driveway Parking, Lower Level, Off Street Parking, On Street Parking, Uncovered Parking
- Garage spaces:4
New listings near 5536 SAN MARCOS DRIVE
- New
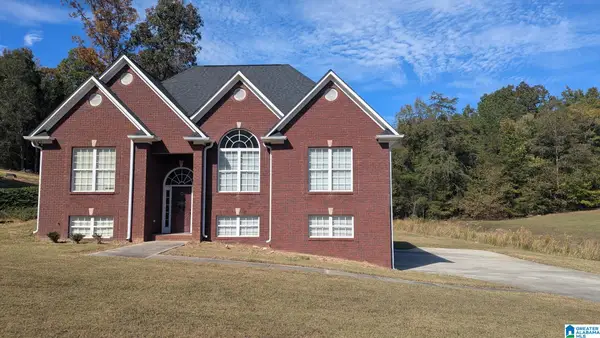 $274,000Active4 beds 3 baths2,140 sq. ft.
5113 GOLD LEAF LANE, Pinson, AL 35126
MLS# 21469873Listed by: REALTYSOUTH-TRUSSVILLE OFFICE - New
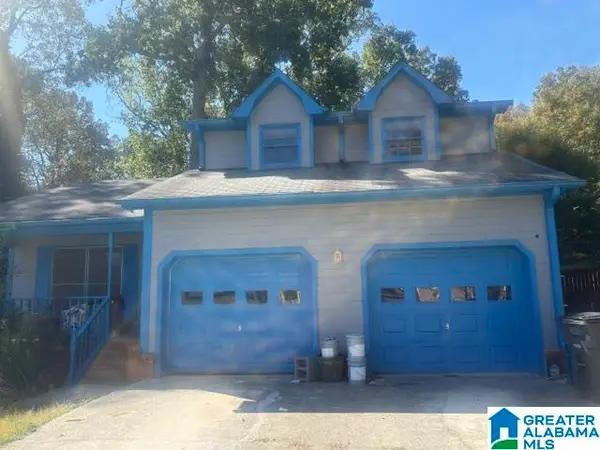 $160,000Active3 beds 3 baths1,564 sq. ft.
5209 CHESTNUT LANE, Pinson, AL 35126
MLS# 21469769Listed by: RE/MAX MARKETPLACE - New
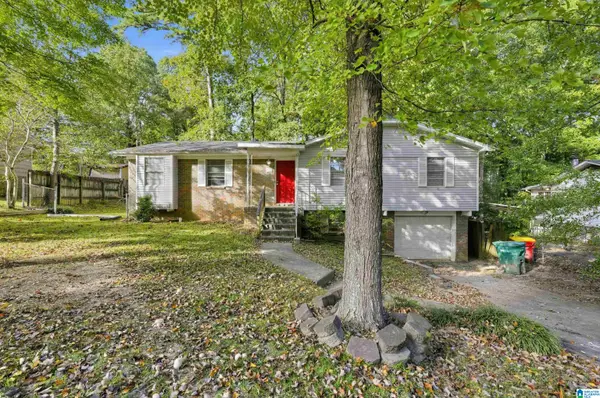 $139,900Active3 beds 2 baths1,749 sq. ft.
3908 MARS AVENUE, Center point, AL 35215
MLS# 21469629Listed by: TRELORA REALTY, INC - New
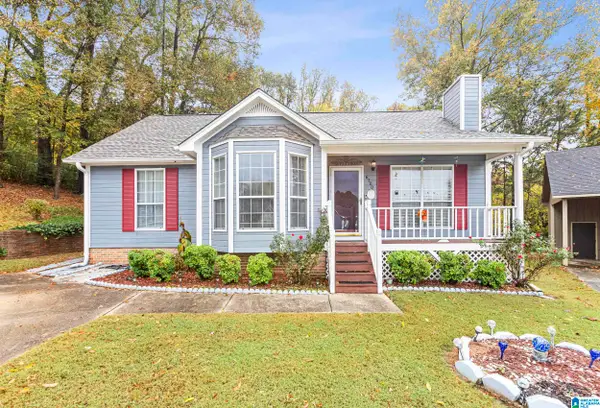 $199,000Active3 beds 2 baths1,169 sq. ft.
6700 BRITTANY PLACE, Pinson, AL 35126
MLS# 21469574Listed by: BARNES & ASSOCIATES - New
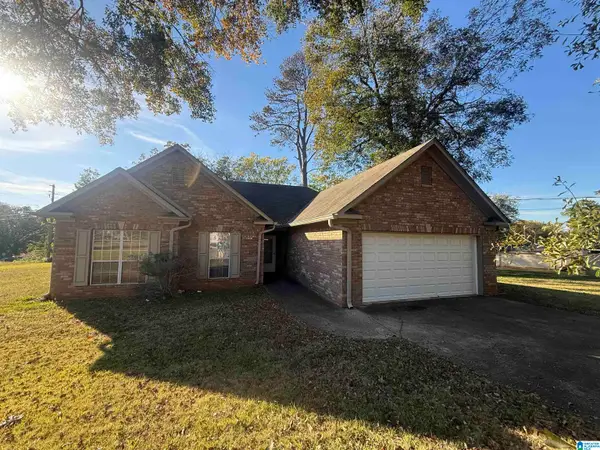 $150,000Active3 beds 2 baths1,219 sq. ft.
6204 SPRAUL AVENUE, Pinson, AL 35126
MLS# 21469526Listed by: KELLER WILLIAMS REALTY VESTAVIA - New
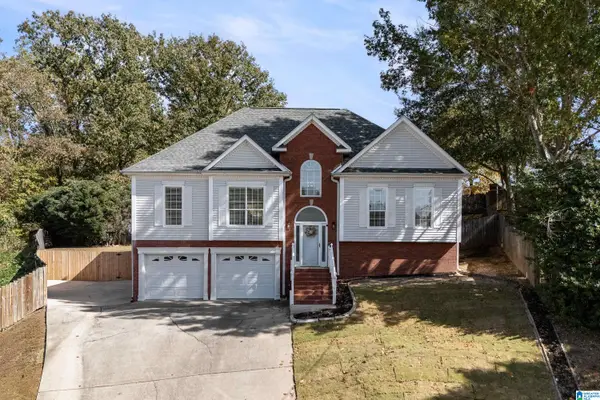 $279,900Active3 beds 2 baths2,357 sq. ft.
6009 SUMMER CREST CIRCLE, Pinson, AL 35126
MLS# 21469381Listed by: LAH SOTHEBY'S INTERNATIONAL REALTY HOMEWOOD - New
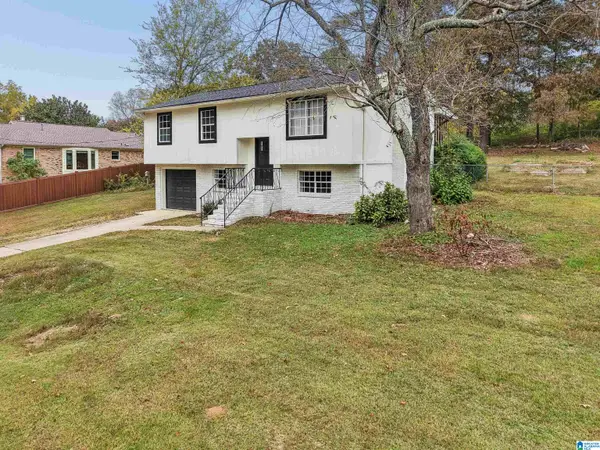 $245,000Active3 beds 2 baths2,684 sq. ft.
7729 SHRINER DRIVE, Pinson, AL 35126
MLS# 21469326Listed by: EXIT LEGACY REALTY - New
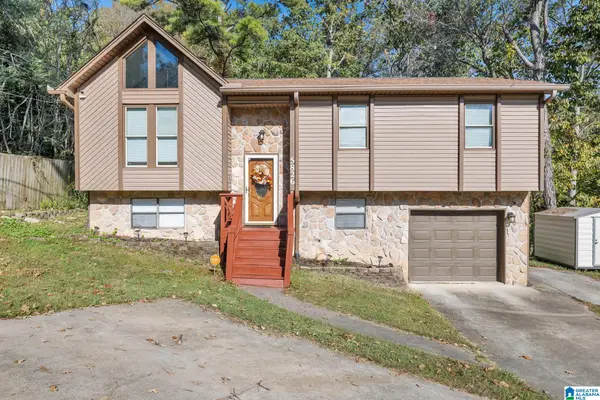 $209,900Active4 beds 2 baths1,856 sq. ft.
5826 CHERYL DRIVE, Pinson, AL 35126
MLS# 21469166Listed by: SWEET HOMELIFE REAL ESTATE 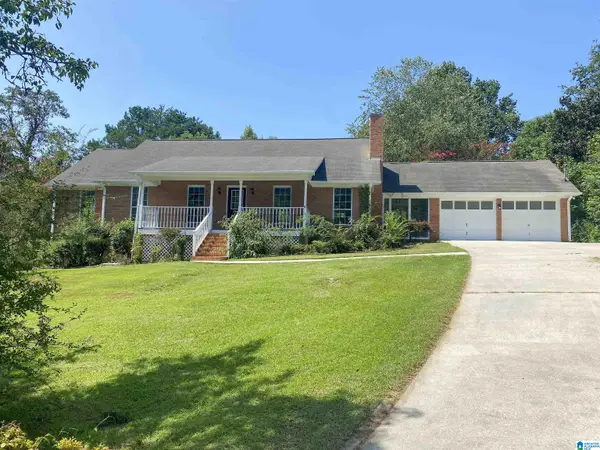 $267,800Active3 beds 3 baths1,656 sq. ft.
6012 KNOB KNOSTER ROAD, Pinson, AL 35126
MLS# 21469120Listed by: HOME TEAM REALTY


Protect your home and budget from life's surprises with an Assurant Home Warranty, backed by a partner that supports you through every step of homeownership. Explore Plans.
©2026 Century 21 Real Estate LLC. All rights reserved. CENTURY 21®, the CENTURY 21 Logo and C21® are service marks owned by Century 21 Real Estate LLC. Century 21 Real Estate LLC fully supports the principles of the Fair Housing Act and the Equal Opportunity Act. Each office is independently owned and operated. Listing information is deemed reliable but not guaranteed accurate.