
5885 CHERYL DRIVE, Pinson, AL 35126
Local realty services provided by:CENTURY 21 Advantage
5885 CHERYL DRIVE,Pinson, AL 35126
$205,000
- 3 Beds
- 2 Baths
- - sq. ft.
- Single family
- Sold
Listed by: jeannie hopkins, kellie drozdowicz
Office: keller williams homewood
MLS#:21458594
Source:AL_BAMLS
Sorry, we are unable to map this address
Price summary
- Price:$205,000
About this home
Welcome home to this charming 3-bedroom, 2-bath home, ideally situated on a desirable street just minutes from beautiful Cosby Lake. Thoughtfully updated, this home features a new roof, new water heater, fresh exterior paint, and an updated primary bathroom, offering peace of mind and modern comfort. The finished basement provides the perfect space for a man cave, media room, home gym, or additional living area. Step outside to enjoy the huge, flat backyard—ideal for entertaining, gardening, pets, or play. With its inviting charm, valuable updates, and sought-after location, this move-in-ready home is one you won’t want to miss!
Contact an agent
Home facts
- Year built:1978
- Listing ID #:21458594
- Added:60 day(s) ago
- Updated:September 08, 2026 at 11:46 PM
Rooms and interior
- Bedrooms:3
- Total bathrooms:2
- Full bathrooms:2
- Flooring:Carpet, Hardwood
- Bathrooms Description:Tub/Shower Combo
- Kitchen Description:Laminate Counter, Microwave Built-In, Oven-Electric, Refrigerator, Some Stainless Appliances, Stove-Electric
- Basement Description:Both finished and unfinished, Concrete Block, Full Basement
Heating and cooling
- Cooling:Central
- Heating:Central
Structure and exterior
- Year built:1978
- Construction Materials:4 Sides Brick
- Exterior Features:Open Deck
- Foundation Description:Basement
- Levels:2 Stories
Schools
- High school:CLAY-CHALKVILLE
- Middle school:CLAY-CHALKVILLE
- Elementary school:CLAY
Utilities
- Water:Public Water
- Sewer:Sewer Connected
Finances and disclosures
- Price:$205,000
Features and amenities
- Appliances:Microwave Built-In, Oven - Electric, Refrigerator, Some Stainless Appliances, Stove - Electric
- Laundry features:Dryer-Electric, Laundry in Basement, Washer Hookup
- Amenities:Pull-Down Attic, Smooth Ceilings
Parking
- Parking description:Driveway Parking
- Garage spaces:1
New listings near 5885 CHERYL DRIVE
- New
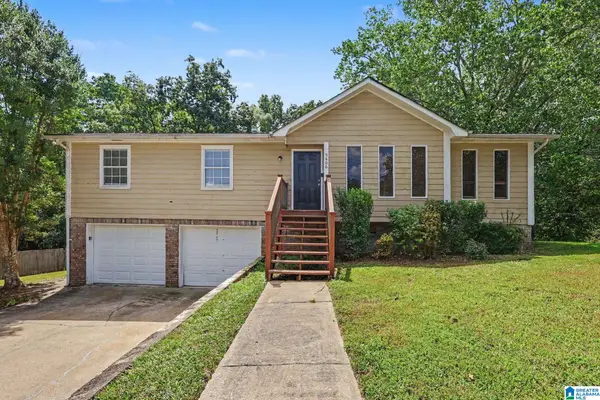 $219,900Active3 beds 2 baths1,526 sq. ft.
5406 SADDLE RIDGE LANE, Pinson, AL 35126
MLS# 21464413Listed by: ENTERA REALTY LLC - New
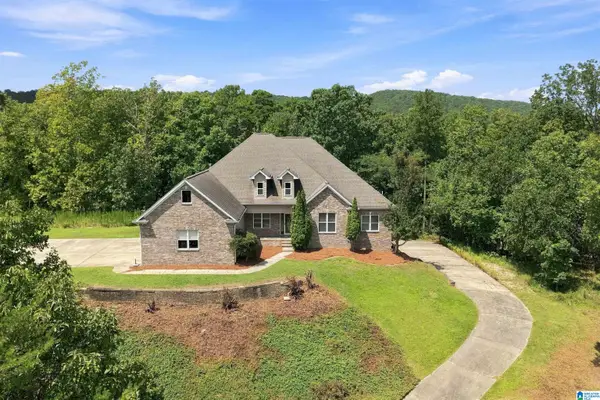 $399,900Active4 beds 3 baths3,895 sq. ft.
8504 WOODVIEW LANE, Pinson, AL 35126
MLS# 21463978Listed by: RE/MAX ADVANTAGE - New
 $189,900Active4 beds 2 baths2,245 sq. ft.
8341 N VALLEY ROAD, Pinson, AL 35126
MLS# 21463876Listed by: BUTLER REALTY, LLC - New
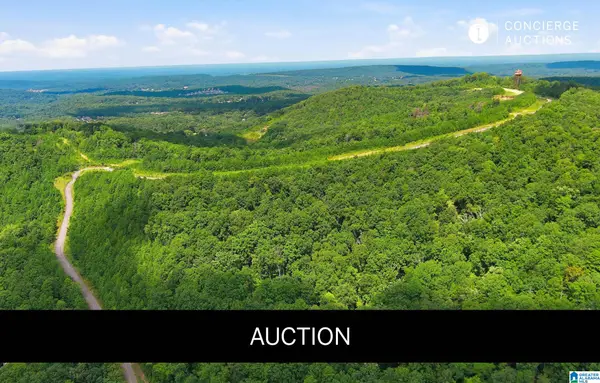 $3,900,000Active309 Acres
6522 OLD SPRINGVILLE ROAD, Pinson, AL 35126
MLS# 21463757Listed by: B & B REALTY GROUP - New
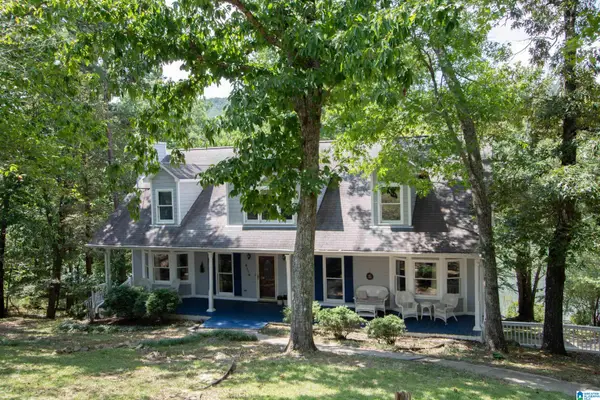 $399,900Active4 beds 4 baths2,673 sq. ft.
6170 LAKESIDE DRIVE, Pinson, AL 35126
MLS# 21463747Listed by: RE/MAX MARKETPLACE - New
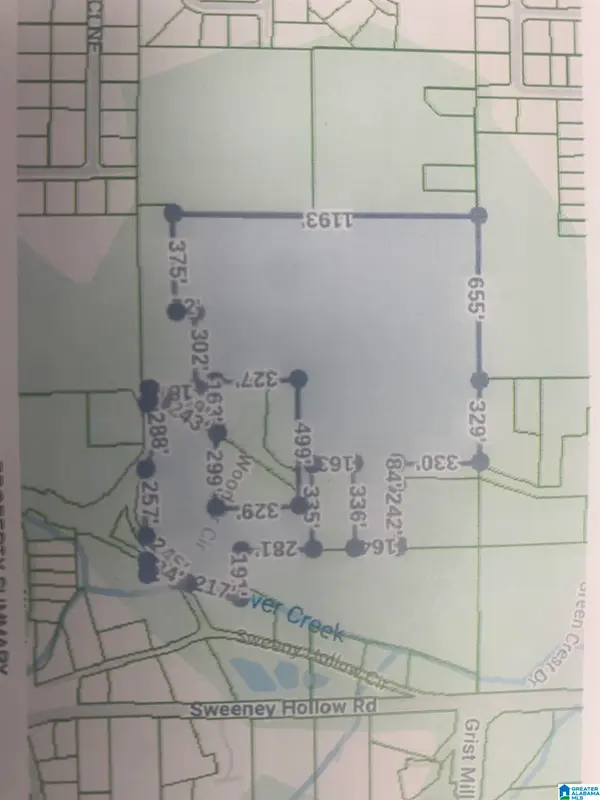 $349,900Active32 Acres
3295 & 3341 WOOD DRIVE CIRCLE NE, Pinson, AL 35215
MLS# 21463711Listed by: GRACE REALTY GROUP, LLC - New
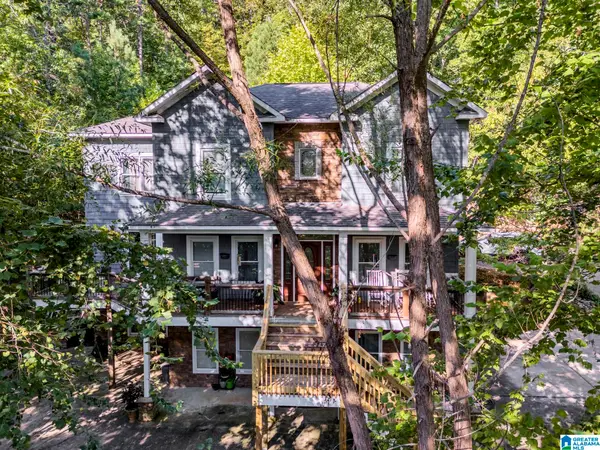 $449,900Active4 beds 4 baths4,075 sq. ft.
6049 LAKESIDE DRIVE, Pinson, AL 35126
MLS# 21463572Listed by: JOSEPH CARTER REALTY 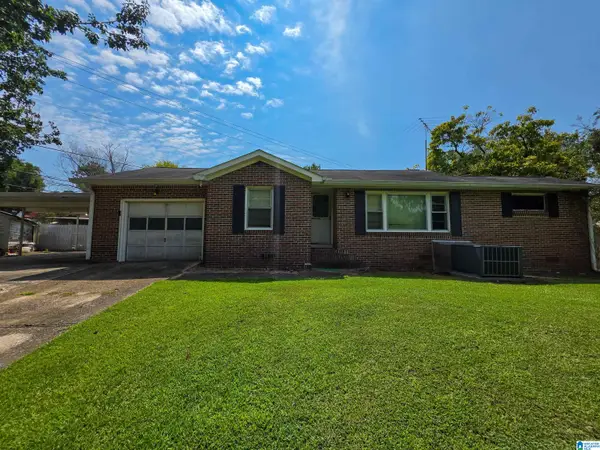 $169,000Active2 beds 1 baths1,004 sq. ft.
4205 WILSON ROAD, Pinson, AL 35126
MLS# 21463455Listed by: MOODY REALTY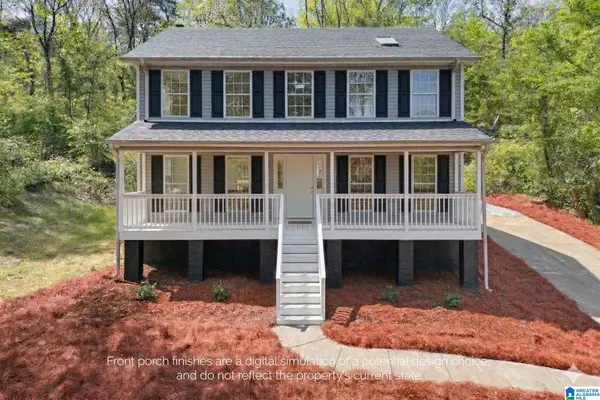 $299,900Active3 beds 3 baths2,040 sq. ft.
640 WOODHAVEN DRIVE, Pinson, AL 35126
MLS# 21463309Listed by: KELLER WILLIAMS REALTY HOOVER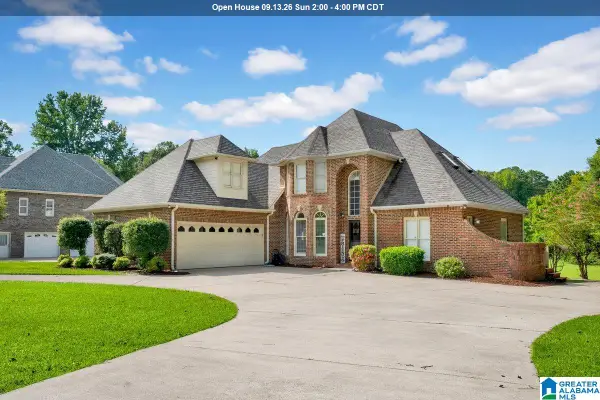 $445,000Active4 beds 4 baths2,738 sq. ft.
8020 CREEKSTONE CIRCLE, Pinson, AL 35126
MLS# 21463185Listed by: REALTYSOUTH-I459 SOUTHWEST


Protect your home and budget from life's surprises with an Assurant Home Warranty, backed by a partner that supports you through every step of homeownership. Explore Plans.
©2026 Century 21 Real Estate LLC. All rights reserved. CENTURY 21®, the CENTURY 21 Logo and C21® are service marks owned by Century 21 Real Estate LLC. Century 21 Real Estate LLC fully supports the principles of the Fair Housing Act and the Equal Opportunity Act. Each office is independently owned and operated. Listing information is deemed reliable but not guaranteed accurate.