
5941 MILES MOUNTAIN TRAIL, Pinson, AL 35126
Local realty services provided by:CENTURY 21 Advantage
5941 MILES MOUNTAIN TRAIL,Pinson, AL 35126
$255,000
- 3 Beds
- 2 Baths
- - sq. ft.
- Single family
- Sold
Listed by: denise ellison
Office: realtysouth-trussville office
MLS#:21458818
Source:AL_BAMLS
Sorry, we are unable to map this address
Price summary
- Price:$255,000
About this home
Nestled on 5 private acres (+/-), this well-maintained one-level home features hardwood flooring throughout, a spacious living room centered around a cozy wood-burning fireplace. 3 bedrooms, 2 bathrooms + a versatile bonus room that can easily serve as a formal dining room, home office, playroom, or potential 4th bedroom. The main-level garage offers convenient access directly into the kitchen. Step outside and enjoy the covered front porch, where you can take in beautiful mountain views. The raised walk-in crawl space features a garage door, making it ideal for a workshop, lawn equipment, hobbies, or additional storage. Situated on a low-traffic dead-end street, this property offers two driveways & plenty of parking for guests or recreational vehicles. With no HOA or restrictions, you'll have the freedom and flexibility to truly make this property your own. If you've been searching for a home that offers privacy, acreage & room to grow, this property is ready to welcome you home.
Contact an agent
Home facts
- Year built:2003
- Listing ID #:21458818
- Added:50 day(s) ago
- Updated:September 01, 2026 at 06:27 AM
Rooms and interior
- Bedrooms:3
- Total bathrooms:2
- Full bathrooms:2
- Flooring:Hardwood, Tile Floor
- Dining Description:Dining Room
- Bathrooms Description:Linen Closet, Tub/Shower Combo
- Kitchen Description:Cooktop-Electric, Dishwasher Built-In, Eating Area, Laminate Counter, Microwave Built-In, Oven-Electric, Pantry, Refrigerator, Some Stainless Appliances
- Bedroom Description:Walk-In Closets
Heating and cooling
- Cooling:Central, Electric
- Heating:Central, Electric
Structure and exterior
- Year built:2003
- Lot Features:Acreage, Some Trees
- Construction Materials:Brick Over Foundation, Concrete Block, Siding-Vinyl
- Exterior Features:Covered Deck, Open Deck, Porch
- Foundation Description:Crawl Space
- Levels:1 Story
Schools
- High school:PINSON VALLEY
- Middle school:RUDD
- Elementary school:PINSON
Utilities
- Water:Public Water
- Sewer:Septic
Finances and disclosures
- Price:$255,000
Features and amenities
- Appliances:Cooktop - Electric, Dishwasher Built-In, Microwave Built-In, Oven - Electric, Refrigerator, Some Stainless Appliances
- Laundry features:Dryer-Electric, Laundry in Middle Level, Washer Hookup
- Amenities:Workshop
Parking
- Parking description:Attached, Parking (MLVL)
- Garage spaces:3
New listings near 5941 MILES MOUNTAIN TRAIL
- New
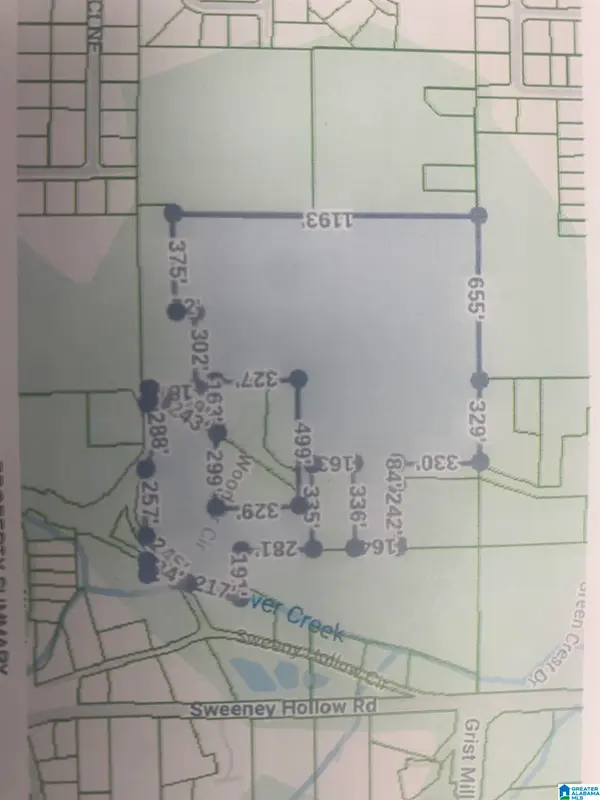 $349,900Active32 Acres
3295 & 3341 WOOD DRIVE CIRCLE NE, Pinson, AL 35215
MLS# 21463711Listed by: GRACE REALTY GROUP, LLC - New
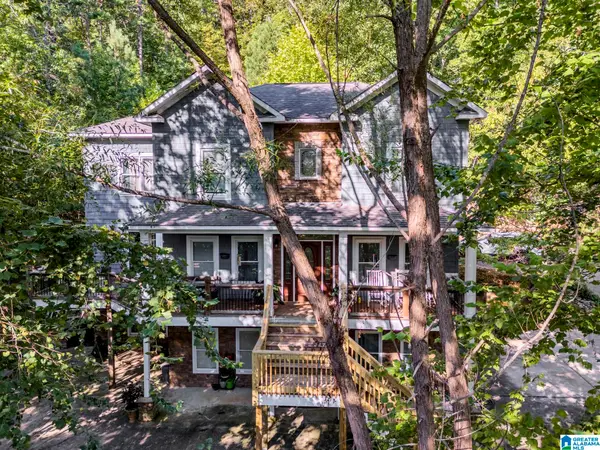 $449,900Active4 beds 4 baths4,075 sq. ft.
6049 LAKESIDE DRIVE, Pinson, AL 35126
MLS# 21463572Listed by: JOSEPH CARTER REALTY - New
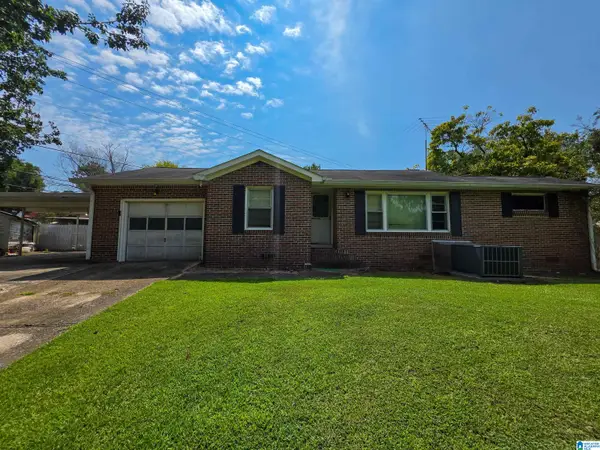 $169,000Active2 beds 1 baths1,004 sq. ft.
4205 WILSON ROAD, Pinson, AL 35126
MLS# 21463455Listed by: MOODY REALTY - New
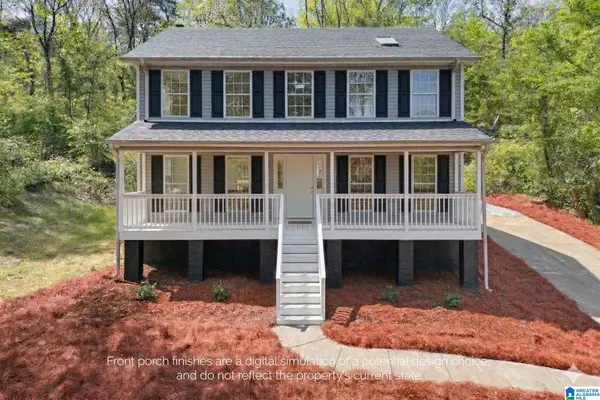 $299,900Active3 beds 3 baths2,040 sq. ft.
640 WOODHAVEN DRIVE, Pinson, AL 35126
MLS# 21463309Listed by: KELLER WILLIAMS REALTY HOOVER - New
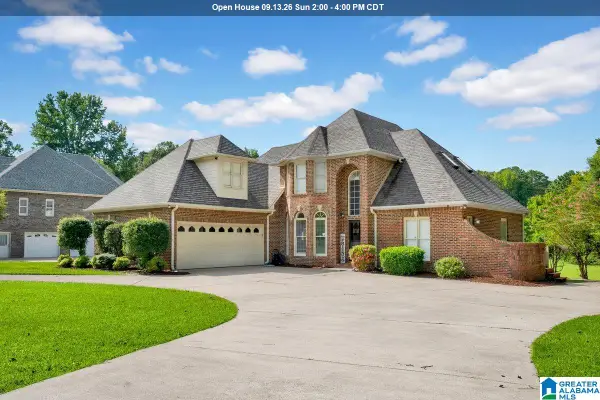 $445,000Active4 beds 4 baths2,738 sq. ft.
8020 CREEKSTONE CIRCLE, Pinson, AL 35126
MLS# 21463185Listed by: REALTYSOUTH-I459 SOUTHWEST - New
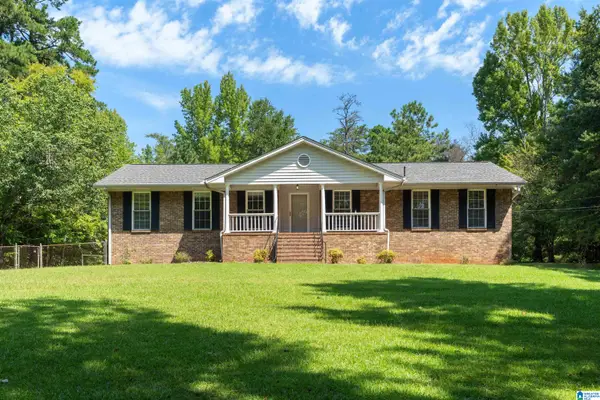 $334,900Active3 beds 2 baths1,737 sq. ft.
5698 MILES SPRING ROAD, Pinson, AL 35126
MLS# 21463177Listed by: REALTYSOUTH-TRUSSVILLE OFFICE - New
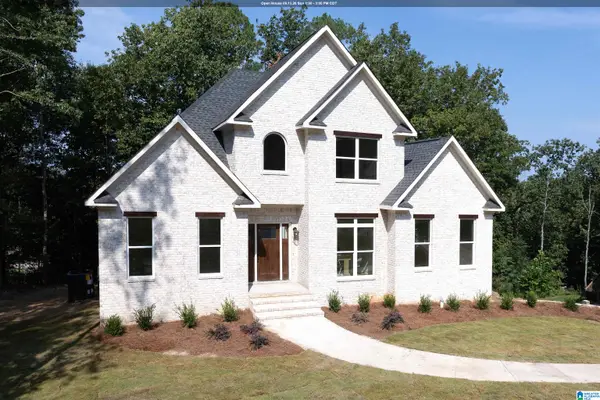 $529,900Active4 beds 4 baths2,626 sq. ft.
5806 HATCHERS RUN, Pinson, AL 35126
MLS# 21463088Listed by: REALTYSOUTH-MB-CRESTLINE - New
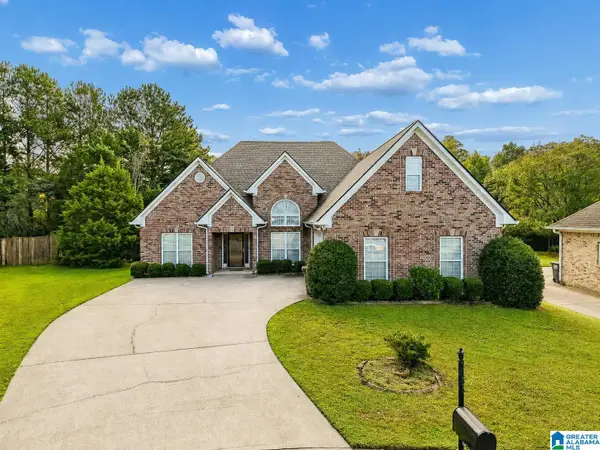 $295,000Active4 beds 2 baths2,038 sq. ft.
5933 SHILO RUN, Pinson, AL 35126
MLS# 21463000Listed by: KELLER WILLIAMS - New
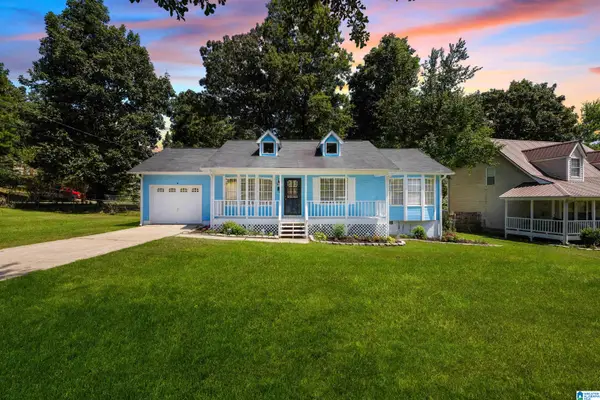 $190,000Active3 beds 2 baths1,079 sq. ft.
7429 PLANTATION ROAD, Pinson, AL 35126
MLS# 21462874Listed by: PRECISE REALTY GROUP LLC - New
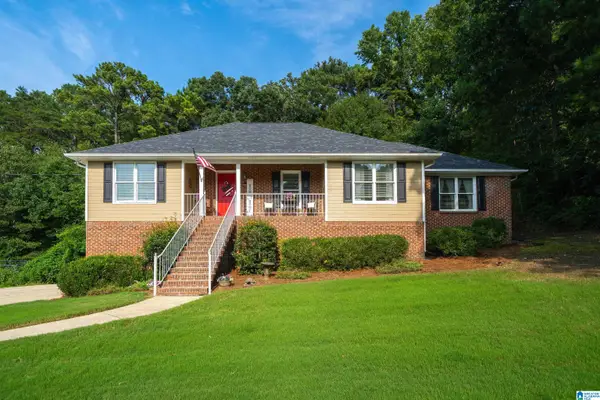 $314,499Active3 beds 3 baths2,327 sq. ft.
6238 EAGLE RIDGE CIRCLE, Pinson, AL 35126
MLS# 21462832Listed by: RE/MAX MARKETPLACE


Protect your home and budget from life's surprises with an Assurant Home Warranty, backed by a partner that supports you through every step of homeownership. Explore Plans.
©2026 Century 21 Real Estate LLC. All rights reserved. CENTURY 21®, the CENTURY 21 Logo and C21® are service marks owned by Century 21 Real Estate LLC. Century 21 Real Estate LLC fully supports the principles of the Fair Housing Act and the Equal Opportunity Act. Each office is independently owned and operated. Listing information is deemed reliable but not guaranteed accurate.