
7812 LEN FOREST DRIVE, Pinson, AL 35126
Local realty services provided by:CENTURY 21 Clement Realty, Inc.
7812 LEN FOREST DRIVE,Pinson, AL 35126
$284,250
- 3 Beds
- 2 Baths
- - sq. ft.
- Single family
- Sold
Listed by: robert vonkaenel
Office: premier living realty
MLS#:21449041
Source:AL_BAMLS
Sorry, we are unable to map this address
Price summary
- Price:$284,250
About this home
Brick, 3BR/2BA in the small and private neighborhood of Wind Gap. Few homes come up for sale here! OFFERS ARE WELCOMED. Well-maintained 2118 square feet of living space. All three bedrooms and both baths are on the main level of home along with living room, formal dining room, kitchen/dining combo and laundry room. The daylight basement is partially finished-out as a man-cave/den while the rest of it is a large, basement garage. Home is loaded with thick, quality crown molding and baseboard. Luxury wainscoting and hardwood flooring in the formal dining room. Peaceful, covered wood deck off the living room...HEAT/AIR APPROXIMATELY TWO YEARS OLD...ROOF REPLACED ABOUT 2020...Buyer and buyer's agent to verify all items of importance including but not limited to square feet, taxes, fees, school zones and everything else in MLS listing
Contact an agent
Home facts
- Year built:1995
- Listing ID #:21449041
- Added:114 day(s) ago
- Updated:July 31, 2026 at 06:41 AM
Rooms and interior
- Bedrooms:3
- Total bathrooms:2
- Full bathrooms:2
- Flooring:Carpet, Hardwood, Tile Floor, Vinyl
- Dining Description:Breakfast Room, Dining Room
- Bathrooms Description:Jetted Tub, Separate Shower, Separate Vanities, Tub/Shower Combo
- Kitchen Description:Cooktop-Electric, Dishwasher Built-In, Laminate Counter, Microwave Built-In, Oven-Electric, Refrigerator, Some Stainless Appliances, Stove-Electric
- Bedroom Description:Walk-In Closets
- Basement Description:Both finished and unfinished, Concrete Block, Full Basement
Heating and cooling
- Cooling:Central, Electric
- Heating:Central, Electric
Structure and exterior
- Year built:1995
- Construction Materials:4 Sides Brick, Shingle
- Exterior Features:Covered Deck, Porch
- Foundation Description:Basement
- Levels:1 Story
Schools
- High school:CLAY-CHALKVILLE
- Middle school:CLAY-CHALKVILLE
- Elementary school:CLAY
Utilities
- Water:Public Water
- Sewer:Septic
Finances and disclosures
- Price:$284,250
Features and amenities
- Appliances:Cooktop - Electric, Dishwasher Built-In, Microwave Built-In, Oven - Electric, Refrigerator, Some Stainless Appliances, Stove - Electric
- Laundry features:Dryer-Electric, Laundry in Middle Level, Washer Hookup
- Amenities:Crown Molding, Recess Lighting, Smooth Ceilings, Trey Ceilings
Parking
- Parking description:Attached, Basement Parking, Driveway Parking, Lower Level, On Street Parking
- Garage spaces:2
New listings near 7812 LEN FOREST DRIVE
- New
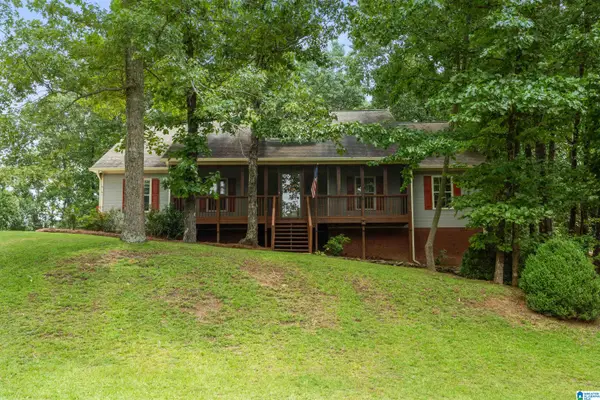 $240,000Active3 beds 2 baths1,938 sq. ft.
6161 LAKESIDE DRIVE, Pinson, AL 35126
MLS# 21460782Listed by: EXP REALTY, LLC CENTRAL - New
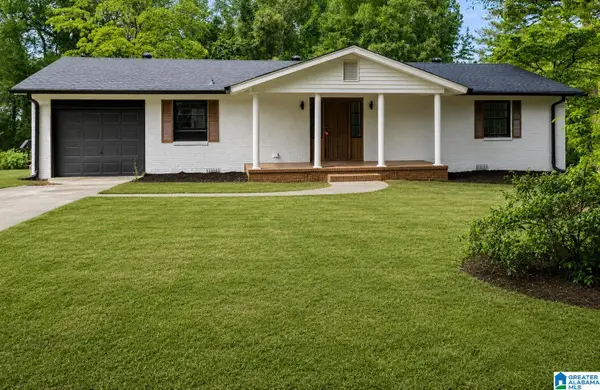 $235,000Active3 beds 2 baths2,032 sq. ft.
4536 ECHO DRIVE, Pinson, AL 35126
MLS# 21460760Listed by: NORLUXE REALTY BIRMINGHAM LLC - New
 $54,900Active6.89 Acres
5389 OLD SHADOW LAKE ROAD, Pinson, AL 35126
MLS# 21460681Listed by: EXIT REALTY SOUTHERN SELECT - New
 $139,900Active3 beds 1 baths1,300 sq. ft.
8256 BRADFORD ROAD, Pinson, AL 35126
MLS# 21460642Listed by: KELLER WILLIAMS - New
 $49,900Active3 Acres
8559 BRADFORD TRAFFORD ROAD, Pinson, AL 35126
MLS# 21460618Listed by: MAISON NOBLET' REALTY LLC - New
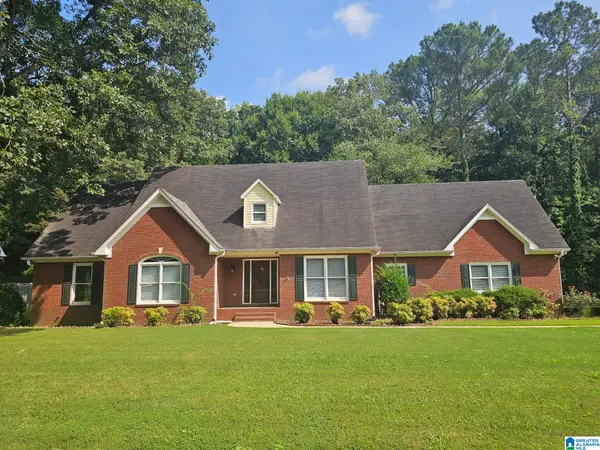 $415,000Active4 beds 4 baths3,291 sq. ft.
6123 STEEPLECHASE DRIVE, Pinson, AL 35126
MLS# 21460569Listed by: KELLER WILLIAMS - New
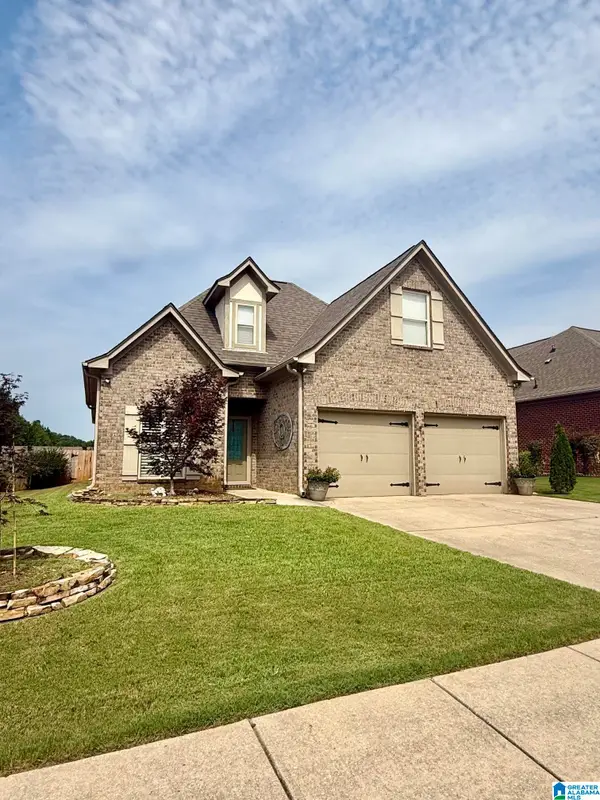 $239,900Active3 beds 2 baths1,800 sq. ft.
5184 YORKSHIRE DRIVE, Pinson, AL 35126
MLS# 21460555Listed by: WEBB & COMPANY REALTY - New
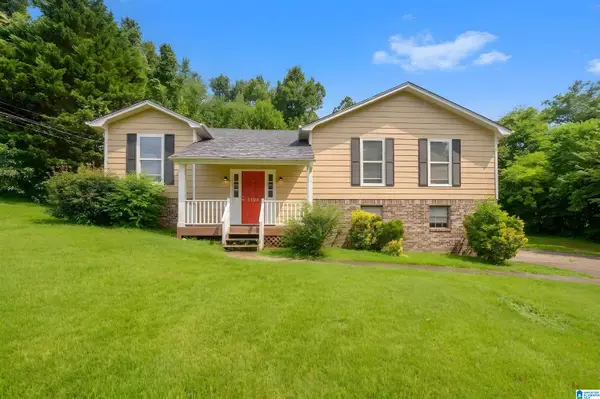 $235,000Active3 beds 2 baths2,100 sq. ft.
5504 DESOTO CIRCLE, Pinson, AL 35126
MLS# 21460378Listed by: KELLER WILLIAMS REALTY HOOVER - New
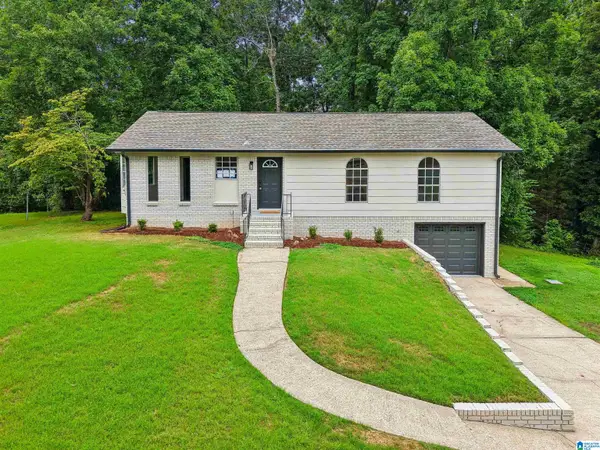 $250,000Active3 beds 2 baths1,768 sq. ft.
316 GEMINI CIRCLE, Pinson, AL 35215
MLS# 21460346Listed by: KELLER WILLIAMS - New
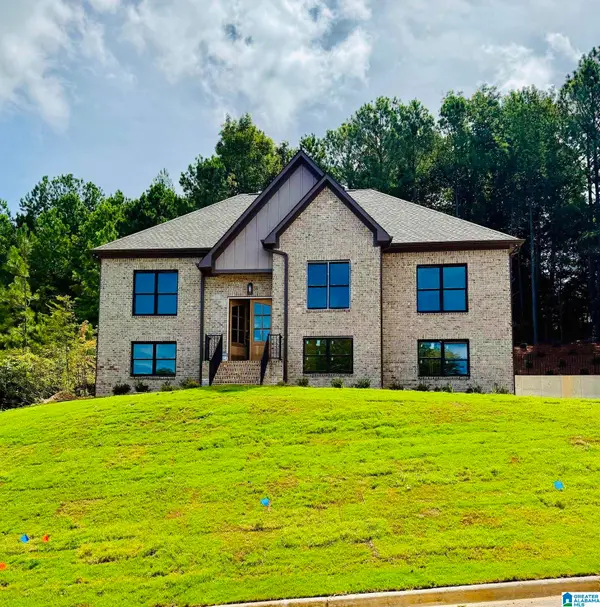 $475,000Active4 beds 3 baths2,288 sq. ft.
5807 HATCHERS RUN, Pinson, AL 35126
MLS# 21460281Listed by: MILESTONE REALTY


Protect your home and budget from life's surprises with an Assurant Home Warranty, backed by a partner that supports you through every step of homeownership. Explore Plans.
©2026 Century 21 Real Estate LLC. All rights reserved. CENTURY 21®, the CENTURY 21 Logo and C21® are service marks owned by Century 21 Real Estate LLC. Century 21 Real Estate LLC fully supports the principles of the Fair Housing Act and the Equal Opportunity Act. Each office is independently owned and operated. Listing information is deemed reliable but not guaranteed accurate.