
7944 SAINT JAMES DRIVE, Pinson, AL 35126
Local realty services provided by:CENTURY 21 Novus
Listed by: sandy nguyen (binh)
Office: goal realty llc.
MLS#:21451770
Source:AL_BAMLS
Price summary
- Price:$269,900
- Price per sq. ft.:$159.23
About this home
INVESTOR ONLY DEAL!!! This inviting 4 side brick residence offers four comfortable bedrooms, including a convenient main-floor primary suite, plus two full baths. Section 8 tenant in place, rent $1,850. NO SHOWINGS UNTIL FINALIZED CONTRACT
Contact an agent
Home facts
- Year built:2021
- Listing ID #:21451770
- Added:121 day(s) ago
- Updated:September 01, 2026 at 02:42 PM
Rooms and interior
- Bedrooms:4
- Total bathrooms:2
- Full bathrooms:2
- Flooring:Vinyl
- Dining Description:Dining Room
- Bathrooms Description:Linen Closet, Separate Shower, Separate Vanities, Shared Bath, Tub/Shower Combo
- Kitchen Description:Dishwasher Built-In, Microwave Built-In, Refrigerator, Stone Counter, Stove-Electric
- Bedroom Description:Split Bedrooms, Walk-In Closets
- Living area:1,695 sq. ft.
Heating and cooling
- Cooling:Central
- Heating:Central
Structure and exterior
- Year built:2021
- Building area:1,695 sq. ft.
- Lot area:0.5 Acres
- Construction Materials:4 Sides Brick
- Foundation Description:Slab
- Levels:1 Story
Schools
- High school:CLAY-CHALKVILLE
- Middle school:CLAY-CHALKVILLE
- Elementary school:CLAY
Utilities
- Water:Public Water
- Sewer:Sewer Connected
Finances and disclosures
- Price:$269,900
- Price per sq. ft.:$159.23
Features and amenities
- Appliances:Dishwasher Built-In, Microwave Built-In, Refrigerator, Stove - Electric
- Laundry features:Dryer-Electric, Laundry in Middle Level, Washer Hookup
- Amenities:Pull-Down Attic, Recess Lighting, Smooth Ceilings
Parking
- Parking description:Parking (MLVL)
- Garage spaces:2
New listings near 7944 SAINT JAMES DRIVE
- New
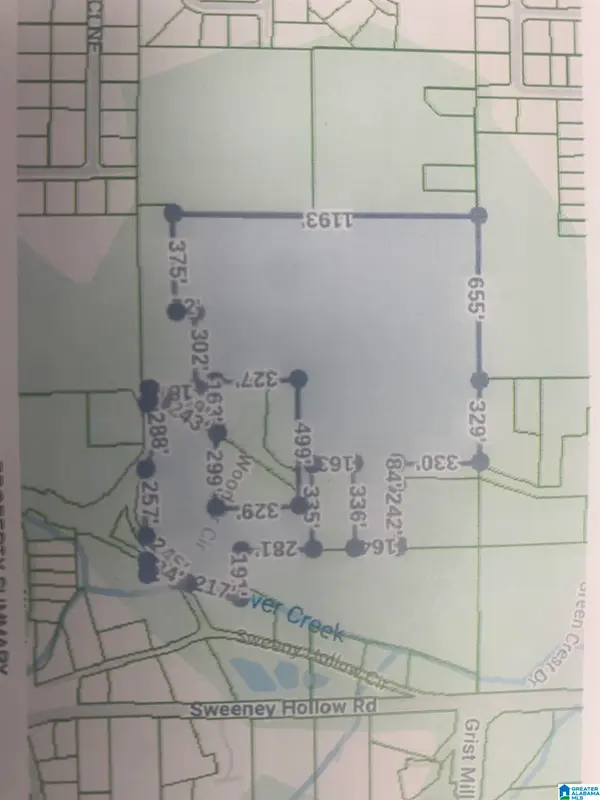 $349,900Active32 Acres
3295 & 3341 WOOD DRIVE CIRCLE NE, Pinson, AL 35215
MLS# 21463711Listed by: GRACE REALTY GROUP, LLC - New
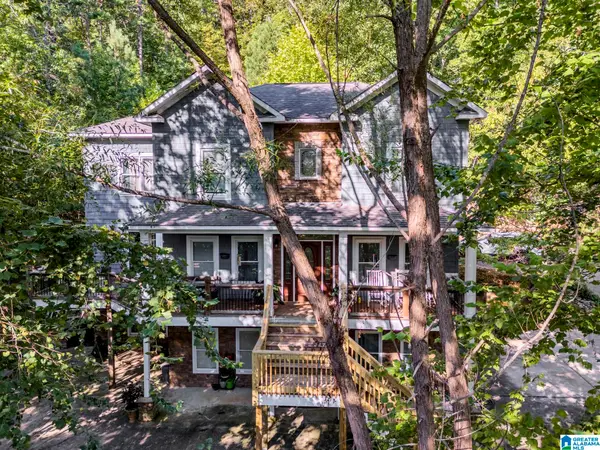 $449,900Active4 beds 4 baths4,075 sq. ft.
6049 LAKESIDE DRIVE, Pinson, AL 35126
MLS# 21463572Listed by: JOSEPH CARTER REALTY - New
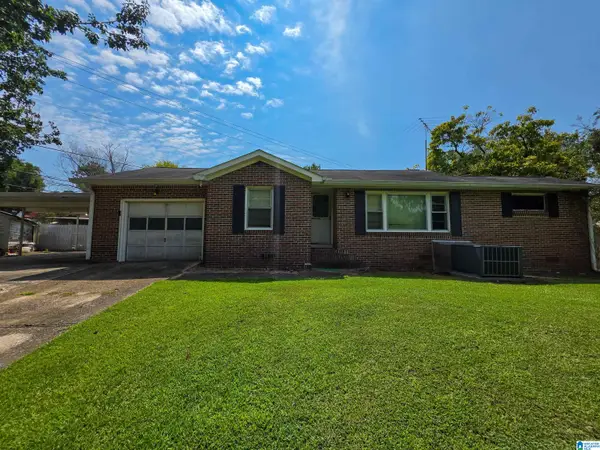 $169,000Active2 beds 1 baths1,004 sq. ft.
4205 WILSON ROAD, Pinson, AL 35126
MLS# 21463455Listed by: MOODY REALTY - New
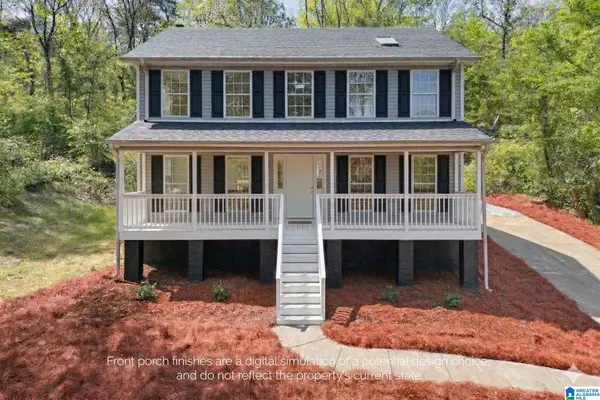 $299,900Active3 beds 3 baths2,040 sq. ft.
640 WOODHAVEN DRIVE, Pinson, AL 35126
MLS# 21463309Listed by: KELLER WILLIAMS REALTY HOOVER - New
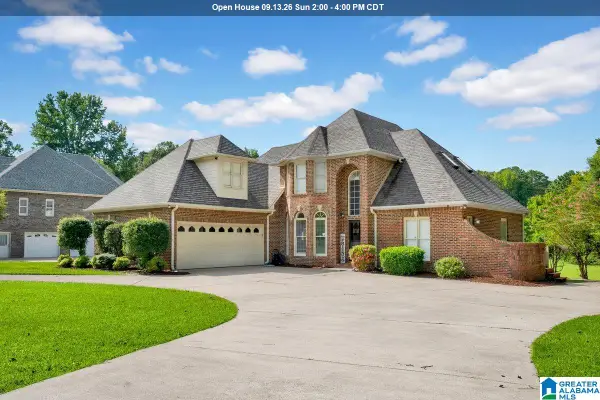 $445,000Active4 beds 4 baths2,738 sq. ft.
8020 CREEKSTONE CIRCLE, Pinson, AL 35126
MLS# 21463185Listed by: REALTYSOUTH-I459 SOUTHWEST - New
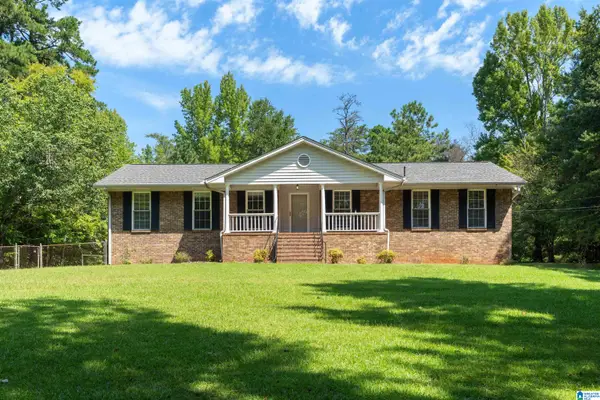 $334,900Active3 beds 2 baths1,737 sq. ft.
5698 MILES SPRING ROAD, Pinson, AL 35126
MLS# 21463177Listed by: REALTYSOUTH-TRUSSVILLE OFFICE - New
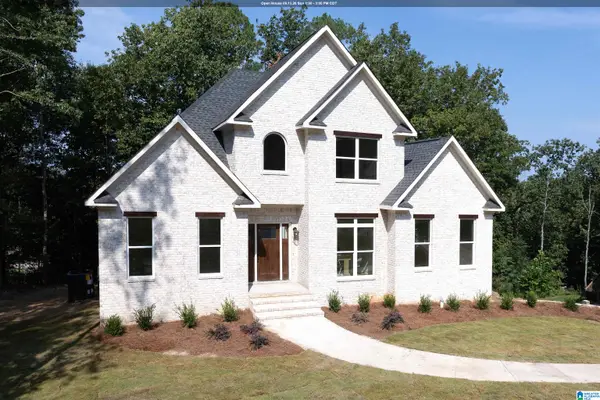 $529,900Active4 beds 4 baths2,626 sq. ft.
5806 HATCHERS RUN, Pinson, AL 35126
MLS# 21463088Listed by: REALTYSOUTH-MB-CRESTLINE - New
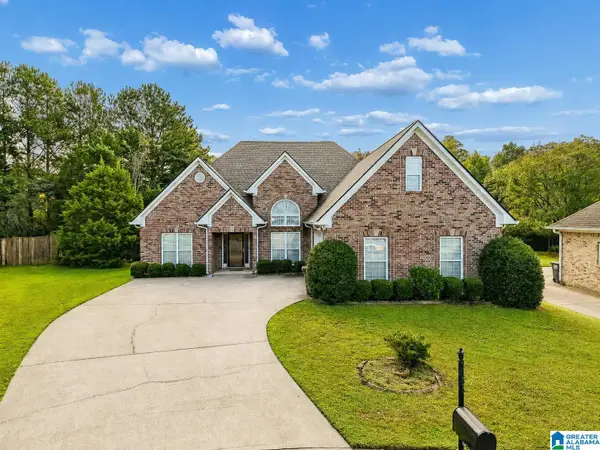 $295,000Active4 beds 2 baths2,038 sq. ft.
5933 SHILO RUN, Pinson, AL 35126
MLS# 21463000Listed by: KELLER WILLIAMS - New
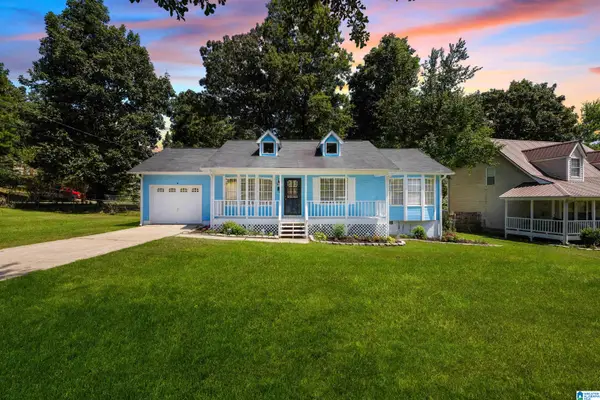 $190,000Active3 beds 2 baths1,079 sq. ft.
7429 PLANTATION ROAD, Pinson, AL 35126
MLS# 21462874Listed by: PRECISE REALTY GROUP LLC - New
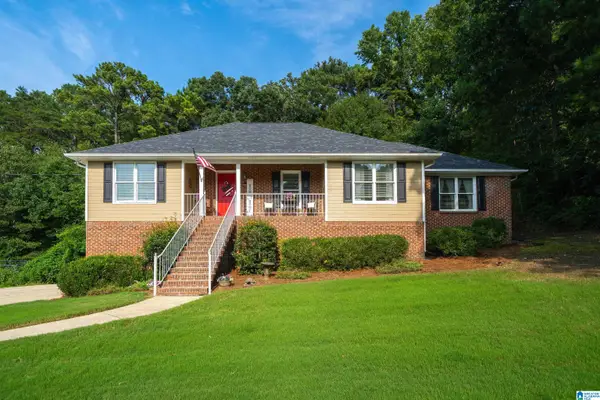 $314,499Active3 beds 3 baths2,327 sq. ft.
6238 EAGLE RIDGE CIRCLE, Pinson, AL 35126
MLS# 21462832Listed by: RE/MAX MARKETPLACE


Protect your home and budget from life's surprises with an Assurant Home Warranty, backed by a partner that supports you through every step of homeownership. Explore Plans.
©2026 Century 21 Real Estate LLC. All rights reserved. CENTURY 21®, the CENTURY 21 Logo and C21® are service marks owned by Century 21 Real Estate LLC. Century 21 Real Estate LLC fully supports the principles of the Fair Housing Act and the Equal Opportunity Act. Each office is independently owned and operated. Listing information is deemed reliable but not guaranteed accurate.