
8016 CREEKSTONE CIRCLE, Pinson, AL 35126
Local realty services provided by:CENTURY 21 Clement Realty, Inc.
8016 CREEKSTONE CIRCLE,Pinson, AL 35126
$450,000
- 5 Beds
- 4 Baths
- - sq. ft.
- Single family
- Sold
Listed by: key sharp
Office: barnes & associates
MLS#:21460028
Source:AL_BAMLS
Sorry, we are unable to map this address
Price summary
- Price:$450,000
About this home
Welcome to this beautifully maintained 4-sided brick home featuring 5 bedrooms, 3 full baths, and a half bath. This spacious home offers real hardwood floors, crown molding, trey ceilings, plantation shutters, abundant natural light, and a gas log fireplace. The kitchen is perfect for entertaining with stainless steel appliances, double ovens, abundant cabinetry, and exceptional storage. Enjoy a formal dining room, main-level laundry, and a central vacuum system. The owner’s suite opens to a screened porch overlooking a large, level, fenced backyard with an expansive deck. Upstairs features a loft, two bedrooms, and a Jack-and-Jill bath with separate vanities. The 2-car main-level garage plus an oversized basement garage accommodates 4-5 additional vehicles. Updates include a new roof (2024), upstairs HVAC (2022), many new windows, and a new refrigerator. Move-in ready with over 3,000 sq. ft. of living space plus 2,483 sq. ft. of basement space for storage or future expansion.
Contact an agent
Home facts
- Year built:1998
- Listing ID #:21460028
- Added:51 day(s) ago
- Updated:September 13, 2026 at 06:29 AM
Rooms and interior
- Bedrooms:5
- Total bathrooms:4
- Full bathrooms:3
- Half bathrooms:1
- Flooring:Carpet, Hardwood, Tile Floor
- Dining Description:Dining Room
- Bathrooms Description:Garden Tub, Separate Shower, Shared Bath, Tub/Shower Combo
- Kitchen Description:Cooktop-Electric, Dishwasher Built-In, Double Oven, Eating Area, Ice Maker Built-In, Island, Oven-Electric, Pantry, Refrigerator, Some Stainless Appliances, Tile Counter
- Bedroom Description:Walk-In Closets
- Basement Description:All Unfinished, Concrete Block, Full Basement
Heating and cooling
- Cooling:Central, Dual Systems, Electric, Split System
- Heating:Central, Dual Systems, Electric, Gas Heat
Structure and exterior
- Year built:1998
- Lot Features:Cul-de-sac
- Construction Materials:4 Sides Brick
- Exterior Features:Fenced Yard, Open Deck, Porch Screened, Screened Deck, Sprinkler System
- Foundation Description:Basement
- Levels:1.5 Stories
Schools
- High school:CLAY-CHALKVILLE
- Middle school:CLAY-CHALKVILLE
- Elementary school:CLAY
Utilities
- Water:Public Water
- Sewer:Septic
Finances and disclosures
- Price:$450,000
Features and amenities
- Appliances:Cooktop - Electric, Dishwasher Built-In, Double Oven, Oven - Electric, Refrigerator, Some Stainless Appliances
- Laundry features:Dryer-Electric, Laundry in Middle Level, Washer Hookup
- Amenities:Central Vacuum, Crown Molding, Security System, Smooth Ceilings, Sprinkler System, Trey Ceilings, Walk-In Attic
Parking
- Parking description:Basement Parking, Driveway Parking, Lower Level, Parking (MLVL)
- Garage spaces:6
New listings near 8016 CREEKSTONE CIRCLE
- New
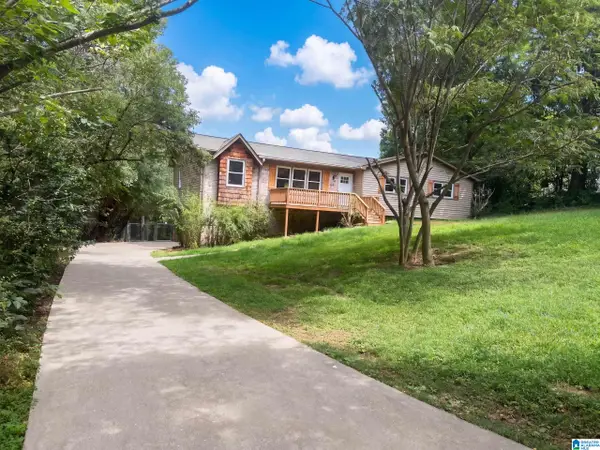 $226,000Active4 beds 2 baths2,108 sq. ft.
4676 FAIRWAY DRIVE, Pinson, AL 35126
MLS# 21464752Listed by: OPENDOOR BROKERAGE LLC - Open Sun, 2 to 4pmNew
 $385,000Active4 beds 3 baths2,200 sq. ft.
6698 CLAYTON COVE PARKWAY, Pinson, AL 35126
MLS# 21464565Listed by: LAH SOTHEBY'S INTERNATIONAL REALTY HOMEWOOD - New
 $250,000Active3 beds 2 baths1,408 sq. ft.
6916 BRANDI CIRCLE, Pinson, AL 35126
MLS# 21464543Listed by: ARC REALTY VESTAVIA - New
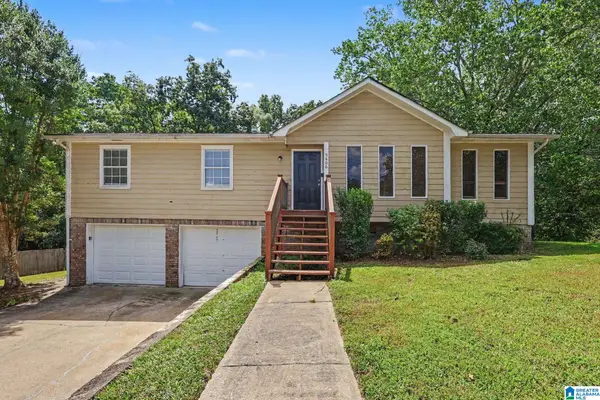 $219,900Active3 beds 2 baths1,526 sq. ft.
5406 SADDLE RIDGE LANE, Pinson, AL 35126
MLS# 21464413Listed by: ENTERA REALTY LLC - New
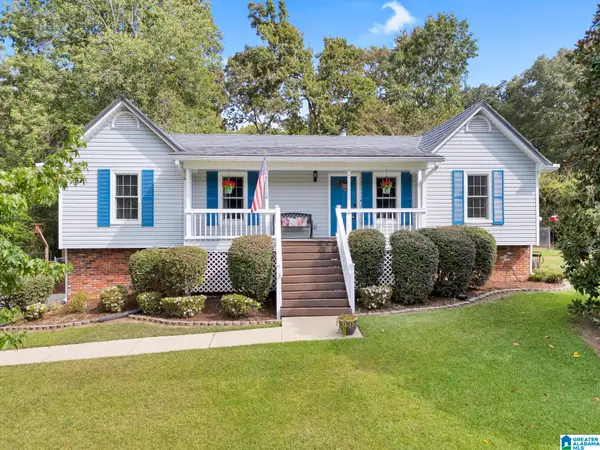 $280,000Active3 beds 2 baths1,326 sq. ft.
7528 MISTY LANE, Pinson, AL 35126
MLS# 21464074Listed by: EXIT REALTY CROSSROADS - New
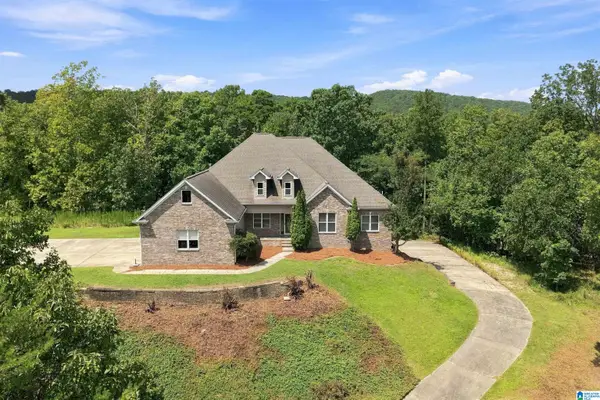 $399,900Active4 beds 3 baths3,895 sq. ft.
8504 WOODVIEW LANE, Pinson, AL 35126
MLS# 21463978Listed by: RE/MAX ADVANTAGE - New
 $189,900Active4 beds 2 baths2,245 sq. ft.
8341 N VALLEY ROAD, Pinson, AL 35126
MLS# 21463876Listed by: BUTLER REALTY, LLC 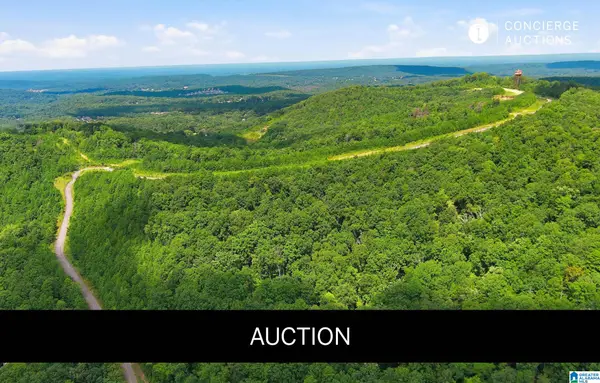 $3,900,000Active309 Acres
6522 OLD SPRINGVILLE ROAD, Pinson, AL 35126
MLS# 21463757Listed by: B & B REALTY GROUP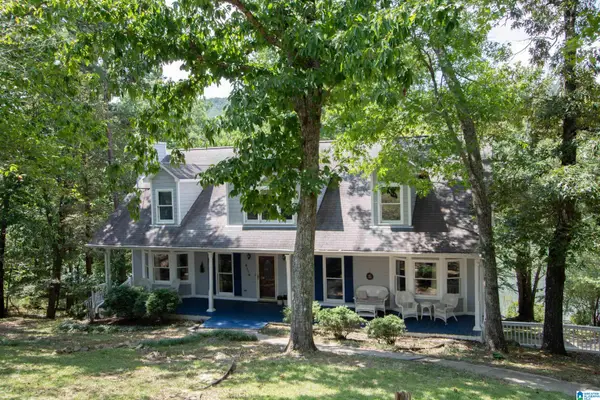 $399,900Active4 beds 4 baths2,673 sq. ft.
6170 LAKESIDE DRIVE, Pinson, AL 35126
MLS# 21463747Listed by: RE/MAX MARKETPLACE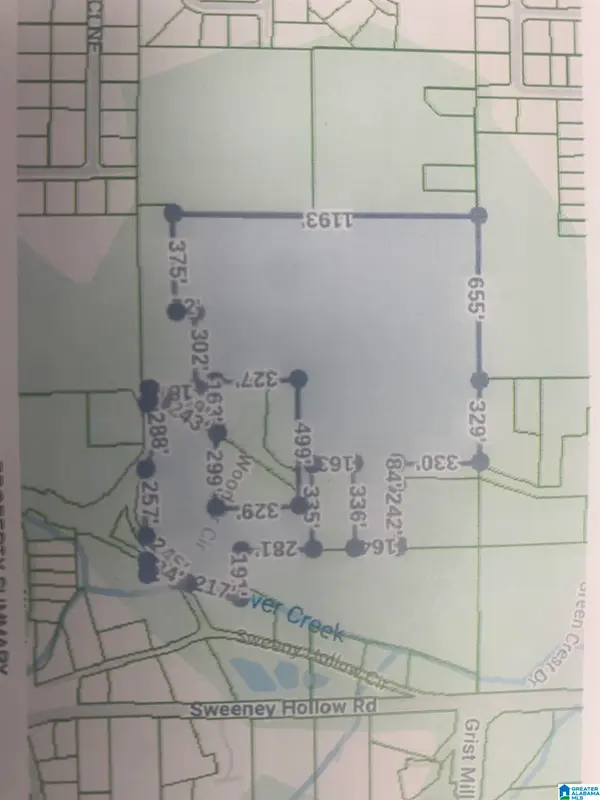 $349,900Active32 Acres
3295 & 3341 WOOD DRIVE CIRCLE NE, Pinson, AL 35215
MLS# 21463711Listed by: GRACE REALTY GROUP, LLC


Protect your home and budget from life's surprises with an Assurant Home Warranty, backed by a partner that supports you through every step of homeownership. Explore Plans.
©2026 Century 21 Real Estate LLC. All rights reserved. CENTURY 21®, the CENTURY 21 Logo and C21® are service marks owned by Century 21 Real Estate LLC. Century 21 Real Estate LLC fully supports the principles of the Fair Housing Act and the Equal Opportunity Act. Each office is independently owned and operated. Listing information is deemed reliable but not guaranteed accurate.