
109 Daffodil Court, Prattville, AL 36067
Local realty services provided by:CENTURY 21 Brandt Wright Realty, Inc.
109 Daffodil Court,Prattville, AL 36067
$315,000
- 4 Beds
- 2 Baths
- 1,943 sq. ft.
- Single family
- Active
Listed by: dustin woodley
Office: camelot properties llc.
MLS#:591082
Source:AL_MLSM
Price summary
- Price:$315,000
- Price per sq. ft.:$162.12
About this home
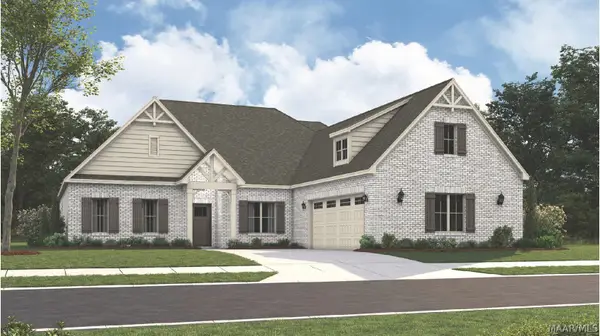
109 Daffodil Ct, Prattville, AL: 4-bedroom, 2-bathroom home in the Aspen Ridge subdivision with 1,943 square feet of living space on a split floor plan. Features include granite kitchen countertops, hardwood flooring, carpet, a wood-burning fireplace in the living room, a fenced backyard, and a back deck. Inside, the main living area has hardwood flooring and the living room has a wood-burning fireplace. The kitchen has granite countertops. The bedrooms have carpet. Outside, the fenced backyard and back deck provide outdoor space. The additional rooms can serve as a home office, reading room, hobby space, or guest room, depending on how the buyer wants to use the space. Home highlights: 4 bedrooms, 2 bathrooms, 1,943 square feet, granite countertops, wood-burning fireplace, hardwood and carpet flooring, fenced backyard, back deck, split floor plan, Aspen Ridge, Prattville, Alabama. Quick facts: 109 Daffodil Ct, Prattville, AL | Aspen Ridge | 4 bed, 2 bath | 1,943 sq ft | split floor plan | granite countertops | hardwood flooring | carpet | wood-burning fireplace | fenced backyard | back deck. Questions about 109 Daffodil Ct: How many bedrooms and bathrooms does it have? 4 bedrooms and 2 bathrooms. How many square feet is the home? 1,943 square feet. Which subdivision is it in? Aspen Ridge in Prattville, Alabama. Does it have a fireplace? Yes, a wood-burning fireplace in the living room. What flooring does it have? Hardwood in the main living area and carpet in the bedrooms. Does the kitchen have granite countertops? Yes. Is the backyard fenced? Yes. Does it have a deck? Yes, a back deck. Is there outdoor space? Yes, a fenced backyard and a back deck. Does it have hardwood floors? Yes, in the main living area. Do the bedrooms have carpet? Yes. How many bedrooms does it have? Four. What type of fireplace is it? Wood-burning. What is the floor plan? A split floor plan with four bedrooms and two bathrooms. What is the address? 109 Daffodil Ct, Prattville, AL....
Contact an agent
Home facts
- Year built:2007
- Subdivision & Development:Aspen Ridge
- Listing ID #:591082
- Added:1 day(s) ago
- Updated:October 08, 2026 at 02:42 PM
Rooms and interior
- Bedrooms:4
- Total bathrooms:2
- Full bathrooms:2
- Rooms Total:1
- Flooring:Carpet, Tile, Wood
- Kitchen Description:Dishwasher, Electric Range
- Living area:1,943 sq. ft.
Heating and cooling
- Cooling:Central Air, Electric
- Heating:Central, Electric
- Central air:Yes
Structure and exterior
- Year built:2007
- Building area:1,943 sq. ft.
- Lot area:0.68 Acres
- Lot Features:Outside City Limits
- Architectural Style:One Story
- Construction Materials:Brick
- Exterior Features:Deck, Fence, Hot Tub Spa
- Foundation Description:Slab
- Levels:1 Story
Schools
- High school:Marbury High School
- Elementary school:Pine Level Elementary School
Utilities
- Water:Public
- Sewer:Septic Tank
Finances and disclosures
- Price:$315,000
- Price per sq. ft.:$162.12
- Tax amount:$599
Features and amenities
- Appliances:Smooth Cooktop
Parking
- Parking description:Driveway, Parking Pad
New listings near 109 Daffodil Court
- New
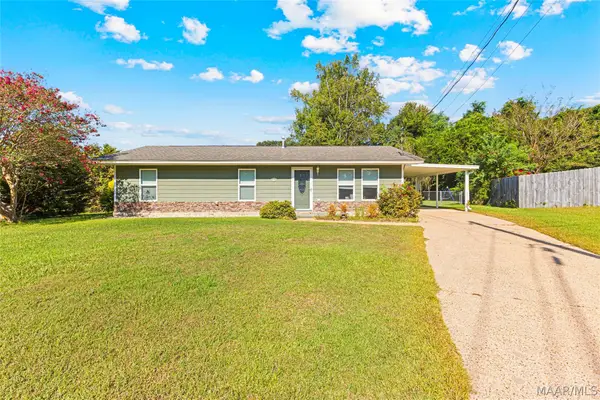 $190,000Active3 beds 2 baths1,125 sq. ft.
123 Danya Drive, Prattville, AL 36067
MLS# 590649Listed by: DL REALTY - New
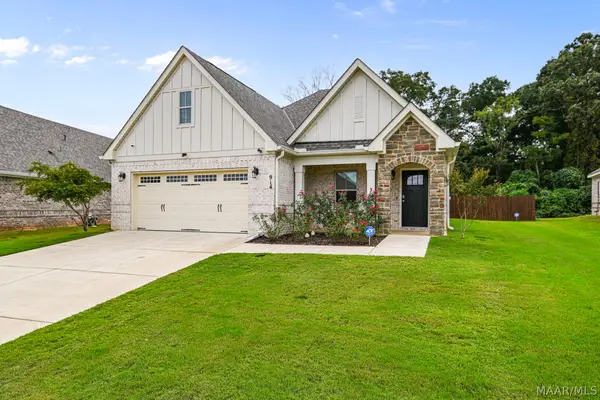 $384,900Active4 beds 2 baths2,198 sq. ft.
914 Pearl Drive, Prattville, AL 36066
MLS# 590881Listed by: RE/MAX CORNERSTONE PLUS - New
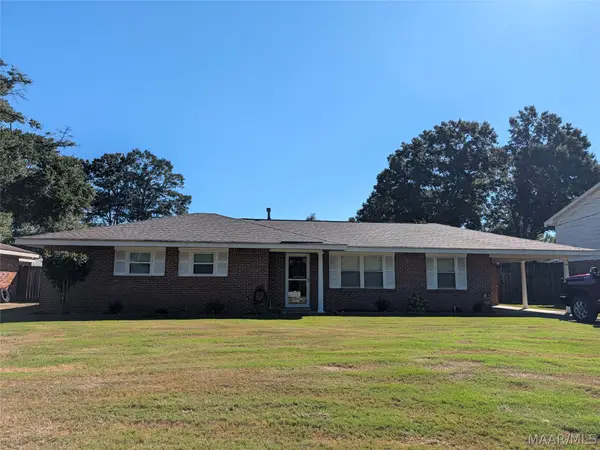 $220,000Active3 beds 2 baths1,479 sq. ft.
1321 Huie Street, Prattville, AL 36066
MLS# 591089Listed by: REALTY CONNECTION - New
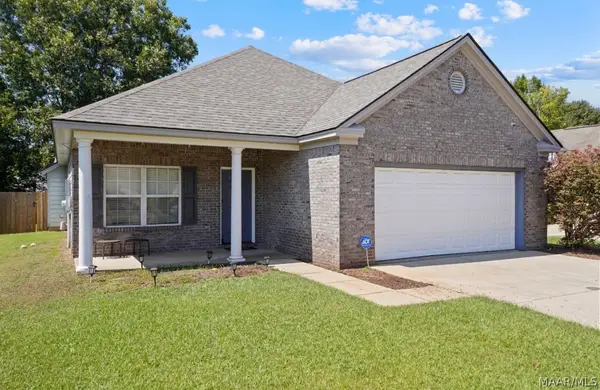 $293,500Active4 beds 2 baths1,958 sq. ft.
721 Briarcliff Place, Prattville, AL 36066
MLS# 591031Listed by: WALLACE RPM - New
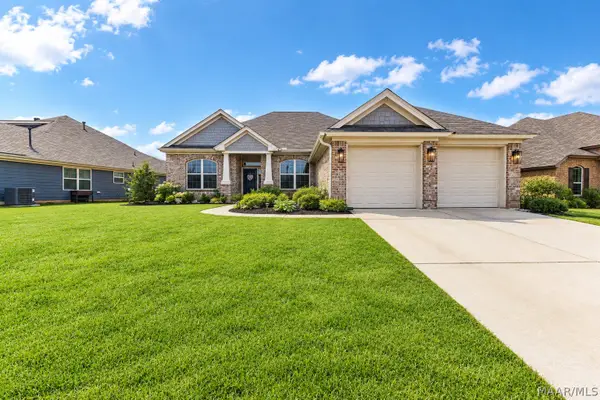 $399,900Active4 beds 3 baths2,331 sq. ft.
840 Hedgefield Way, Prattville, AL 36066
MLS# 591086Listed by: REAL BROKER, LLC. - New
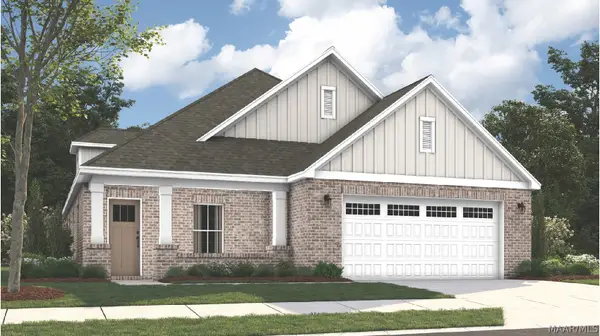 $415,180Active5 beds 3 baths2,682 sq. ft.
1006 Pearl Drive, Prattville, AL 36066
MLS# 591012Listed by: PORCH LIGHT REAL ESTATE, LLC. - New
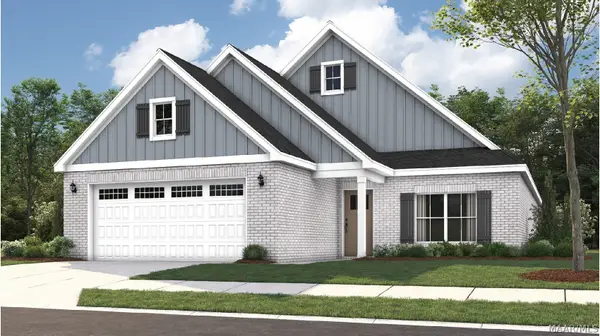 $365,634Active3 beds 2 baths1,924 sq. ft.
490 Joyce Street, Prattville, AL 36066
MLS# 591006Listed by: PORCH LIGHT REAL ESTATE, LLC. - New
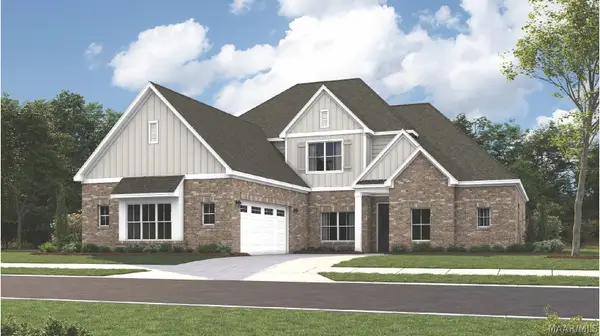 $539,699Active5 beds 5 baths3,670 sq. ft.
1000 Sunfield Drive, Prattville, AL 36066
MLS# 590999Listed by: PORCH LIGHT REAL ESTATE, LLC. - New
 $494,105Active5 beds 4 baths3,160 sq. ft.
109 Kendall Street, Prattville, AL 36066
MLS# 591000Listed by: PORCH LIGHT REAL ESTATE, LLC.


Protect your home and budget from life's surprises with an Assurant Home Warranty, backed by a partner that supports you through every step of homeownership. Explore Plans.
©2026 Century 21 Real Estate LLC. All rights reserved. CENTURY 21®, the CENTURY 21 Logo and C21® are service marks owned by Century 21 Real Estate LLC. Century 21 Real Estate LLC fully supports the principles of the Fair Housing Act and the Equal Opportunity Act. Each office is independently owned and operated. Listing information is deemed reliable but not guaranteed accurate.