
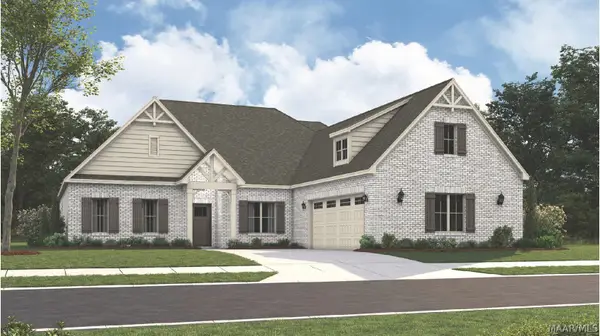
840 Hedgefield Way, Prattville, AL 36066
Local realty services provided by:CENTURY 21 Brandt Wright Realty, Inc.
840 Hedgefield Way,Prattville, AL 36066
$399,900
- 4 Beds
- 3 Baths
- 2,331 sq. ft.
- Single family
- Active
Listed by: april crawford
Office: real broker, llc.
MLS#:591086
Source:AL_MLSM
Price summary
- Price:$399,900
- Price per sq. ft.:$171.56
About this home
This home already had so much to offer, but the current owners have added thoughtful updates and personal touches that make it feel even more special.
Inside, you’ll find an open, functional floor plan with the primary suite tucked away at the back of the home for added privacy. And one of my favorite features may just be the way this part of the home is laid out! A drop zone is conveniently located just inside from the garage, with the laundry room directly across; a pocket door connects it directly to the HUGE primary closet. The closet has been customized with built-in shelving and drawers and then leads right into the primary bathroom. The primary bath also features dual vanities, a garden tub, and a separate tiled shower.
Two additional bedrooms and a full bath are located on the main level. The living room is open to the kitchen and features a fireplace, making it a great central gathering space. The kitchen offers stainless steel appliances, a gas range, breakfast bar, work island, and plenty of cabinet and counter space. The sellers have also added shiplap and wallpaper feature walls, updated hardware, and other details throughout that give the home a more custom, personal feel.
Upstairs, the bonus room gives you even more flexibility! With a full bathroom, two closets, and a linen closet, this space could easily serve as a 4th bedroom, guest suite, home office, playroom, or second living area.
Out back, the covered patio has been expanded with additional concrete, giving you even more room to entertain around the saltwater pool. There’s space for grilling, outdoor furniture, and plenty of summer days spent outside. Even the garage has gotten an upgrade with epoxy flooring!
Located near shopping, dining, interstate access, and less than 10 miles from Maxwell Air Force Base, this one has the space, updates, pool, and a floor plan with some seriously thoughtful details! Call to schedule your showing today!...
Contact an agent
Home facts
- Year built:2022
- Subdivision & Development:Hedgefield
- Listing ID #:591086
- Added:1 day(s) ago
- Updated:October 08, 2026 at 02:42 PM
Rooms and interior
- Bedrooms:4
- Total bathrooms:3
- Full bathrooms:3
- Rooms Total:12
- Flooring:Plank, Tile, Vinyl
- Bathrooms Description:Separate Shower
- Kitchen Description:Dishwasher, Disposal, Gas Range, Microwave
- Living area:2,331 sq. ft.
Heating and cooling
- Cooling:Ceiling Fans, Central Air, Electric
- Heating:Central, Gas
- Central air:Yes
Structure and exterior
- Roof:Ridge Vents
- Year built:2022
- Building area:2,331 sq. ft.
- Lot area:0.21 Acres
- Lot Features:City Lot, Subdivision
- Construction Materials:Brick, Fiber Cement, Foam Insulation, Vinyl Siding
- Exterior Features:Covered Patio, Fence, Fully Fenced, Patio
- Foundation Description:Slab
Schools
- High school:Stanhope Elmore High School
- Elementary school:Coosada Elementary School
Utilities
- Water:Public
- Sewer:Public Sewer
Finances and disclosures
- Price:$399,900
- Price per sq. ft.:$171.56
Features and amenities
- Appliances:Disposal, Gas Water Heater, Microwave
- Laundry features:Dryer Hookup, Washer Hookup
- Amenities:Blinds, Double Pane Windows, Storage
- Pool features:Pool, Salt Water
Parking
- Parking description:Attached Garage, Driveway, Garage, Garage Door Opener
- Garage:Yes
- Garage spaces:2
New listings near 840 Hedgefield Way
- New
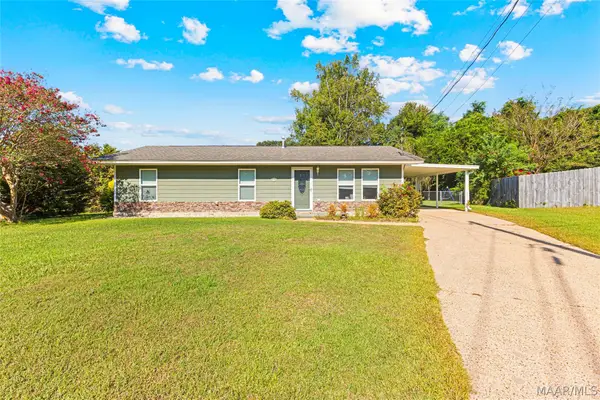 $190,000Active3 beds 2 baths1,125 sq. ft.
123 Danya Drive, Prattville, AL 36067
MLS# 590649Listed by: DL REALTY - New
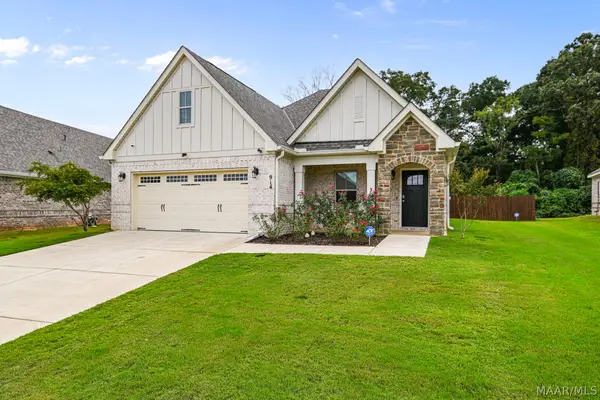 $384,900Active4 beds 2 baths2,198 sq. ft.
914 Pearl Drive, Prattville, AL 36066
MLS# 590881Listed by: RE/MAX CORNERSTONE PLUS - New
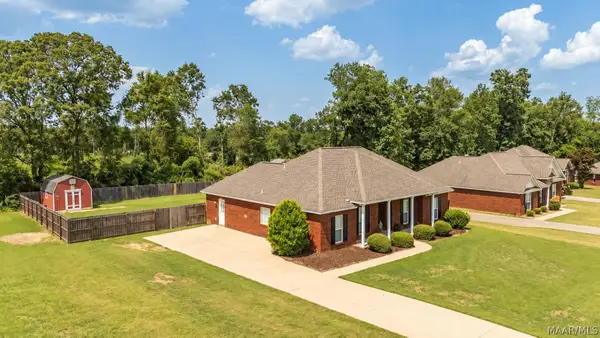 $315,000Active4 beds 2 baths1,943 sq. ft.
109 Daffodil Court, Prattville, AL 36067
MLS# 591082Listed by: CAMELOT PROPERTIES LLC. - New
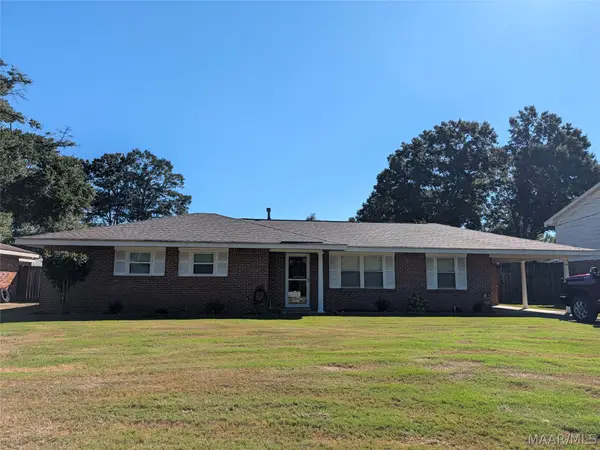 $220,000Active3 beds 2 baths1,479 sq. ft.
1321 Huie Street, Prattville, AL 36066
MLS# 591089Listed by: REALTY CONNECTION - New
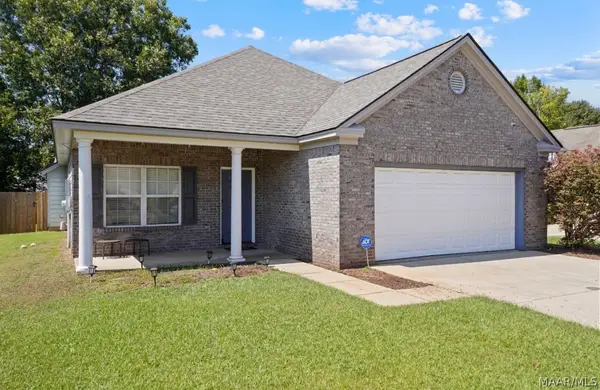 $293,500Active4 beds 2 baths1,958 sq. ft.
721 Briarcliff Place, Prattville, AL 36066
MLS# 591031Listed by: WALLACE RPM - New
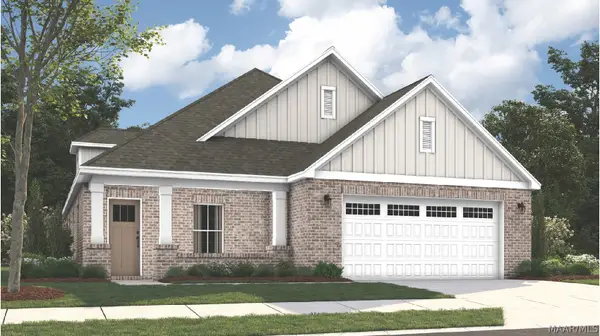 $415,180Active5 beds 3 baths2,682 sq. ft.
1006 Pearl Drive, Prattville, AL 36066
MLS# 591012Listed by: PORCH LIGHT REAL ESTATE, LLC. - New
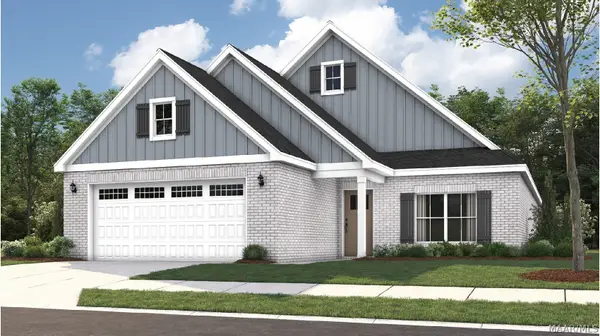 $365,634Active3 beds 2 baths1,924 sq. ft.
490 Joyce Street, Prattville, AL 36066
MLS# 591006Listed by: PORCH LIGHT REAL ESTATE, LLC. - New
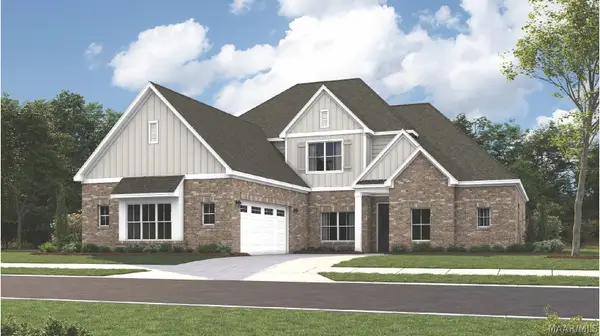 $539,699Active5 beds 5 baths3,670 sq. ft.
1000 Sunfield Drive, Prattville, AL 36066
MLS# 590999Listed by: PORCH LIGHT REAL ESTATE, LLC. - New
 $494,105Active5 beds 4 baths3,160 sq. ft.
109 Kendall Street, Prattville, AL 36066
MLS# 591000Listed by: PORCH LIGHT REAL ESTATE, LLC.


Protect your home and budget from life's surprises with an Assurant Home Warranty, backed by a partner that supports you through every step of homeownership. Explore Plans.
©2026 Century 21 Real Estate LLC. All rights reserved. CENTURY 21®, the CENTURY 21 Logo and C21® are service marks owned by Century 21 Real Estate LLC. Century 21 Real Estate LLC fully supports the principles of the Fair Housing Act and the Equal Opportunity Act. Each office is independently owned and operated. Listing information is deemed reliable but not guaranteed accurate.