
111 Glennbrooke Lane, Prattville, AL 36066
Local realty services provided by:CENTURY 21 Brandt Wright Realty, Inc.
111 Glennbrooke Lane,Prattville, AL 36066
$389,999
- 4 Beds
- 4 Baths
- 2,916 sq. ft.
- Single family
- Active
Listed by: moise dubuisson
Office: exp realty, llc.
MLS#:584936
Source:AL_MLSM
Price summary
- Price:$389,999
- Price per sq. ft.:$133.74
- Monthly HOA dues:$54.17
About this home
Step into this beautifully designed 4-bedroom, 3.5-bath home offering nearly 3,000 square feet of refined living space in the desirable Glennbrooke community in Prattville. DON'T MISS THIS INCREDIBLE OPPORTUNITY TO ASSUME AN EXISTING VA LOAN AT A LOCKED IN 3.375% INTEREST RATE — WELL BELOW TODAY'S MARKET RATES! Assumption is open to qualified buyers and is subject to VA and lender approval. Not exclusive to veterans. Buyers should consult with a licensed mortgage professional. In addition to this great opportunity to save thousands of dollars over the life of the loan, sellers are also offering $5,000 incentive that can be used towards closing cost, home improvements, and more.
From the moment you enter, you’ll appreciate the seamless open-concept layout that perfectly balances everyday comfort with modern elegance.
The main living area is bright and spacious—ideal for both entertaining and relaxing. A formal dining room featuring stunning coffered ceilings sets the stage for unforgettable gatherings and special occasions. The adjacent kitchen is thoughtfully designed with generous counter space, modern appliances, and ample cabinetry, making it as functional as it is inviting.
Upstairs, you’ll find four generously sized bedrooms, including a luxurious primary suite complete with a spa-inspired ensuite bath—your own private retreat. With three full bathrooms and an additional half bath, the home provides comfort and convenience for family and guests alike.
Additional highlights include a newly updated HVAC system, cooktop, and dishwasher—offering peace of mind and added value.
This is a rare opportunity to own a home that truly combines style, space, and smart investment potential. Schedule your private showing today!...
Contact an agent
Home facts
- Year built:2012
- Subdivision & Development:Glennbrooke
- Listing ID #:584936
- Added:152 day(s) ago
- Updated:September 03, 2026 at 02:52 AM
Rooms and interior
- Bedrooms:4
- Total bathrooms:4
- Full bathrooms:3
- Half bathrooms:1
- Rooms Total:12
- Flooring:Carpet, Tile, Wood
- Bathrooms Description:Separate Shower
- Kitchen Description:Dishwasher, Disposal, Electric Oven, Microwave
- Living area:2,916 sq. ft.
Heating and cooling
- Cooling:Central Air, Electric
- Heating:Central, Electric, Gas
- Central air:Yes
Structure and exterior
- Year built:2012
- Building area:2,916 sq. ft.
- Lot area:0.2 Acres
- Lot Features:City Lot
- Architectural Style:Two Story
- Construction Materials:Brick, Foam Insulation
- Exterior Features:Covered Patio, Fence, Fully Fenced, Porch
- Foundation Description:Slab
- Levels:2 Story
Schools
- High school:Prattville High School
- Elementary school:Prattville Elementary School
Utilities
- Water:Public
- Sewer:Public Sewer
Finances and disclosures
- Price:$389,999
- Price per sq. ft.:$133.74
- Tax amount:$1,080
Features and amenities
- Appliances:Disposal, Gas Water Heater, Microwave
- Amenities:Blinds, Storage
- Pool features:Community
Parking
- Parking description:Attached Garage, Garage
- Garage:Yes
- Garage spaces:2
New listings near 111 Glennbrooke Lane
- New
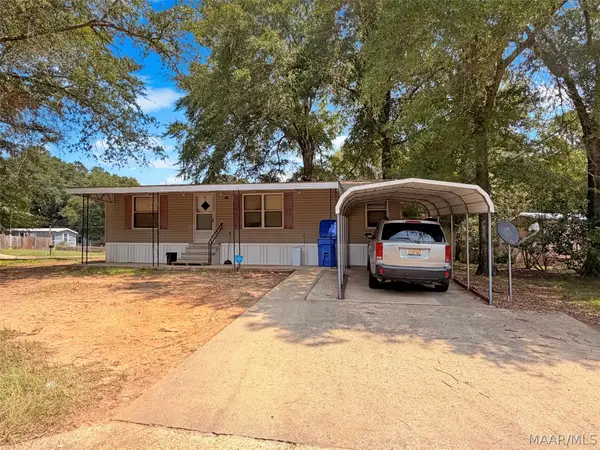 $69,900Active3 beds 2 baths1,176 sq. ft.
501 Marlette Court, Prattville, AL 36067
MLS# 590156Listed by: REMAX CORNERSTONE REALTY - New
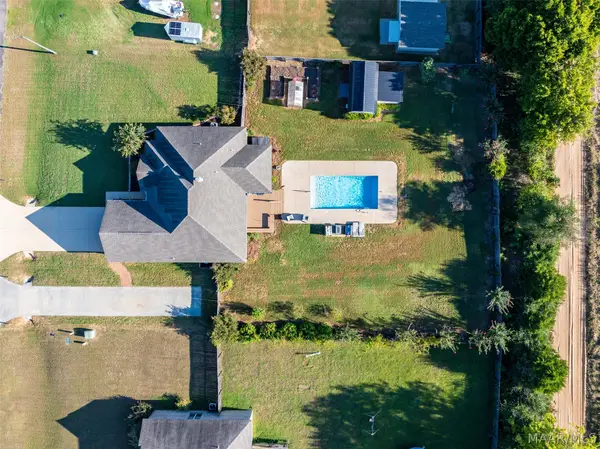 $325,000Active3 beds 2 baths1,746 sq. ft.
2474 Fox Ridge Drive, Prattville, AL 36067
MLS# 590071Listed by: AEGIS-MICHAUD PROPERTIES INC - New
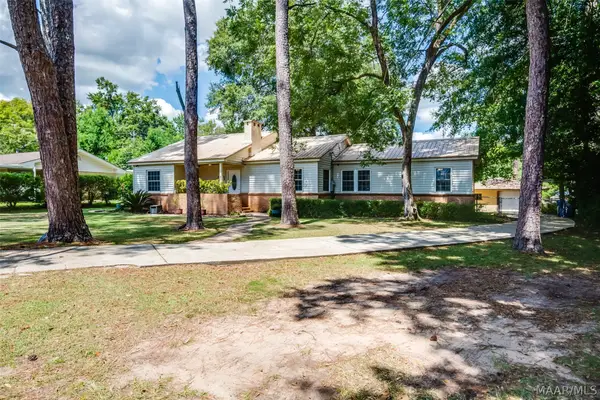 $235,900Active4 beds 3 baths1,750 sq. ft.
965 Gaddis Avenue, Prattville, AL 36066
MLS# 590101Listed by: RE/MAX PROPERTIES II - New
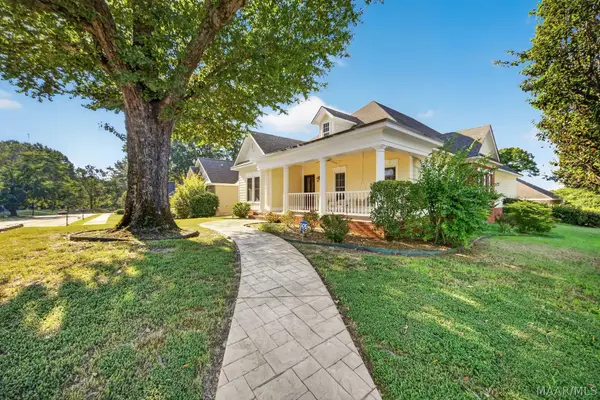 $339,900Active3 beds 2 baths2,029 sq. ft.
1202 Sadie Circle, Prattville, AL 36066
MLS# 589290Listed by: LEGACY HOMES REALTY INC - New
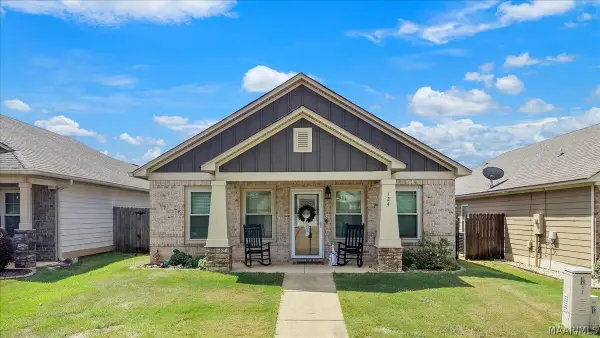 $249,900Active3 beds 2 baths1,293 sq. ft.
124 Glennbrooke Lane, Prattville, AL 36066
MLS# 590133Listed by: RE/MAX CORNERSTONE PLUS - New
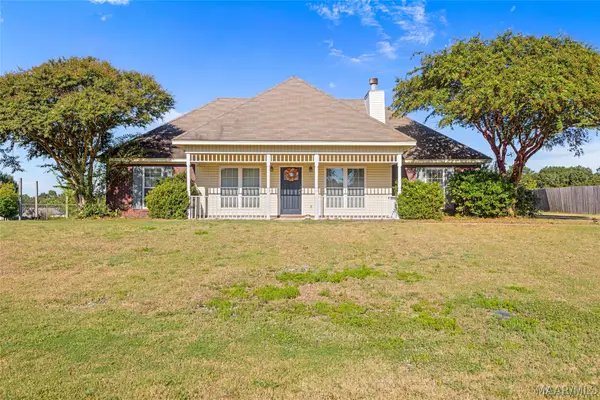 $247,500Active4 beds 2 baths1,562 sq. ft.
1918 Cedar Ridge Loop, Prattville, AL 36067
MLS# 590105Listed by: REAL BROKER, LLC. - New
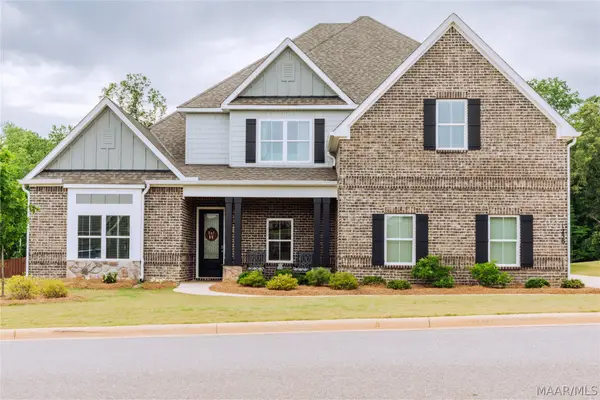 $650,000Active5 beds 4 baths4,407 sq. ft.
1238 Tullahoma Drive, Prattville, AL 36066
MLS# 590112Listed by: KATHI LITTLE REALTY, LLC. - New
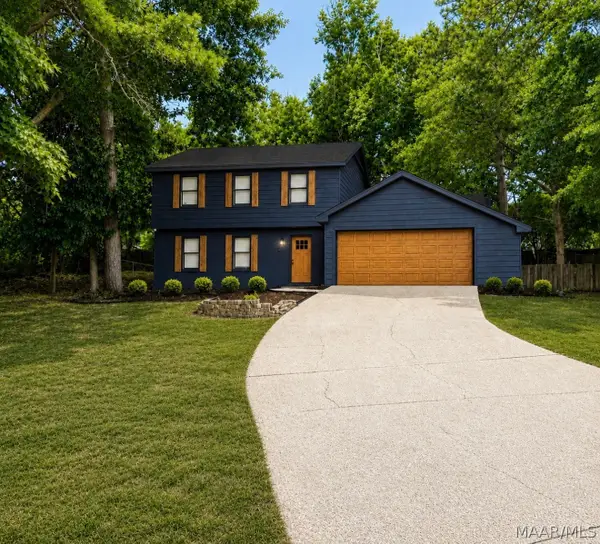 $287,000Active4 beds 3 baths2,292 sq. ft.
708 Waverly Lane, Prattville, AL 36067
MLS# 590001Listed by: BERRYVILLE REALTY LLC. - New
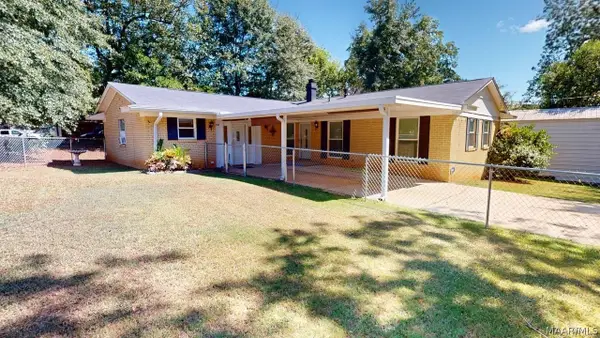 $225,000Active3 beds 2 baths1,797 sq. ft.
907 Skidmore Avenue, Prattville, AL 36066
MLS# 590008Listed by: THOMAS & LAND REAL EST GRP LLC - New
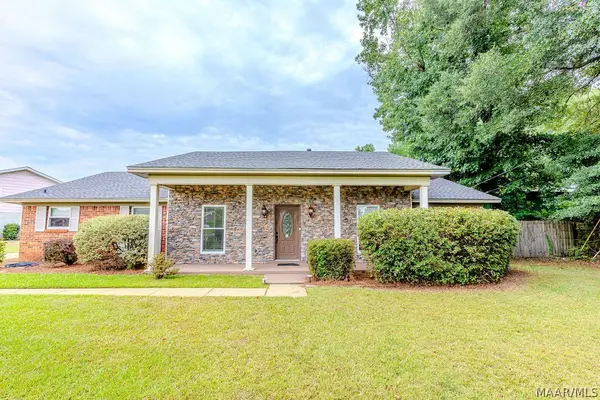 $349,900Active5 beds 3 baths2,677 sq. ft.
217 Ridgewood Road, Prattville, AL 36066
MLS# 589788Listed by: BUCK REALTY, LLC


Protect your home and budget from life's surprises with an Assurant Home Warranty, backed by a partner that supports you through every step of homeownership. Explore Plans.
©2026 Century 21 Real Estate LLC. All rights reserved. CENTURY 21®, the CENTURY 21 Logo and C21® are service marks owned by Century 21 Real Estate LLC. Century 21 Real Estate LLC fully supports the principles of the Fair Housing Act and the Equal Opportunity Act. Each office is independently owned and operated. Listing information is deemed reliable but not guaranteed accurate.