
113 Lina Drive, Prattville, AL 36067
Local realty services provided by:CENTURY 21 Brandt Wright Realty, Inc.
113 Lina Drive,Prattville, AL 36067
$267,000
- 4 Beds
- 2 Baths
- 2,608 sq. ft.
- Single family
- Active
Listed by: kimberly milton
Office: re/max cornerstone plus
MLS#:590167
Source:AL_MLSM
Price summary
- Price:$267,000
- Price per sq. ft.:$102.38
About this home
Spacious 4-bedroom, 2-bath home in the heart of Prattville offering over 2,600 square feet of living space! This versatile floor plan features a large entertainment room, dedicated home office, and a bonus room located at the rear of the home, providing plenty of space for work, play, and relaxation. The spacious kitchen offers abundant cabinet and storage space, making it perfect for everyday living and entertaining.
Recent updates include new vinyl flooring in the dining room, hallway, and entertainment room, along with new carpet in the living room/den area. Step outside to enjoy the privacy-fenced backyard featuring an inground saltwater pool, ideal for summertime fun and outdoor gatherings.
Conveniently located near downtown Prattville, restaurants, shopping, and entertainment, with easy access to Maxwell Air Force Base. This home combines space, comfort, and a fantastic location. Don't miss this incredible opportunity!
Contact an agent
Home facts
- Year built:1968
- Subdivision & Development:Abney Estates
- Listing ID #:590167
- Added:44 day(s) ago
- Updated:October 19, 2026 at 02:33 PM
Rooms and interior
- Bedrooms:4
- Total bathrooms:2
- Full bathrooms:2
- Rooms Total:11
- Flooring:Carpet, Plank, Vinyl
- Living area:2,608 sq. ft.
Heating and cooling
- Cooling:Central Air, Electric
- Heating:Central, Gas
- Central air:Yes
Structure and exterior
- Year built:1968
- Building area:2,608 sq. ft.
- Lot area:0.27 Acres
- Lot Features:City Lot
- Architectural Style:Two Story
- Construction Materials:Brick
- Exterior Features:Fully Fenced, Patio, Storage
- Foundation Description:Slab
- Levels:2 Story
Schools
- High school:Prattville High School
- Elementary school:Prattville Elementary School
Utilities
- Water:Public
- Sewer:Public Sewer
Finances and disclosures
- Price:$267,000
- Price per sq. ft.:$102.38
Features and amenities
- Pool features:Pool, Salt Water
Parking
- Parking description:Parking Pad
- Garage:Yes
- Garage spaces:4
New listings near 113 Lina Drive
- New
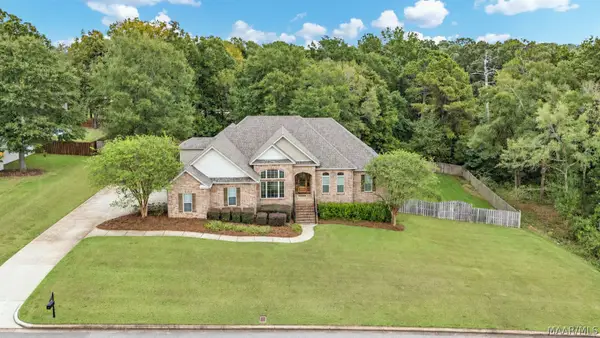 $614,900Active4 beds 6 baths3,582 sq. ft.
119 Chimney Ridge, Prattville, AL 36067
MLS# 591095Listed by: KW MONTGOMERY - New
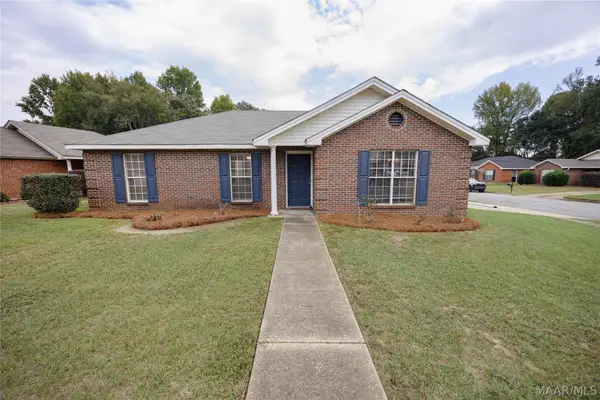 $229,000Active4 beds 2 baths1,503 sq. ft.
523 Mcgriff Street, Prattville, AL 36067
MLS# 591204Listed by: FIRST CALL REALTY OF MONTG - New
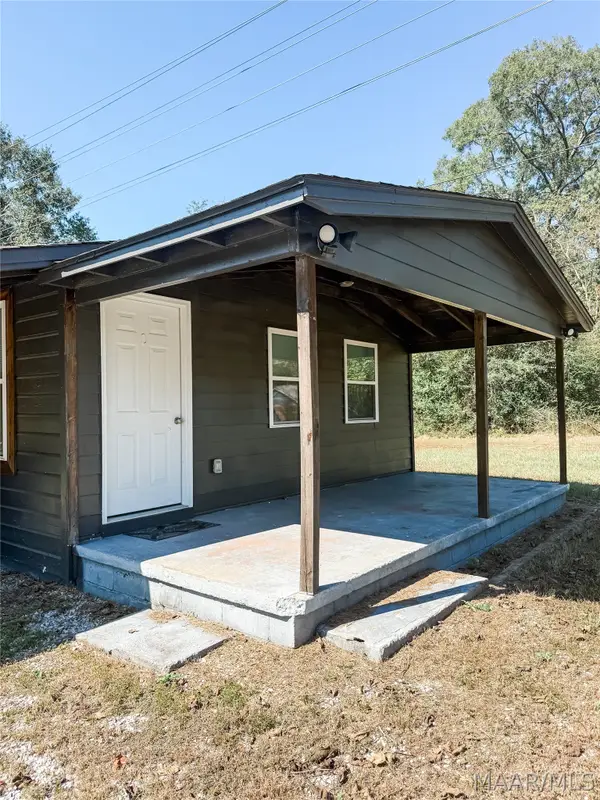 $135,000Active1 beds 1 baths720 sq. ft.
899 Lower Kingston Road, Prattville, AL 36067
MLS# 591290Listed by: MAGNOLIA RIDGE REALTY - New
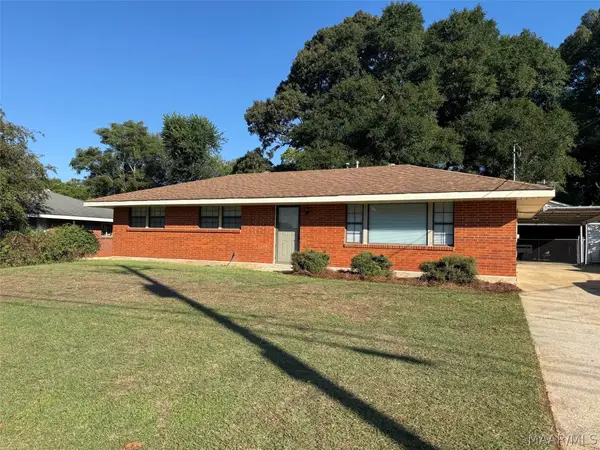 $189,900Active3 beds 1 baths1,118 sq. ft.
124 Patrick Street, Prattville, AL 36067
MLS# 591269Listed by: REALTY CENTRAL - New
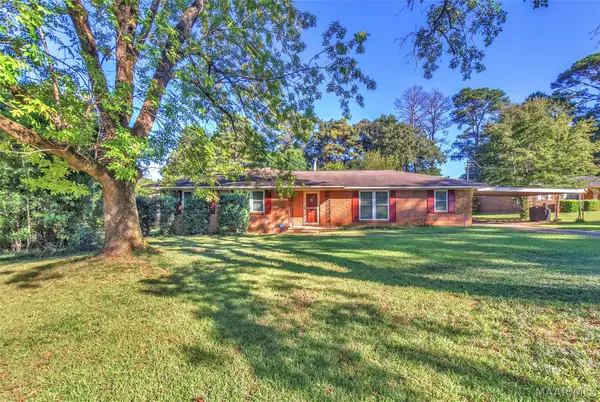 $209,900Active3 beds 2 baths1,514 sq. ft.
101 Ann Court, Prattville, AL 36067
MLS# 591149Listed by: HARRIS AND ATKINS REAL ESTATE - New
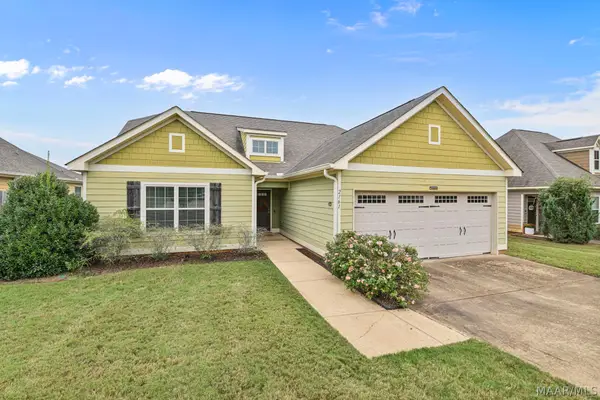 $299,900Active3 beds 2 baths1,835 sq. ft.
2161 Addison Way, Prattville, AL 36066
MLS# 591190Listed by: MONTGOMERY METRO REALTY - New
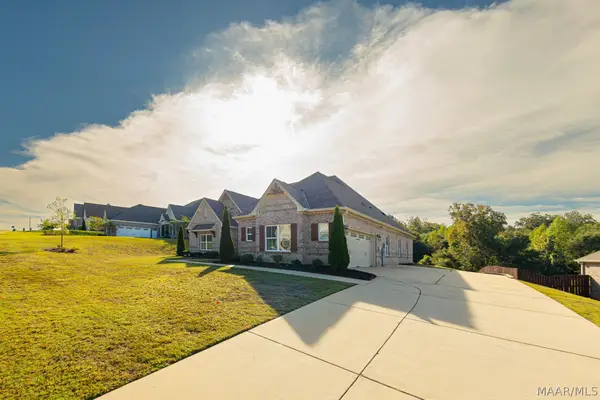 $430,600Active4 beds 3 baths2,593 sq. ft.
1458 Trolley Road, Prattville, AL 36066
MLS# 591189Listed by: KW MONTGOMERY - New
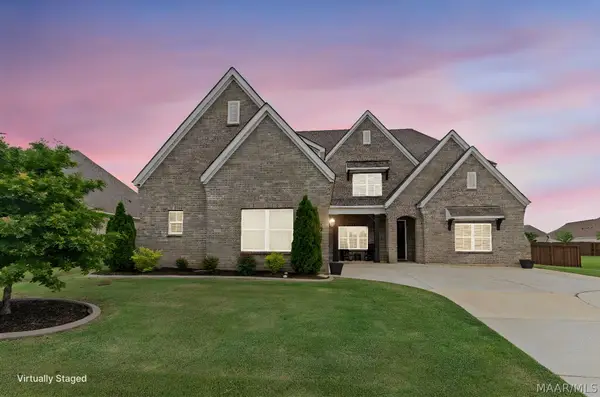 $614,900Active5 beds 4 baths4,280 sq. ft.
1315 Tullahoma Drive, Prattville, AL 36066
MLS# 591152Listed by: REAL BROKER, LLC. 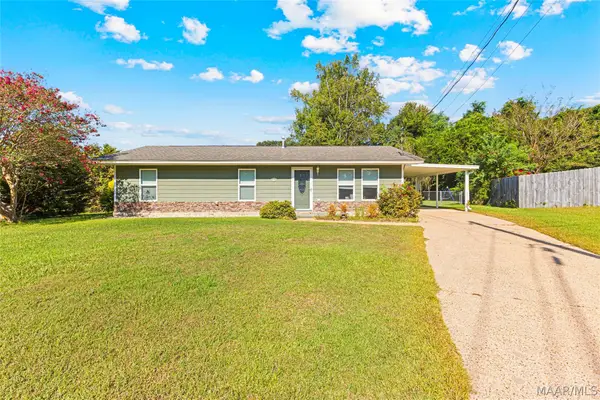 $190,000Active3 beds 2 baths1,125 sq. ft.
123 Danya Drive, Prattville, AL 36067
MLS# 590649Listed by: DL REALTY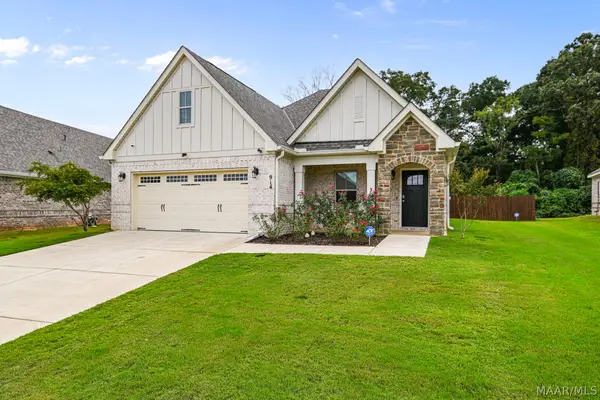 $384,900Active4 beds 2 baths2,198 sq. ft.
914 Pearl Drive, Prattville, AL 36066
MLS# 590881Listed by: RE/MAX CORNERSTONE PLUS


Protect your home and budget from life's surprises with an Assurant Home Warranty, backed by a partner that supports you through every step of homeownership. Explore Plans.
©2026 Century 21 Real Estate LLC. All rights reserved. CENTURY 21®, the CENTURY 21 Logo and C21® are service marks owned by Century 21 Real Estate LLC. Century 21 Real Estate LLC fully supports the principles of the Fair Housing Act and the Equal Opportunity Act. Each office is independently owned and operated. Listing information is deemed reliable but not guaranteed accurate.