
118 Cedar Drive, Prattville, AL 36066
Local realty services provided by:CENTURY 21 Brandt Wright Realty, Inc.
118 Cedar Drive,Prattville, AL 36066
$320,000
- 5 Beds
- 2 Baths
- 2,482 sq. ft.
- Single family
- Active
Listed by: jane west
Office: re/max properties llc.
MLS#:590003
Source:AL_MLSM
Price summary
- Price:$320,000
- Price per sq. ft.:$128.93
About this home
OPEN HOUSE SUNDAY AUGUST 30th 1:30 to 3:30!!! Come home to privacy and spacious living right in the heart of Prattville. If you need lots of space and flexible areas, along with ample outdoor living, this home is the one! Set on almost half an acre, in a natural wooded setting, this home provides covered parking, outdoor workshop, patio off the master bedroom, huge sunroom, wood burning fireplace, and a beautiful decorative stone stairway descending to a picturesque backyard to include an outdoor fire pit area and chicken coup. Built-in shelving in both the dining and family rooms, granite countertops and stainless appliances in the kitchen, granite countertops and tile in the hall bath, office area, and FIVE Spacious bedrooms adorn the interior of the home providing plenty of room for entertaining or family time. The sunroom leads to the private outside area and offers yet another gathering area for your convenience. The laundry room has ample storage and pantry shelves. The HVAC system was updated in 2021, as well as a new lifetime architectural shingled roof AND NEW carpet in 2024. Closet and extra storage everywhere…Outdoor living and indoor comfort at its finest! Come view this beautiful home today!...
Contact an agent
Home facts
- Year built:1968
- Subdivision & Development:Magnolia Estates
- Listing ID #:590003
- Added:4 day(s) ago
- Updated:September 02, 2026 at 02:48 PM
Rooms and interior
- Bedrooms:5
- Total bathrooms:2
- Full bathrooms:2
- Rooms Total:12
- Flooring:Carpet, Tile, Wood
- Kitchen Description:Dishwasher, Gas Oven, Gas Range, Microwave, Refrigerator
- Living area:2,482 sq. ft.
Heating and cooling
- Cooling:Ceiling Fans, Central Air, Electric, Multi Units
- Heating:Central, Gas, Multiple Heating Units
- Central air:Yes
Structure and exterior
- Year built:1968
- Building area:2,482 sq. ft.
- Lot area:0.5 Acres
- Lot Features:City Lot, Mature Trees, Rolling Slope, Subdivision
- Architectural Style:One Story
- Construction Materials:Brick
- Exterior Features:Fully Fenced, Patio, Storage
- Foundation Description:Slab
- Levels:1 Story
Schools
- High school:Prattville High School
- Elementary school:Prattville Elementary School
Utilities
- Water:Public
- Sewer:Public Sewer
Finances and disclosures
- Price:$320,000
- Price per sq. ft.:$128.93
Features and amenities
- Appliances:Gas Oven, Gas Water Heater, Microwave, Range Hood, Refrigerator
- Laundry features:Dryer Hookup, Washer Hookup
- Amenities:Blinds, Window Treatments
Parking
- Parking description:Attached Carport, Driveway
- Carport spaces:1
New listings near 118 Cedar Drive
- New
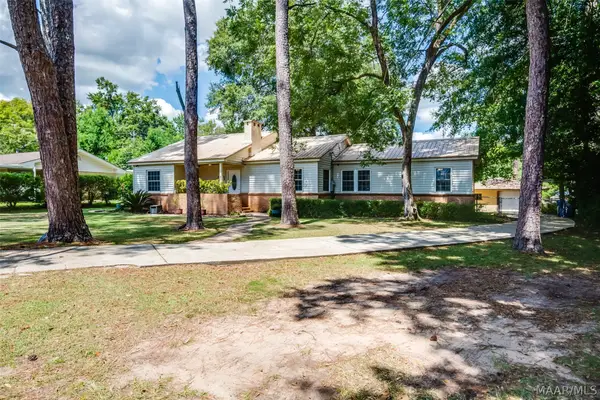 $235,900Active4 beds 3 baths1,750 sq. ft.
965 Gaddis Avenue, Prattville, AL 36066
MLS# 590101Listed by: RE/MAX PROPERTIES II - New
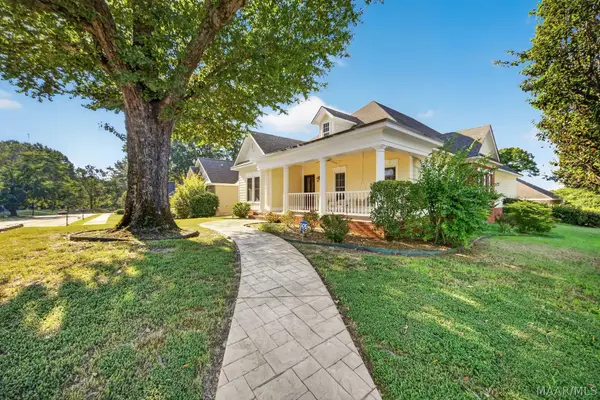 $339,900Active3 beds 2 baths2,029 sq. ft.
1202 Sadie Circle, Prattville, AL 36066
MLS# 589290Listed by: LEGACY HOMES REALTY INC - New
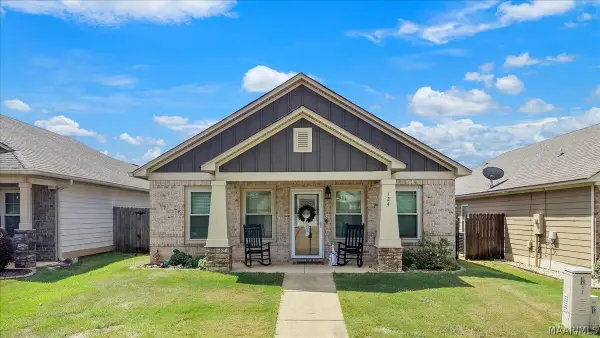 $249,900Active3 beds 2 baths1,293 sq. ft.
124 Glennbrooke Lane, Prattville, AL 36066
MLS# 590133Listed by: RE/MAX CORNERSTONE PLUS - New
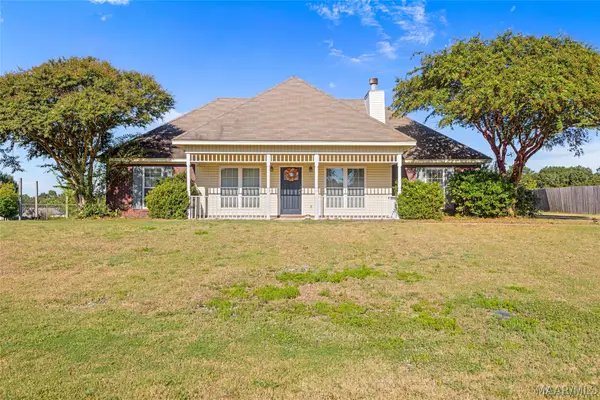 $247,500Active4 beds 2 baths1,562 sq. ft.
1918 Cedar Ridge Loop, Prattville, AL 36067
MLS# 590105Listed by: REAL BROKER, LLC. - New
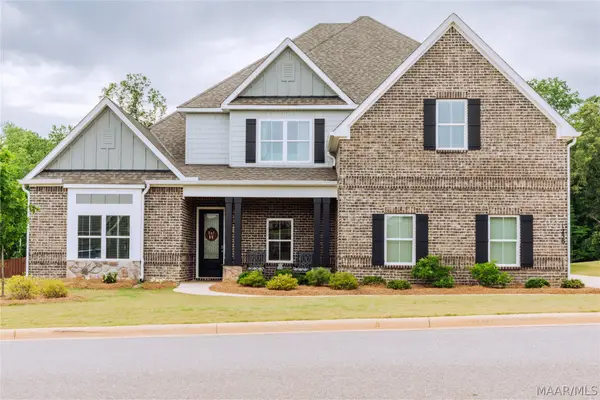 $650,000Active5 beds 4 baths4,407 sq. ft.
1238 Tullahoma Drive, Prattville, AL 36066
MLS# 590112Listed by: KATHI LITTLE REALTY, LLC. - New
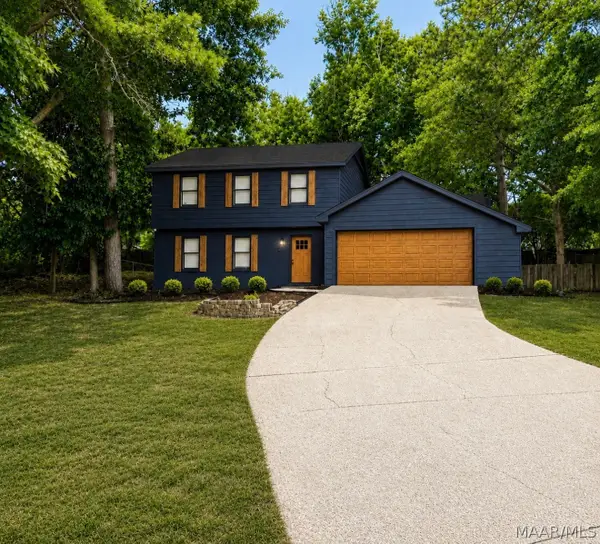 $287,000Active4 beds 3 baths2,292 sq. ft.
708 Waverly Lane, Prattville, AL 36067
MLS# 590001Listed by: BERRYVILLE REALTY LLC. - New
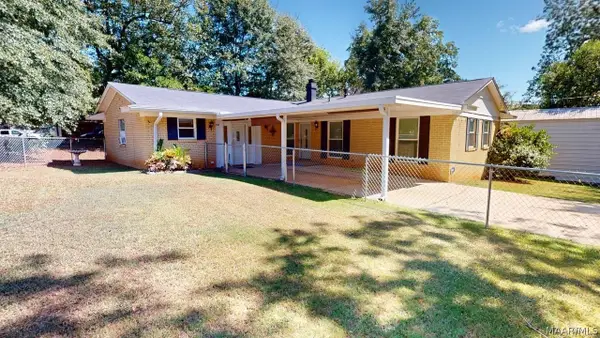 $225,000Active3 beds 2 baths1,797 sq. ft.
907 Skidmore Avenue, Prattville, AL 36066
MLS# 590008Listed by: THOMAS & LAND REAL EST GRP LLC - New
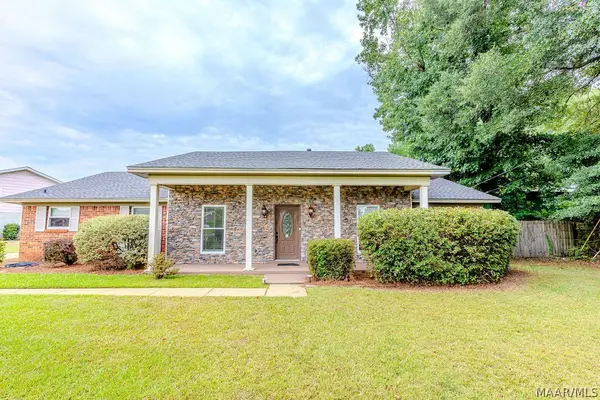 $349,900Active5 beds 3 baths2,677 sq. ft.
217 Ridgewood Road, Prattville, AL 36066
MLS# 589788Listed by: BUCK REALTY, LLC 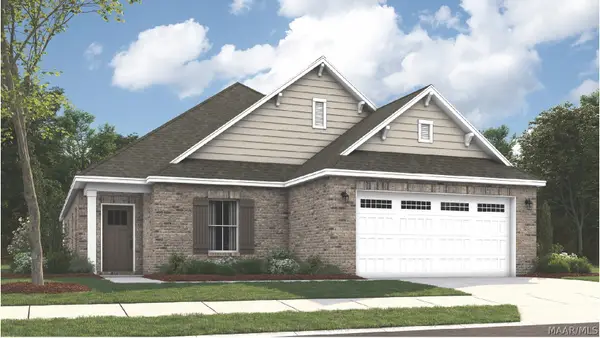 $391,669Active4 beds 3 baths2,371 sq. ft.
953 Pearl Drive, Prattville, AL 36066
MLS# 587441Listed by: PORCH LIGHT REAL ESTATE, LLC. $59,999Active1.44 Acres
0 BEL RU LANDING, Prattville, AL 36067
MLS# 21449047Listed by: EXIT REALTY CAHABA


Protect your home and budget from life's surprises with an Assurant Home Warranty, backed by a partner that supports you through every step of homeownership. Explore Plans.
©2026 Century 21 Real Estate LLC. All rights reserved. CENTURY 21®, the CENTURY 21 Logo and C21® are service marks owned by Century 21 Real Estate LLC. Century 21 Real Estate LLC fully supports the principles of the Fair Housing Act and the Equal Opportunity Act. Each office is independently owned and operated. Listing information is deemed reliable but not guaranteed accurate.